 Available
Photo 1 of 11
£185,000
Pennyholme Close, Kiveton Park, South Yorkshire, S26
Pennyholme Close, South Yorkshire, Kiveton Park, S26
- 🏠 Bungalow
- 📋 For sale
- 🛏 2 beds
- 🛁 1 bath
- 👁 6 views
About this property
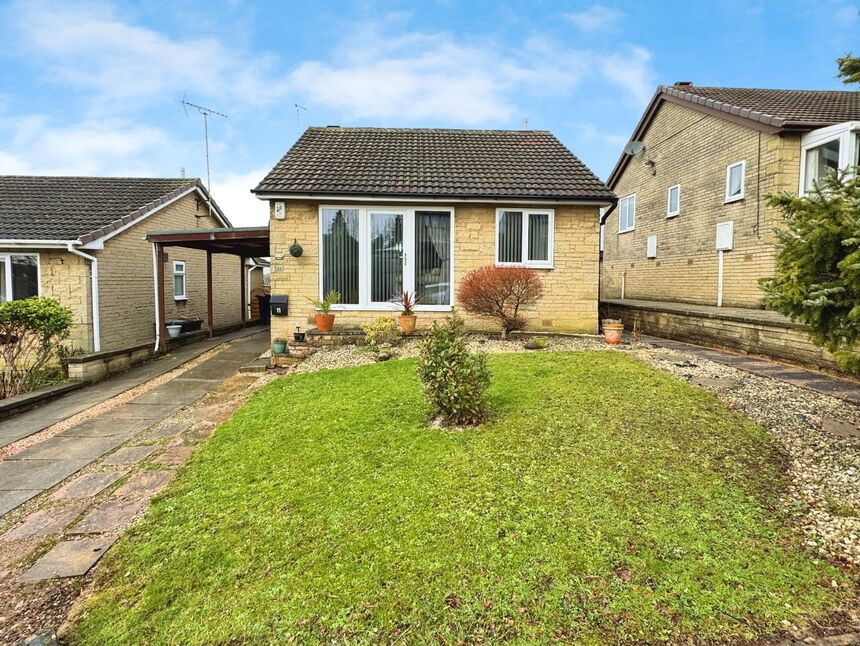
This immaculate two-bedroom detached bungalow is ideal for those looking to downsize while moving straight into a beautifully presented home. Situated on a highly sought-after and peaceful residential estate in Kiveton Park, this superb property must be viewed to be fully appreciated.
The accommodation briefly comprises a tastefully decorated, bright and airy living room, a well-appointed fitted kitchen, and an inner hallway with a built-in storage cupboard and loft access. The master bedroom benefits from fitted wardrobes, complemented by a second bedroom and a modern, stylish bathroom.
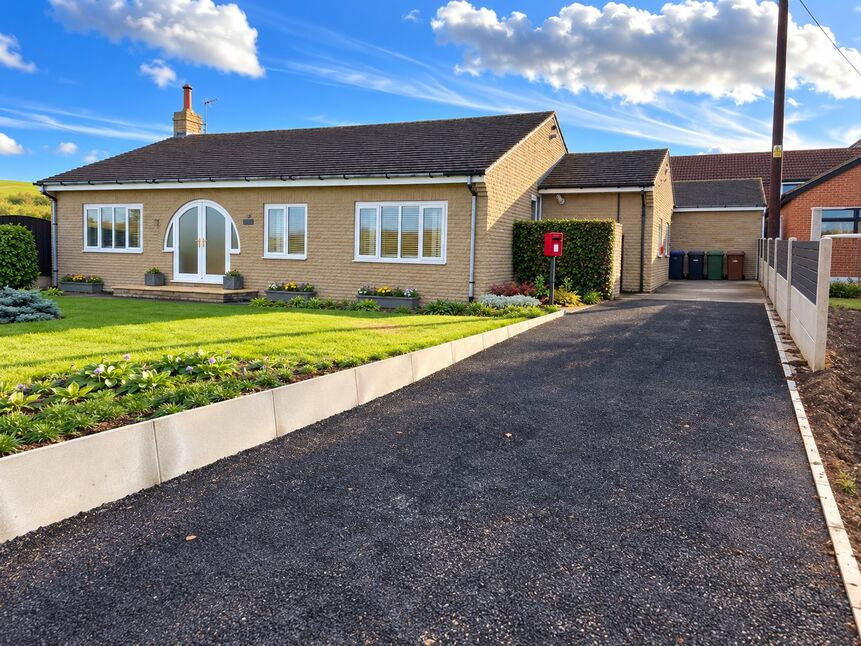
Externally, the property offers a well-maintained lawned front garden, a driveway providing off-street parking, and a private, enclosed rear garden—ideal for relaxation. Further benefits include gas central heating and double glazing throughout.
Kiveton Park is a highly sought-after village offering a welcoming community and excellent amenities. Families benefit from well-regarded primary schools and the area falls within the catchment for Wales High School, known for its strong academic reputation. Surrounded by beautiful countryside, including Kiveton Community Woodland and the nearby Chesterfield Canal, it’s perfect for walks and outdoor activities. The village is also well connected, with two train stations providing convenient links to Sheffield, Lincoln and beyond.
Freehold
Awaiting EPC Grade
Council Tax Band B
Living Room
13'7" x 11'5" (4.15m x 3.47m)
A light and airy, beautifully decorated living room positioned to the front of the property, featuring double-glazed patio doors with side panels allowing an abundance of natural light, complemented by laminate flooring and a central heating radiator.
Breakfast Kitchen
12'0" x 9'4" (3.66m x 2.85m)
The kitchen is fitted with a range of matching eye-level and base units, incorporating an inset sink and drainer with mixer tap and complemented by attractive splashback tiling. Integrated appliances include an electric oven and electric hob with extractor hood above, with additional space provided for a washing machine and fridge freezer. Further features include a central heating radiator, vinyl flooring, a side facing double glazed window, and a rear-facing uPVC door offering direct access to the rear garden.
Hallway
Laminate floor covering, useful built in storage cupboard and access to the loft.
Master Bedroom
11'10" x 10'9" (3.61m x 3.27m)
Fitted carpet, central heating radiator, fitted wardrobes and rear facing double glazed window.
Bedroom 2
8'8" x 6'12" (2.65m x 2.13m)
Fitted carpet, central heating radiator and front facing double glazed window.
Bathroom
6'6" x 5'6" (1.98m x 1.68m)
A modern bathroom featuring a panelled P-shaped bath with shower over and glass splashback screen, wash hand basin and WC set within a contemporary vanity unit, heated towel rail, extractor fan, and recessed ceiling spotlights. The room is finished with laminate flooring and benefits from a side facing double glazed obscure window providing natural light and privacy.
Exterior
To the front of the property is an attractive, well-maintained lawned garden complemented by a driveway providing off-street parking, leading to a car port and convenient side access on both sides of the property.To the rear, the property boasts a beautifully landscaped and private garden, predominantly laid to lawn, featuring a paved patio area ideal for outdoor dining and garden furniture. Additional highlights include decorative plum slate chippings, an external tap, a useful storage shed, and secure hedged boundaries that create a pleasant and enclosed outdoor space.
Agents Notes
To be able to purchase a property in the United Kingdom all agents have a legal requirement to conduct Identity checks on all customers involved in the transaction to fulfil their obligations under Anti Money Laundering regulations. We outsource this check to a third party and a charge will apply. Ask the branch for further details.
Read full description
The accommodation briefly comprises a tastefully decorated, bright and airy living room, a well-appointed fitted kitchen, and an inner hallway with a built-in storage cupboard and loft access. The master bedroom benefits from fitted wardrobes, complemented by a second bedroom and a modern, stylish bathroom.
Externally, the property offers a well-maintained lawned front garden, a driveway providing off-street parking, and a private, enclosed rear garden—ideal for relaxation. Further benefits include gas central heating and double glazing throughout.
Kiveton Park is a highly sought-after village offering a welcoming community and excellent amenities. Families benefit from well-regarded primary schools and the area falls within the catchment for Wales High School, known for its strong academic reputation. Surrounded by beautiful countryside, including Kiveton Community Woodland and the nearby Chesterfield Canal, it’s perfect for walks and outdoor activities. The village is also well connected, with two train stations providing convenient links to Sheffield, Lincoln and beyond.
Freehold
Awaiting EPC Grade
Council Tax Band B
Living Room
13'7" x 11'5" (4.15m x 3.47m)
A light and airy, beautifully decorated living room positioned to the front of the property, featuring double-glazed patio doors with side panels allowing an abundance of natural light, complemented by laminate flooring and a central heating radiator.
Breakfast Kitchen
12'0" x 9'4" (3.66m x 2.85m)
The kitchen is fitted with a range of matching eye-level and base units, incorporating an inset sink and drainer with mixer tap and complemented by attractive splashback tiling. Integrated appliances include an electric oven and electric hob with extractor hood above, with additional space provided for a washing machine and fridge freezer. Further features include a central heating radiator, vinyl flooring, a side facing double glazed window, and a rear-facing uPVC door offering direct access to the rear garden.
Hallway
Laminate floor covering, useful built in storage cupboard and access to the loft.
Master Bedroom
11'10" x 10'9" (3.61m x 3.27m)
Fitted carpet, central heating radiator, fitted wardrobes and rear facing double glazed window.
Bedroom 2
8'8" x 6'12" (2.65m x 2.13m)
Fitted carpet, central heating radiator and front facing double glazed window.
Bathroom
6'6" x 5'6" (1.98m x 1.68m)
A modern bathroom featuring a panelled P-shaped bath with shower over and glass splashback screen, wash hand basin and WC set within a contemporary vanity unit, heated towel rail, extractor fan, and recessed ceiling spotlights. The room is finished with laminate flooring and benefits from a side facing double glazed obscure window providing natural light and privacy.
Exterior
To the front of the property is an attractive, well-maintained lawned garden complemented by a driveway providing off-street parking, leading to a car port and convenient side access on both sides of the property.To the rear, the property boasts a beautifully landscaped and private garden, predominantly laid to lawn, featuring a paved patio area ideal for outdoor dining and garden furniture. Additional highlights include decorative plum slate chippings, an external tap, a useful storage shed, and secure hedged boundaries that create a pleasant and enclosed outdoor space.
Agents Notes
To be able to purchase a property in the United Kingdom all agents have a legal requirement to conduct Identity checks on all customers involved in the transaction to fulfil their obligations under Anti Money Laundering regulations. We outsource this check to a third party and a charge will apply. Ask the branch for further details.
Read full description
What's it like to live here?
Nearby businesses open now
More properties nearby
£175,000 Asking price
Garden House Drive, Kiveton Park, South Yorkshire, S26
£1,000,000 Asking price
Manor Road, Kiveton Park Station, South Yorkshire, S26
£465,000 Offers in the region of
Comments (0)
Log in to like, comment or share to your feed.
Start the conversation about this listing.