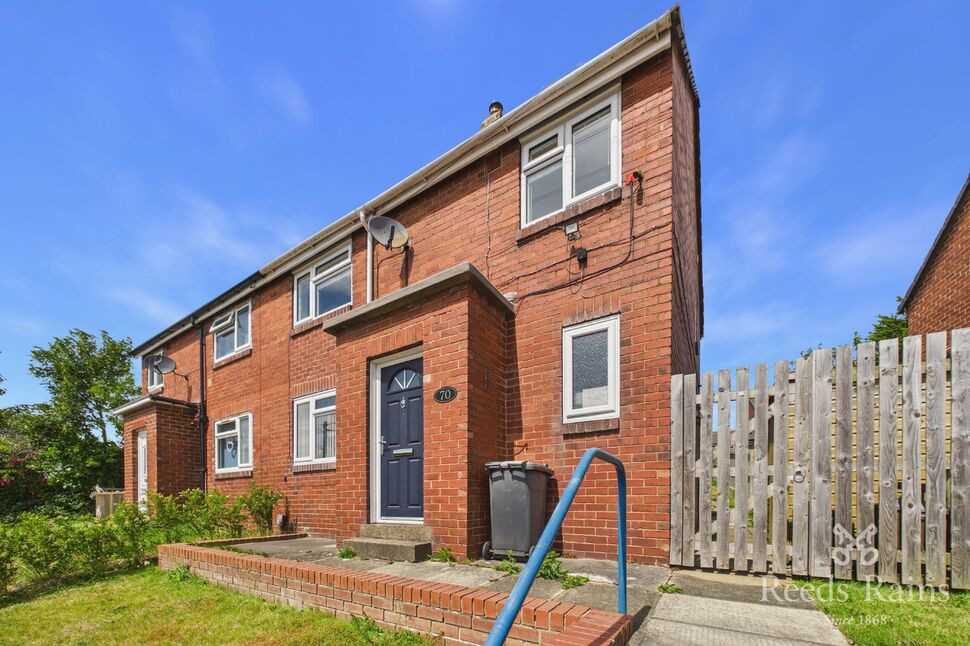
 Available
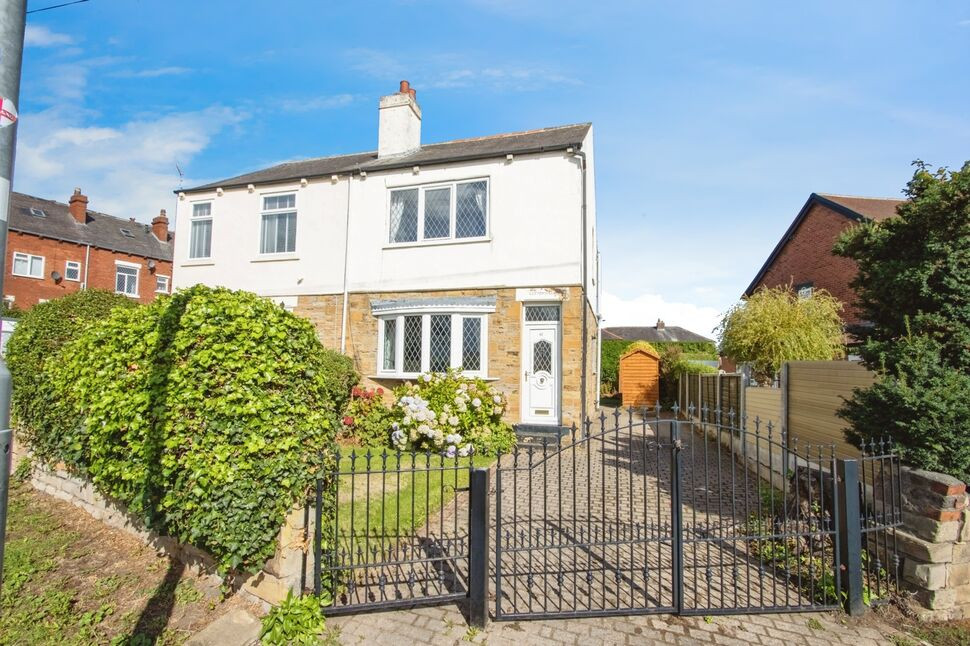
Photo 1 of 17
£200,000 Guide price
Manor Road, Rothwell, West Yorkshire, LS26
Manor Road, West Yorkshire, Rothwell, LS26
- 🏠 House
- 📋 For sale
- 🛏 3 beds
- 🛁 1 bath
- 👁 8 views
About this property
Leeds City Council - Band A
EPC - D
Living Room
3.38 x 6.31m
A bright and spacious reception room with ample space for both seating and dining areas. Large windows provide plenty of natural light, creating an inviting space ideal for relaxing or entertaining.
Kitchen
2.93 x 2.83m
Fitted with a range of wall and base units, offering practical workspace and storage, with room for essential appliances.
Storage
1.19 x 1.67m
Useful built-in storage cupboard, ideal for household items and coats.
Hallway
1.50 x 1.50m
Entrance hallway providing access to the principal ground floor accommodation.
Utility
1.64 x 3.33m
Inner hallway connecting the ground floor rooms and staircase to the first floor.
Bedroom 1
3.44 x 3.29m
Well-proportioned double bedroom with space for freestanding bedroom furniture.
Bedroom 2
3.45 x 3.07m
Comfortable double bedroom overlooking the front of the property.
Bedroom 3
1.97 x 3.34m
A versatile third bedroom, ideal as a single bedroom, nursery, dressing room or home office.
Landing
3.90 x 1.06m
First floor landing providing access to all bedrooms and the family bathroom.
Bathroom
2.35 x 1.56m
Fitted with a three-piece suite comprising bath with shower over, wash hand basin and WC.
Agents Note
To be able to purchase a property in the United Kingdom all agents have a legal requirement to conduct Identity checks on all customers involved in the transaction to fulfil their obligations under Anti Money Laundering regulations. We outsource this check to a third party and a charge will apply. Ask the branch for further details.
Read full description
EPC - D
Living Room
3.38 x 6.31m
A bright and spacious reception room with ample space for both seating and dining areas. Large windows provide plenty of natural light, creating an inviting space ideal for relaxing or entertaining.
Kitchen
2.93 x 2.83m
Fitted with a range of wall and base units, offering practical workspace and storage, with room for essential appliances.
Storage
1.19 x 1.67m
Useful built-in storage cupboard, ideal for household items and coats.
Hallway
1.50 x 1.50m
Entrance hallway providing access to the principal ground floor accommodation.
Utility
1.64 x 3.33m
Inner hallway connecting the ground floor rooms and staircase to the first floor.
Bedroom 1
3.44 x 3.29m
Well-proportioned double bedroom with space for freestanding bedroom furniture.
Bedroom 2
3.45 x 3.07m
Comfortable double bedroom overlooking the front of the property.
Bedroom 3
1.97 x 3.34m
A versatile third bedroom, ideal as a single bedroom, nursery, dressing room or home office.
Landing
3.90 x 1.06m
First floor landing providing access to all bedrooms and the family bathroom.
Bathroom
2.35 x 1.56m
Fitted with a three-piece suite comprising bath with shower over, wash hand basin and WC.
Agents Note
To be able to purchase a property in the United Kingdom all agents have a legal requirement to conduct Identity checks on all customers involved in the transaction to fulfil their obligations under Anti Money Laundering regulations. We outsource this check to a third party and a charge will apply. Ask the branch for further details.
Read full description
What's it like to live here?
Nearby businesses open now
More properties nearby
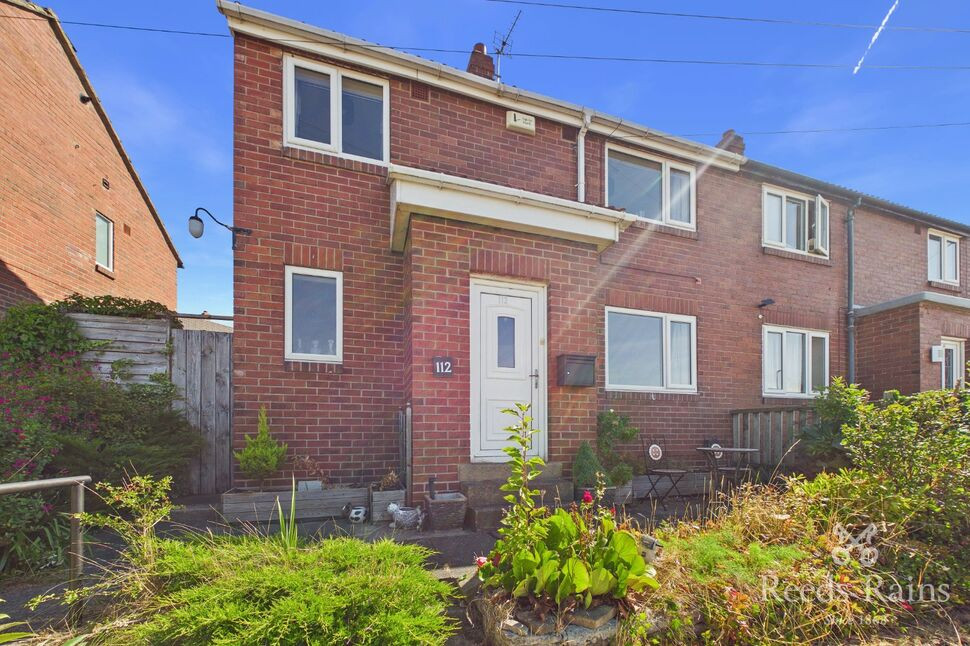
£220,000 Asking price
Manor Crescent, Rothwell, West Yorkshire, LS26
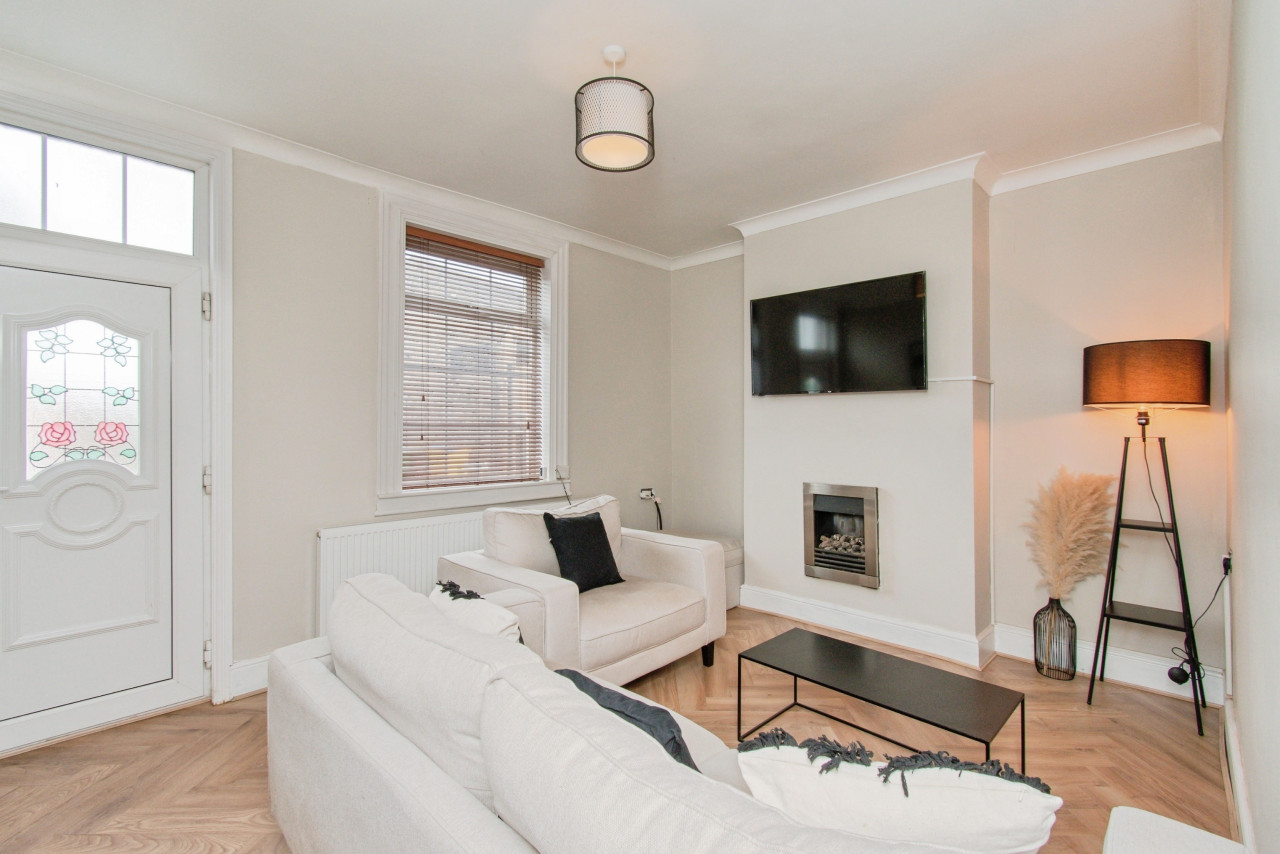
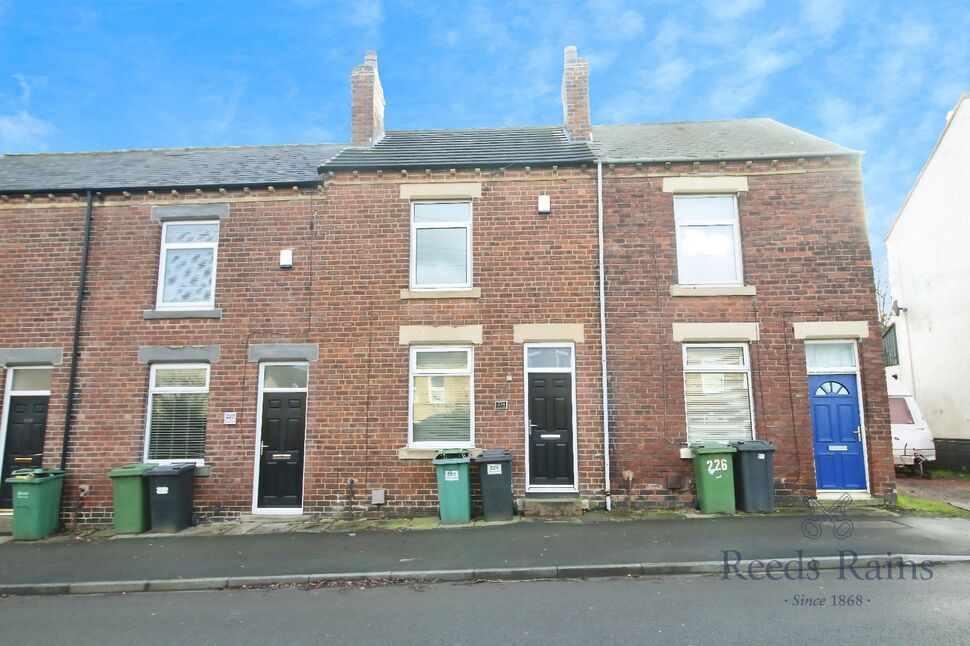
£147,500 Asking price
Wood Lane, Rothwell, West Yorkshire, LS26
£240,000 Asking price
Comments (0)
Log in to like, comment or share to your feed.
Start the conversation about this listing.