 Available
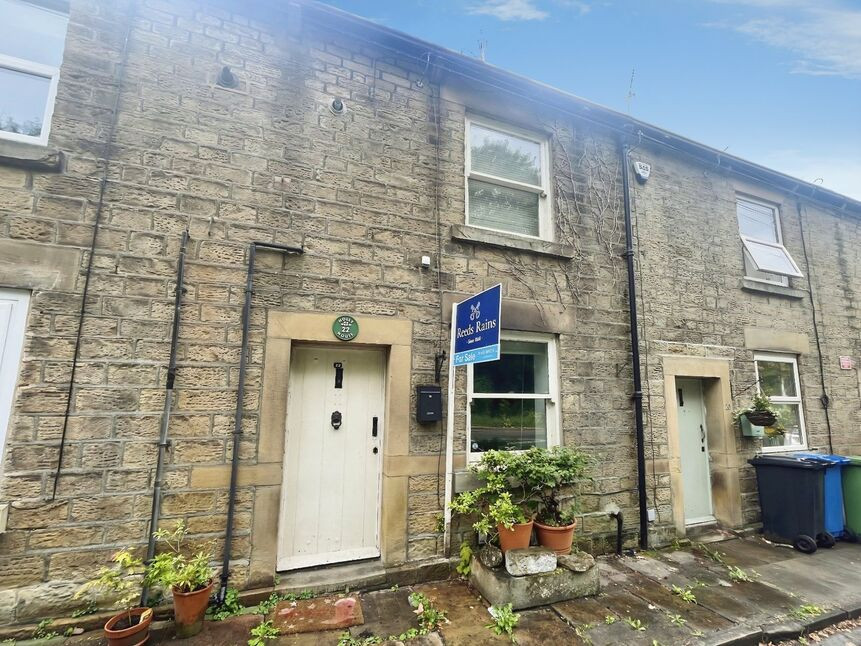
Photo 1 of 9
£150,000 Asking price
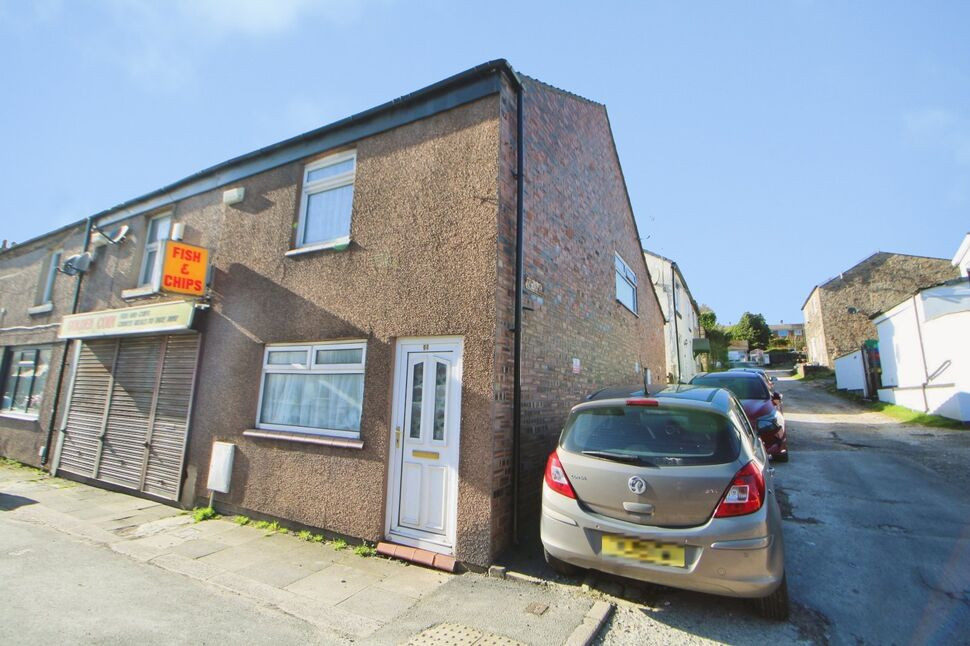
Market Street, Hollingworth, Greater Manchester, SK14
Market Street, Greater Manchester, Hollingworth, SK14
- 🏠 House
- 📋 For sale
- 🛏 2 beds
- 🛁 1 bath
- 👁 6 views
About this property
This property comprises a singular, comfortable double bedroom as it stands, but there is scope for an second bedroom with some building works. As it stands the current owners have a second lounge to the first floor. The house would suit first-time buyers or couples seeking a property to put their own stamp on.
The house comprises; entrance vestibule with access to the spacious lounge with fireplace. This opens on to the dining room and kitchen beyond. The kitchen has access to a back hall which has stairs up to the first floor and door to the outside where there is a shared yard. The first floor has a second lounge (this space could be converted in to a second bedroom), a double bedroom and bathroom.
Overall, this end of terrace house offers a unique filled with potential. It's a perfect property for those starting their home ownership journey or for couples. Do not miss out on this excellent opportunity to own a charming home in a fantastic location.
Vestibule
Via UPVC door. Door to the lounge.
Lounge
17'12" x 13'11" (5.48m x 4.24m)
Spacious room with fireplace and opening to the dining room.
Dining Room
13'7" x 9'6" (4.15m x 2.90m)
Archway to the kitchen.
Kitchen
8'5" x 5'1" (2.57m x 1.56m)
Wall, base and drawer units, roll top work surface, stainless steel sink unit, recess for cooker, plumbing for washing machine, wall mounted boiler, tiled walls and door to the back hall.
Back Hall
Stairs to the first floor and UPVC door to the outside.
Reception Room
14'2" x 13'10" (4.31m x 4.22m)
Used as a second lounge but could be a second bedroom with some building work. Doors to the bedroom and bathroom.
Bedroom 1
14'1" x 14'1" (4.30m x 4.30m)
Double bedroom.
Bathroom
8'11" x 5'2" (2.72m x 1.57m)
Three piece suite comprising bath, pedestal wash hand basin and WC. Tiled walls.
Read full description
The house comprises; entrance vestibule with access to the spacious lounge with fireplace. This opens on to the dining room and kitchen beyond. The kitchen has access to a back hall which has stairs up to the first floor and door to the outside where there is a shared yard. The first floor has a second lounge (this space could be converted in to a second bedroom), a double bedroom and bathroom.
Overall, this end of terrace house offers a unique filled with potential. It's a perfect property for those starting their home ownership journey or for couples. Do not miss out on this excellent opportunity to own a charming home in a fantastic location.
Vestibule
Via UPVC door. Door to the lounge.
Lounge
17'12" x 13'11" (5.48m x 4.24m)
Spacious room with fireplace and opening to the dining room.
Dining Room
13'7" x 9'6" (4.15m x 2.90m)
Archway to the kitchen.
Kitchen
8'5" x 5'1" (2.57m x 1.56m)
Wall, base and drawer units, roll top work surface, stainless steel sink unit, recess for cooker, plumbing for washing machine, wall mounted boiler, tiled walls and door to the back hall.
Back Hall
Stairs to the first floor and UPVC door to the outside.
Reception Room
14'2" x 13'10" (4.31m x 4.22m)
Used as a second lounge but could be a second bedroom with some building work. Doors to the bedroom and bathroom.
Bedroom 1
14'1" x 14'1" (4.30m x 4.30m)
Double bedroom.
Bathroom
8'11" x 5'2" (2.72m x 1.57m)
Three piece suite comprising bath, pedestal wash hand basin and WC. Tiled walls.
Read full description
What's it like to live here?
Nearby businesses open now
More properties nearby
£88,000 Asking price
Highfield Gardens, Hollingworth, Greater Manchester, SK14
£150,000 Offers over
Highfield Gardens, Hollingworth, Greater Manchester, SK14
£195,000 Asking price
Comments (0)
Log in to like, comment or share to your feed.
Start the conversation about this listing.