 Available
Photo 1 of 9
£195,000 Asking price
Millbrook, Hollingworth, Greater Manchester, SK14
Millbrook, Greater Manchester, Hollingworth, SK14
- 🏠 House
- 📋 For sale
- 🛏 2 beds
- 🛁 1 bath
- 👁 5 views
About this property
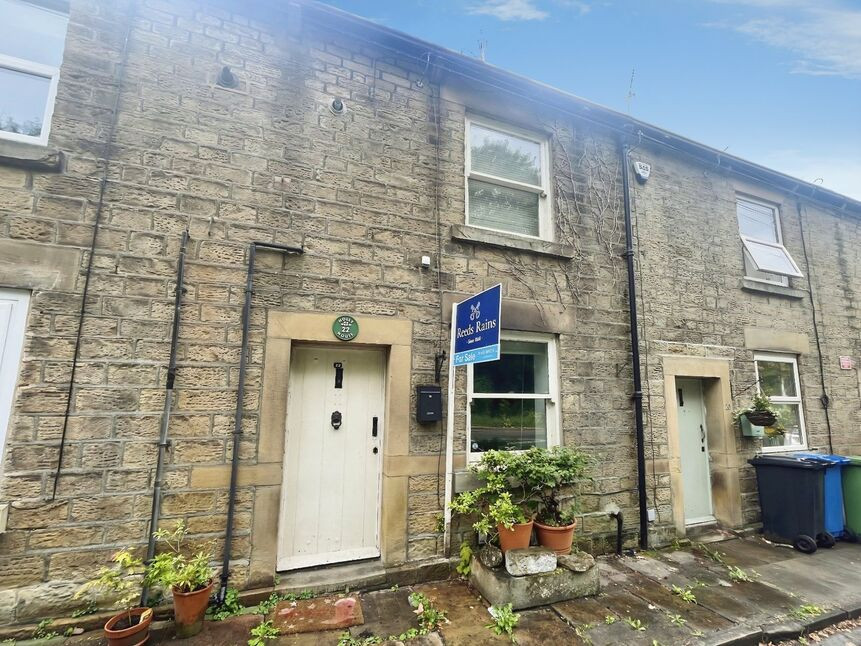
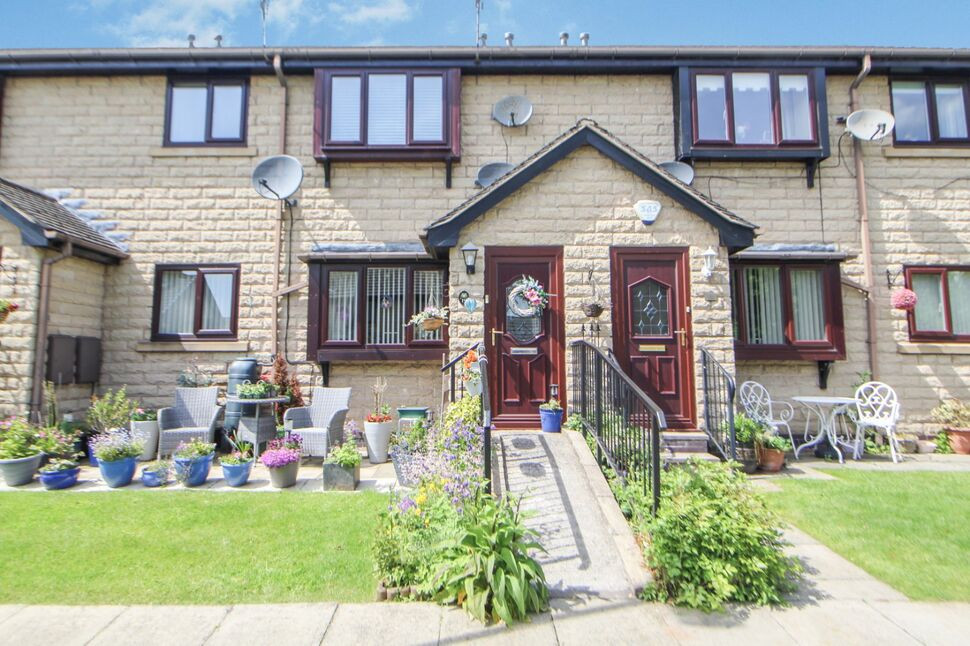
This two-bedroom terraced house is for sale in Hollingworth, and is presented in good condition. It will particularly appeal to first time buyers, singles and couples seeking a largely traditional “two up, two down” layout but with the added bonus of a mezzanine level giving the property a unique quality.
The ground floor offers a reception room with lovely stone fireplace, providing a defined living area to the front. To the rear, the kitchen has dining space and direct access to the rear yard, creating a practical setup for everyday cooking and informal meals, as well as a straightforward route to the outdoor space.
Upstairs, the accommodation comprises two bedrooms. The main bedroom is a double with a built-in cupboard, offering useful storage. The second bedroom is currently arranged with an office/dressing room style in mind, featuring a mezzanine level that can be used flexibly, including sleeping area with space for a double bed. A shower room with a white suite completes the internal layout.
Outside, the rear yard provides additional space for outdoor seating and low-maintenance relaxation.
Hollingworth benefits from nearby countryside and convenient access to the amenities of Hyde and Glossop, including shops, cafés and everyday services. Local schools in the wider area are accessible by car or public transport. Hadfield is the nearest train stations, offering services towards Manchester Piccadilly in around 30–40 minutes, depending on route and connections, making this location suitable for commuting into the city while retaining a village-style setting.
The property is offered for sale with no chain.
Vestibule
Tiled floor and door to the lounge.
Lounge
14'4" x 13'6" (4.37m x 4.11m)
Stairs to the first floor, cupboards housing the electric and gas meters, tiled floor, TV and telephone points, stone fireplace and door to the kitchen.
Kitchen
14'4" x 9'9" (4.37m x 2.97m)
Base units, roll top work surface, sink unit with mixer tap and drainer, oven and hob, tiled floor, cupboard housing the washing machine and door to the garden.
Landing
Doors to all rooms.
Bedroom 1
13'6" x 11'3" (4.11m x 3.43m)
Double bedroom with built in cupboard.
Bedroom 2
10'0" x 8'5" (3.05m x 2.57m)
Single bedroom with stairs to the mezzanine.
Mezzanine
4.37m Max x 4.14m Max
Skylight window and space for a double bed.
Read full description
The ground floor offers a reception room with lovely stone fireplace, providing a defined living area to the front. To the rear, the kitchen has dining space and direct access to the rear yard, creating a practical setup for everyday cooking and informal meals, as well as a straightforward route to the outdoor space.
Upstairs, the accommodation comprises two bedrooms. The main bedroom is a double with a built-in cupboard, offering useful storage. The second bedroom is currently arranged with an office/dressing room style in mind, featuring a mezzanine level that can be used flexibly, including sleeping area with space for a double bed. A shower room with a white suite completes the internal layout.
Outside, the rear yard provides additional space for outdoor seating and low-maintenance relaxation.
Hollingworth benefits from nearby countryside and convenient access to the amenities of Hyde and Glossop, including shops, cafés and everyday services. Local schools in the wider area are accessible by car or public transport. Hadfield is the nearest train stations, offering services towards Manchester Piccadilly in around 30–40 minutes, depending on route and connections, making this location suitable for commuting into the city while retaining a village-style setting.
The property is offered for sale with no chain.
Vestibule
Tiled floor and door to the lounge.
Lounge
14'4" x 13'6" (4.37m x 4.11m)
Stairs to the first floor, cupboards housing the electric and gas meters, tiled floor, TV and telephone points, stone fireplace and door to the kitchen.
Kitchen
14'4" x 9'9" (4.37m x 2.97m)
Base units, roll top work surface, sink unit with mixer tap and drainer, oven and hob, tiled floor, cupboard housing the washing machine and door to the garden.
Landing
Doors to all rooms.
Bedroom 1
13'6" x 11'3" (4.11m x 3.43m)
Double bedroom with built in cupboard.
Bedroom 2
10'0" x 8'5" (3.05m x 2.57m)
Single bedroom with stairs to the mezzanine.
Mezzanine
4.37m Max x 4.14m Max
Skylight window and space for a double bed.
Read full description
What's it like to live here?
Nearby businesses open now
More properties nearby
£150,000 Asking price
Market Street, Hollingworth, Greater Manchester, SK14
£88,000 Asking price
Highfield Gardens, Hollingworth, Greater Manchester, SK14
£150,000 Offers over
Comments (0)
Log in to like, comment or share to your feed.
Start the conversation about this listing.