 Available
Photo 1 of 16
£240,000 Asking price
Marvell Way, Wath-upon-Dearne, South Yorkshire, S63
Marvell Way, South Yorkshire, Wath-upon-Dearne, S63
- 🏠 House
- 📋 For sale
- 🛏 5 beds
- 🛁 3 baths
- 👁 8 views
About this property
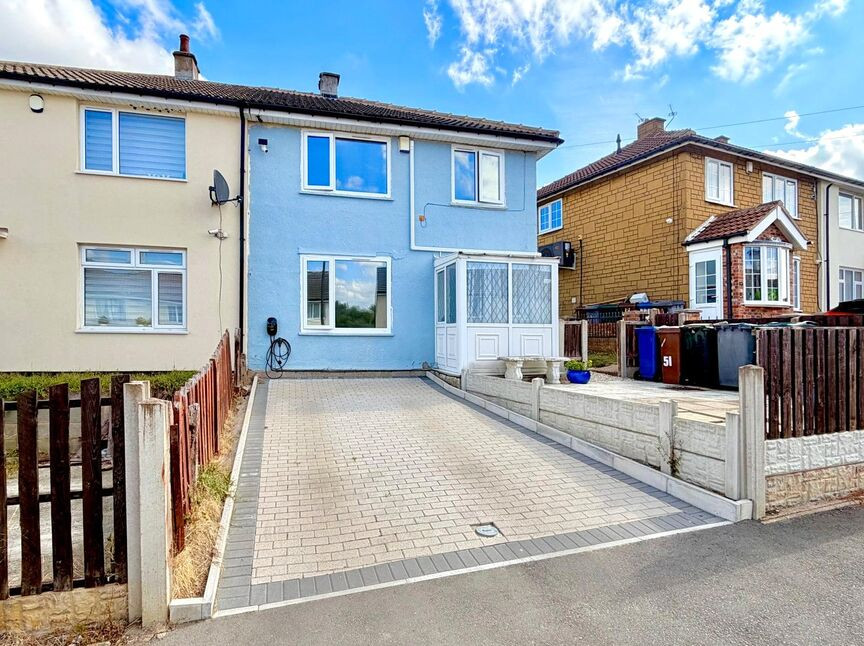
A five bedroom townhouse set over three floors finished to an excellent standard with off road parking, garage and private rear garden. The property is situated in a sought after area close to local amenities and great commuter links.
Entrance Hall
A front facing PVCu door leads into the hallway which is fitted with a central heating radiator and stairs rising to the first floor.
Downstairs Toilet
The downstairs toilet is fitted with a wc, a wash hand basin, a central heating radiator and tiled splashbacks.
Dining Area
12'0" x 8'7" (3.66m x 2.62m)
The dining room is fitted with a central heating radiator, front facing PVCu double glazed window and is open to the kitchen.
Kitchen
14'12" x 14'0" (4.57m x 4.27m)
The kitchen is fitted with wall and base units with contrasting worksurfaces and splashbacks, a central heating radiator, electric oven and gas hob, microwave, integral fridge freezer and dish washer, a stainless steel sink and drainer and rear facing PVCu double glazed French doors.
Landing First Floor
Stairs rise from the entrance hall to the landing which is fitted with a central heating radiator and stairs rising to the second floor.
Lounge
14'0" x 11'5" (4.27m x 3.48m)
The lounge is fitted with a central heating radiator and rear facing PVCu double glazed window.
Bedroom 3
10'0" x 7'8" (3.05m x 2.34m)
Bedroom three is fitted with a central heating radiator and a front facing PVCu double glazed window.
Bedroom 5
6'5" x 6'0" (1.96m x 1.83m)
Bedroom five is fitted with a central heating radiator and a front facing PVCu double glazed window.
Bathroom
The bathroom is fitted with a central heating radiator, a wc, wash hand basin, tiled splashbacks and a bath with shower over.
Landing Second Floor
The second floor landing is fitted with loft access and a storage cupboard.
Bedroom 1
14'0" x 9'3" (4.27m x 2.82m)
Bedroom one is fitted with a central heating radiator and a front facing PVCu double glazed window.
Bedroom 2
13'5" x 8'0" (4.10m x 2.44m)
Bedroom two is fitted with a central heating radiator and a rear facing PVCu double glazed window.
Bedroom 4
8'1" x 6'1" (2.46m x 1.85m)
Bedroom four is fitted with a central heating radiator and a rear facing PVCu double glazed window.
Garage
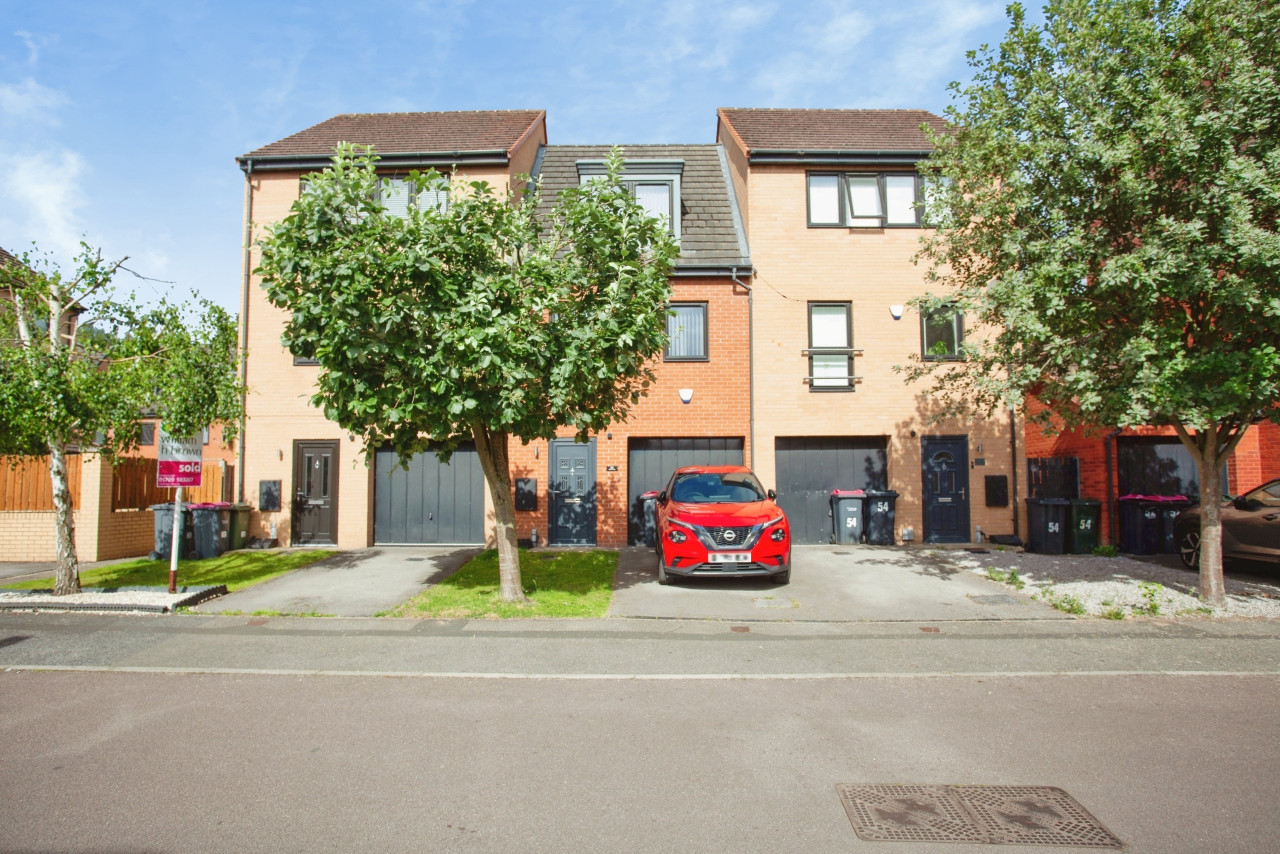
The garage is fitted with power and lighting and an up and over door.
Exterior
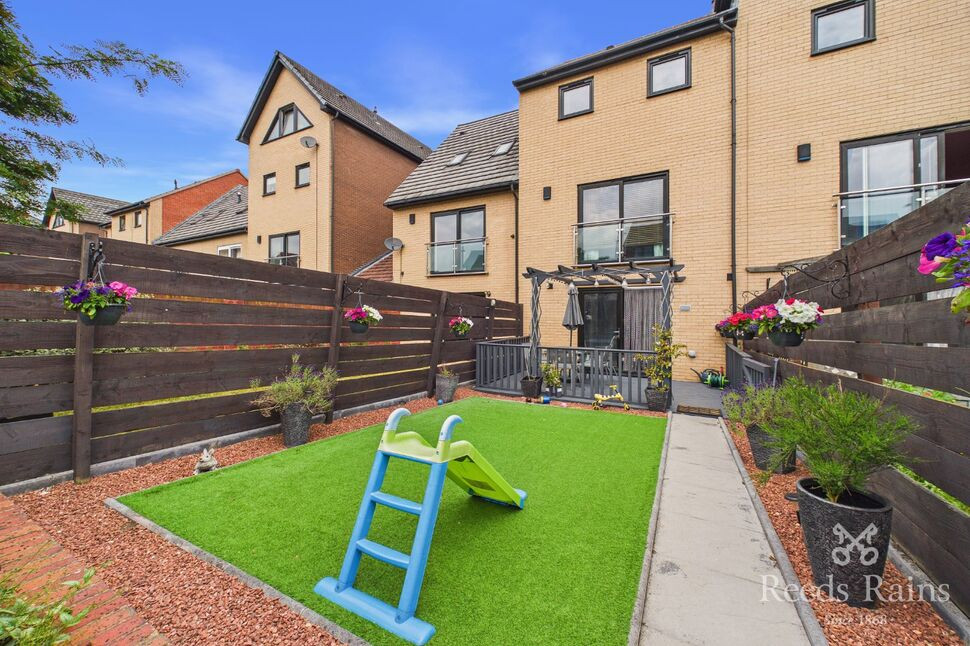
The property has private garden to the rear laid with stone flagged patio, artificial grass, a decked area with canopy and rear gated access to the driveway and garage.
Agents notes
To be able to purchase a property in the United Kingdom all agents have a legal requirement to conduct Identity checks on all customers involved in the transaction to fulfil their obligations under Anti Money Laundering regulations. We outsource this check to a third party and a charge will apply. Ask the branch for further details.
Read full description
Entrance Hall
A front facing PVCu door leads into the hallway which is fitted with a central heating radiator and stairs rising to the first floor.
Downstairs Toilet
The downstairs toilet is fitted with a wc, a wash hand basin, a central heating radiator and tiled splashbacks.
Dining Area
12'0" x 8'7" (3.66m x 2.62m)
The dining room is fitted with a central heating radiator, front facing PVCu double glazed window and is open to the kitchen.
Kitchen
14'12" x 14'0" (4.57m x 4.27m)
The kitchen is fitted with wall and base units with contrasting worksurfaces and splashbacks, a central heating radiator, electric oven and gas hob, microwave, integral fridge freezer and dish washer, a stainless steel sink and drainer and rear facing PVCu double glazed French doors.
Landing First Floor
Stairs rise from the entrance hall to the landing which is fitted with a central heating radiator and stairs rising to the second floor.
Lounge
14'0" x 11'5" (4.27m x 3.48m)
The lounge is fitted with a central heating radiator and rear facing PVCu double glazed window.
Bedroom 3
10'0" x 7'8" (3.05m x 2.34m)
Bedroom three is fitted with a central heating radiator and a front facing PVCu double glazed window.
Bedroom 5
6'5" x 6'0" (1.96m x 1.83m)
Bedroom five is fitted with a central heating radiator and a front facing PVCu double glazed window.
Bathroom
The bathroom is fitted with a central heating radiator, a wc, wash hand basin, tiled splashbacks and a bath with shower over.
Landing Second Floor
The second floor landing is fitted with loft access and a storage cupboard.
Bedroom 1
14'0" x 9'3" (4.27m x 2.82m)
Bedroom one is fitted with a central heating radiator and a front facing PVCu double glazed window.
Bedroom 2
13'5" x 8'0" (4.10m x 2.44m)
Bedroom two is fitted with a central heating radiator and a rear facing PVCu double glazed window.
Bedroom 4
8'1" x 6'1" (2.46m x 1.85m)
Bedroom four is fitted with a central heating radiator and a rear facing PVCu double glazed window.
Garage
The garage is fitted with power and lighting and an up and over door.
Exterior
The property has private garden to the rear laid with stone flagged patio, artificial grass, a decked area with canopy and rear gated access to the driveway and garage.
Agents notes
To be able to purchase a property in the United Kingdom all agents have a legal requirement to conduct Identity checks on all customers involved in the transaction to fulfil their obligations under Anti Money Laundering regulations. We outsource this check to a third party and a charge will apply. Ask the branch for further details.
Read full description
What's it like to live here?
Nearby businesses open now
More properties nearby
£260,000 Asking price
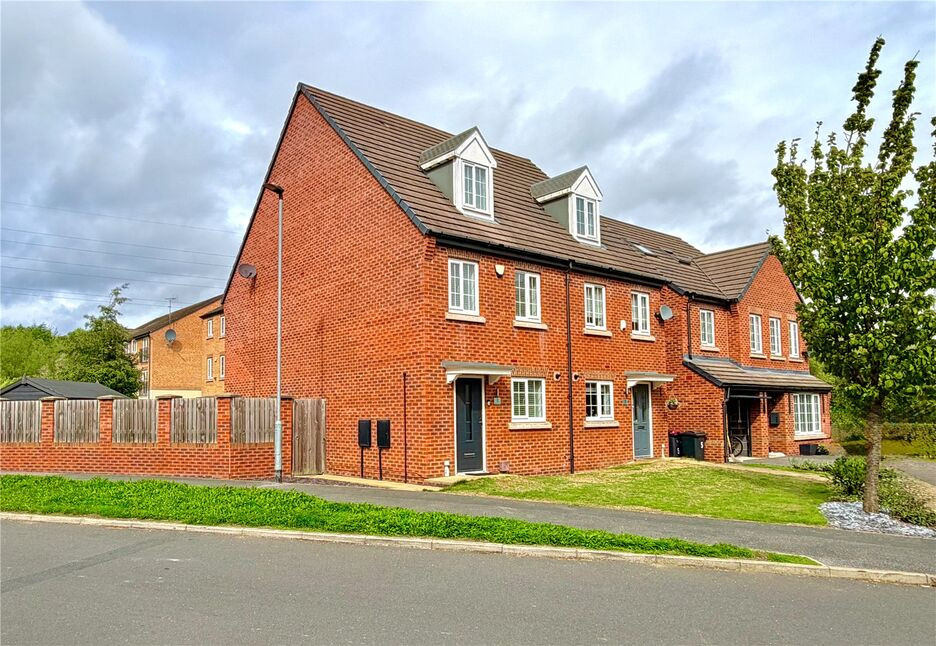
Red Kite Avenue, Wath-upon-Dearne, South Yorkshire, S63
£124,999 Offers in the region of
Comments (0)
Log in to like, comment or share to your feed.
Start the conversation about this listing.