 Available
Photo 1 of 19
£124,999 Offers in the region of
South Drive, Bolton-upon-Dearne, Barnsley, S63
South Drive, Barnsley, Bolton-upon-Dearne, S63
- 🏠 House
- 📋 For sale
- 🛏 3 beds
- 🛁 1 bath
- 👁 7 views
About this property
Your Move are delighted to present this superb three-bedroom semi-detached home, ideally situated on a generous plot within the sought-after village of Bolton Upon Dearne. The property enjoys a convenient location close to local amenities, well-regarded schools, transport links and Bolton-upon-Dearne train station, offering connections to both Sheffield and Leeds.
Inside, the property provides spacious and versatile accommodation, including three good-sized bedrooms and generous living areas.
The property has a gas central heating system and double glazed windows.
Externally, there is an excellent amount of outdoor space, making this an ideal family home with plenty of potential to enjoy.
Overview
Your Move are delighted to present this superb three-bedroom semi-detached home, ideally situated on a generous plot within the sought-after village of Bolton Upon Dearne. The property enjoys a convenient location close to local amenities, well-regarded schools, transport links and Bolton-upon-Dearne train station, offering connections to both Sheffield and Leeds.Inside, the property provides spacious and versatile accommodation, including three good-sized bedrooms and generous living areas. The property has a gas central heating system and double glazed windows.Externally, there is an excellent amount of outdoor space, making this an ideal family home with plenty of potential to enjoy.
Entrance Porch
A useful entrance porch with double doors, double-glazed windows and a further door providing access into the main entrance hallway.
Lounge
4.09m into recess x 3.89m
A generous living and family room featuring a front-facing double-glazed window, central heating radiator, air conditioning unit, and an electric fire set within an attractive feature fireplace surround.
Kitchen / Dining Room
19'1" x 10'2" (5.82m x 3.10m)
A contemporary kitchen comprising a good range of wall and base units with matching work surfaces, incorporating a sink and drainer. The kitchen is equipped with an electric oven and hob with extractor hood above, along with space for a washing machine, dishwasher and fridge/freezer. Additional features include a useful storage cupboard, central heating radiator, two double-glazed windows and French doors providing direct access to the rear garden.
Bedroom 1
3.51m x 3.91m into door
A good-sized front-facing bedroom featuring a double-glazed window overlooking the front, central heating radiator, air conditioning unit, and a useful fitted wardrobe providing ample hanging and storage space.
Bedroom 2
3.91m into door x 2.95m
A comfortable rear-facing bedroom featuring a double-glazed window, central heating radiator and fitted wardrobe, providing useful hanging and storage space.
Bedroom 3
8'4" x 8'2" (2.54m x 2.49m)
Featuring a front-facing double-glazed window, central heating radiator, and air conditioning unit.
Bathroom
A well-appointed bathroom fitted with a bath with shower over, WC and wash hand basin. Additional features include a central heating radiator and two double-glazed windows.
Exterior
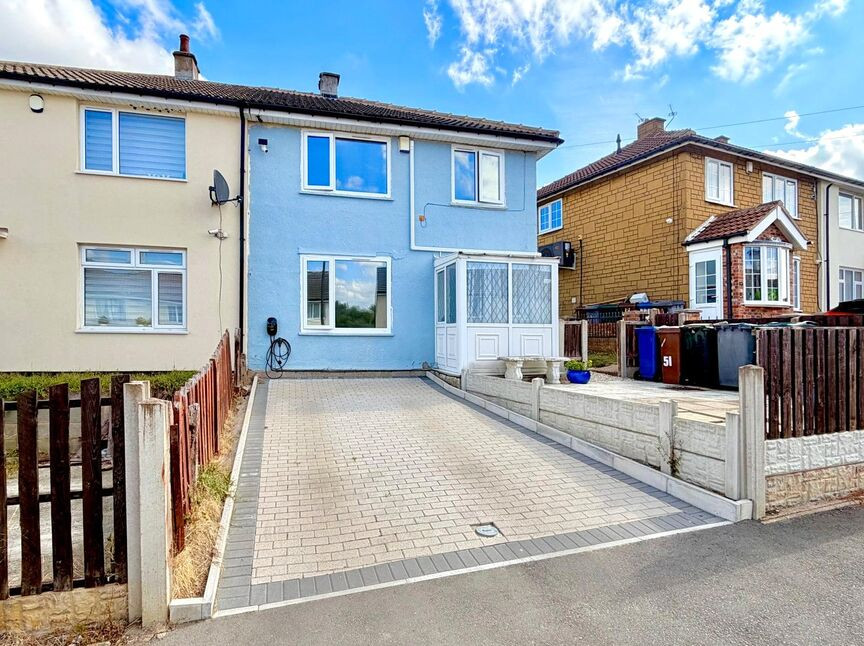
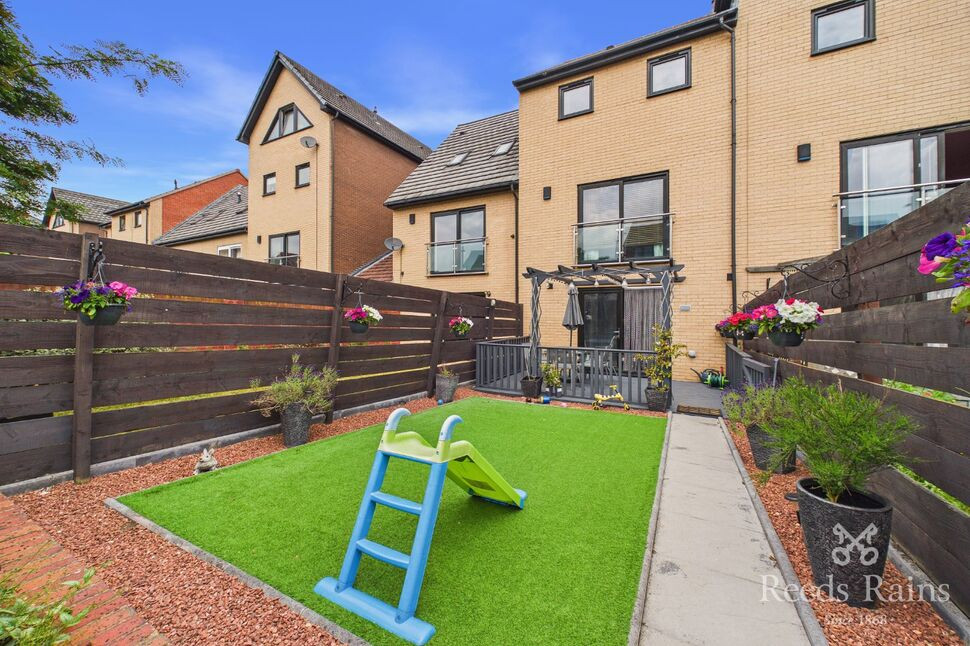
The property benefits from a front driveway providing off-road parking, there is a retractable bollard for added security, together with an EV charging point. To the rear is a private garden featuring a paved area, outside tap and useful storage shed.
Note
As part of the buying or selling process, we are required by law to carry out Anti-Money Laundering (AML) checks to verify the identity of our clients and help prevent fraud, money laundering, and financial crime. These checks involve securely verifying your identity and, where necessary, confirming the source of funds being used for the transaction. A fee is payable to cover the cost of completing these mandatory checks.
Read full description
Inside, the property provides spacious and versatile accommodation, including three good-sized bedrooms and generous living areas.
The property has a gas central heating system and double glazed windows.
Externally, there is an excellent amount of outdoor space, making this an ideal family home with plenty of potential to enjoy.
Overview
Your Move are delighted to present this superb three-bedroom semi-detached home, ideally situated on a generous plot within the sought-after village of Bolton Upon Dearne. The property enjoys a convenient location close to local amenities, well-regarded schools, transport links and Bolton-upon-Dearne train station, offering connections to both Sheffield and Leeds.Inside, the property provides spacious and versatile accommodation, including three good-sized bedrooms and generous living areas. The property has a gas central heating system and double glazed windows.Externally, there is an excellent amount of outdoor space, making this an ideal family home with plenty of potential to enjoy.
Entrance Porch
A useful entrance porch with double doors, double-glazed windows and a further door providing access into the main entrance hallway.
Lounge
4.09m into recess x 3.89m
A generous living and family room featuring a front-facing double-glazed window, central heating radiator, air conditioning unit, and an electric fire set within an attractive feature fireplace surround.
Kitchen / Dining Room
19'1" x 10'2" (5.82m x 3.10m)
A contemporary kitchen comprising a good range of wall and base units with matching work surfaces, incorporating a sink and drainer. The kitchen is equipped with an electric oven and hob with extractor hood above, along with space for a washing machine, dishwasher and fridge/freezer. Additional features include a useful storage cupboard, central heating radiator, two double-glazed windows and French doors providing direct access to the rear garden.
Bedroom 1
3.51m x 3.91m into door
A good-sized front-facing bedroom featuring a double-glazed window overlooking the front, central heating radiator, air conditioning unit, and a useful fitted wardrobe providing ample hanging and storage space.
Bedroom 2
3.91m into door x 2.95m
A comfortable rear-facing bedroom featuring a double-glazed window, central heating radiator and fitted wardrobe, providing useful hanging and storage space.
Bedroom 3
8'4" x 8'2" (2.54m x 2.49m)
Featuring a front-facing double-glazed window, central heating radiator, and air conditioning unit.
Bathroom
A well-appointed bathroom fitted with a bath with shower over, WC and wash hand basin. Additional features include a central heating radiator and two double-glazed windows.
Exterior
The property benefits from a front driveway providing off-road parking, there is a retractable bollard for added security, together with an EV charging point. To the rear is a private garden featuring a paved area, outside tap and useful storage shed.
Note
As part of the buying or selling process, we are required by law to carry out Anti-Money Laundering (AML) checks to verify the identity of our clients and help prevent fraud, money laundering, and financial crime. These checks involve securely verifying your identity and, where necessary, confirming the source of funds being used for the transaction. A fee is payable to cover the cost of completing these mandatory checks.
Read full description
What's it like to live here?
Nearby businesses open now
More properties nearby
£117,000 Guide price
Kendal Drive, Bolton-upon-Dearne, Barnsley, S63
£60,000 Asking price
Land At Angel Street, Bolton-upon-Dearne, South Yorkshire, S63
£240,000 Asking price
Comments (0)
Log in to like, comment or share to your feed.
Start the conversation about this listing.