 Available
Photo 1 of 13
£117,000 Guide price
Kendal Drive, Bolton-upon-Dearne, Barnsley, S63
Kendal Drive, Barnsley, Bolton-upon-Dearne, S63
- 🏠 Bungalow
- 📋 For sale
- 🛏 2 beds
- 🛁 1 bath
- 👁 7 views
About this property
***SOLD THROUGH THE MODERN METHOD OF AUCTION***
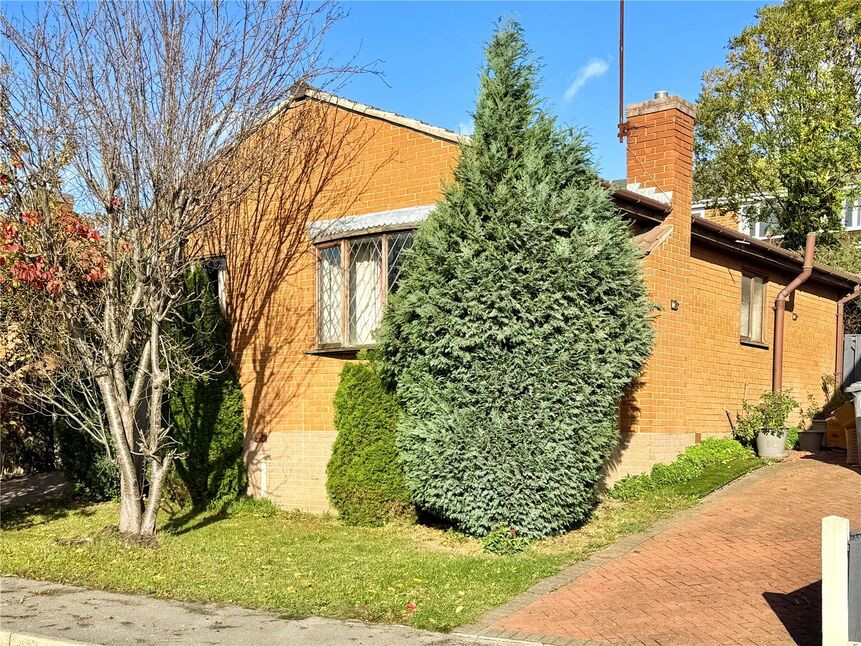
A DETACHED BUNGALOW IN A SOUGHT-AFTER LOCATION IN BOLTON UPON DEARNE
Situated in a popular residential location, this detached bungalow is offered to the market with no upward chain and boasts private gardens, off-road parking and generous room proportions throughout.
The property requires full renovation, presenting an excellent opportunity for buyers looking to undertake a renovation project and create a home to their own taste and specification. With its generous dimensions and desirable detached position, the property offers fantastic potential for improvement and enhancement.
Conveniently located close to a range of local amenities, St Andrew’s Square is just a short walk away, offering supermarkets, local businesses and public houses.
The property also benefits from good public transport links, with bus and train services providing access to Barnsley, Rotherham, Doncaster and Sheffield. For those commuting further afield, the A1 and M1 motorways are within easy reach.
An excellent opportunity for investors, developers or buyers seeking a renovation project, this detached bungalow combines a sought-after location with generous accommodation and significant potential, all offered with the benefit of no upward chain.
This property is for sale by the Modern Method of Auction, meaning the buyer and seller are to Complete within 56 days (the "Reservation Period"). Interested parties personal data will be shared with the Auctioneer (iamsold).
If considering buying with a mortgage, inspect and consider the property carefully with your lender before bidding.
A Buyer Information Pack is provided. The winning bidder will pay £349.00 including VAT for this pack which you must view before bidding.
The buyer signs a Reservation Agreement and makes payment of a non-refundable Reservation Fee of 4.5% of the purchase price including VAT, subject to a minimum of £6,600.00 including VAT. This is paid to reserve the property to the buyer during the Reservation Period and is paid in addition to the purchase price. This is considered within calculations for Stamp Duty Land Tax.
EPC-TBC
Additional Information
This property is for sale by the Modern Method of Auction, meaning the buyer and seller are to Complete within 56 days (the "Reservation Period"). Interested parties personal data will be shared with the Auctioneer (iamsold).If considering buying with a mortgage, inspect and consider the property carefully with your lender before bidding.A Buyer Information Pack is provided. The winning bidder will pay £349.00 including VAT for this pack which you must view before bidding.The buyer signs a Reservation Agreement and makes payment of a non-refundable Reservation Fee of 4.5% of the purchase price including VAT, subject to a minimum of £6,600.00 including VAT. This is paid to reserve the property to the buyer during the Reservation Period and is paid in addition to the purchase price. This is considered within calculations for Stamp Duty Land Tax.
Entrance Hall
A side facing entrance door opens into the hallway, which has two built-in store cupboards and access to the roof space.
Lounge / Diner
6.16 x 4.35
The lounge offers generous proportions and presents an excellent opportunity for modernisation, allowing prospective buyers to upgrade and personalise the space to suit their own tastes and requirements. There are two, front facing windows.
Kitchen
2.85 x 2.91
The kitchen requires modernisation and offers excellent potential for refurbishment, providing buyers with the opportunity to create a contemporary and functional space. Currently there is a sink set beneath a side facing window and a wall mounted, gas boiler.
Bedroom 1
3.41 x 3.34
A generously sized double bedroom requiring modernisation, there is a rear facing window.
Bedroom 2
3.24 x 2.68
A second bedroom requiring upgrading, offering versatile accommodation with potential to be used as a guest bedroom, additional bedroom or home office, subject to individual needs.
Bathroom
2.18 x 1.68
The bathroom requires full modernisation, presenting an excellent opportunity for buyers to install a contemporary suite and create a stylish, practical space to their own specification. Currently, the bathroom is set to coloured suite comprising: bath, pedestal wash basin and a low flush wc. There is also a side facing window.
Outside
The property benefits from private gardens offering excellent potential for landscaping and improvement. There is also off-road parking. With some attention and landscaping, the outside space could be transformed to complement the property beautifully.
NOTE
As part of the buying or selling process, we are required by law to carry out Anti-Money Laundering (AML) checks to verify the identity of our clients and help prevent fraud, money laundering, and financial crime. These checks involve securely verifying your identity and, where necessary, confirming the source of funds being used for the transaction. A fee is payable to cover the cost of completing these mandatory checks.
Read full description
A DETACHED BUNGALOW IN A SOUGHT-AFTER LOCATION IN BOLTON UPON DEARNE
Situated in a popular residential location, this detached bungalow is offered to the market with no upward chain and boasts private gardens, off-road parking and generous room proportions throughout.
The property requires full renovation, presenting an excellent opportunity for buyers looking to undertake a renovation project and create a home to their own taste and specification. With its generous dimensions and desirable detached position, the property offers fantastic potential for improvement and enhancement.
Conveniently located close to a range of local amenities, St Andrew’s Square is just a short walk away, offering supermarkets, local businesses and public houses.
The property also benefits from good public transport links, with bus and train services providing access to Barnsley, Rotherham, Doncaster and Sheffield. For those commuting further afield, the A1 and M1 motorways are within easy reach.
An excellent opportunity for investors, developers or buyers seeking a renovation project, this detached bungalow combines a sought-after location with generous accommodation and significant potential, all offered with the benefit of no upward chain.
This property is for sale by the Modern Method of Auction, meaning the buyer and seller are to Complete within 56 days (the "Reservation Period"). Interested parties personal data will be shared with the Auctioneer (iamsold).
If considering buying with a mortgage, inspect and consider the property carefully with your lender before bidding.
A Buyer Information Pack is provided. The winning bidder will pay £349.00 including VAT for this pack which you must view before bidding.
The buyer signs a Reservation Agreement and makes payment of a non-refundable Reservation Fee of 4.5% of the purchase price including VAT, subject to a minimum of £6,600.00 including VAT. This is paid to reserve the property to the buyer during the Reservation Period and is paid in addition to the purchase price. This is considered within calculations for Stamp Duty Land Tax.
EPC-TBC
Additional Information
This property is for sale by the Modern Method of Auction, meaning the buyer and seller are to Complete within 56 days (the "Reservation Period"). Interested parties personal data will be shared with the Auctioneer (iamsold).If considering buying with a mortgage, inspect and consider the property carefully with your lender before bidding.A Buyer Information Pack is provided. The winning bidder will pay £349.00 including VAT for this pack which you must view before bidding.The buyer signs a Reservation Agreement and makes payment of a non-refundable Reservation Fee of 4.5% of the purchase price including VAT, subject to a minimum of £6,600.00 including VAT. This is paid to reserve the property to the buyer during the Reservation Period and is paid in addition to the purchase price. This is considered within calculations for Stamp Duty Land Tax.
Entrance Hall
A side facing entrance door opens into the hallway, which has two built-in store cupboards and access to the roof space.
Lounge / Diner
6.16 x 4.35
The lounge offers generous proportions and presents an excellent opportunity for modernisation, allowing prospective buyers to upgrade and personalise the space to suit their own tastes and requirements. There are two, front facing windows.
Kitchen
2.85 x 2.91
The kitchen requires modernisation and offers excellent potential for refurbishment, providing buyers with the opportunity to create a contemporary and functional space. Currently there is a sink set beneath a side facing window and a wall mounted, gas boiler.
Bedroom 1
3.41 x 3.34
A generously sized double bedroom requiring modernisation, there is a rear facing window.
Bedroom 2
3.24 x 2.68
A second bedroom requiring upgrading, offering versatile accommodation with potential to be used as a guest bedroom, additional bedroom or home office, subject to individual needs.
Bathroom
2.18 x 1.68
The bathroom requires full modernisation, presenting an excellent opportunity for buyers to install a contemporary suite and create a stylish, practical space to their own specification. Currently, the bathroom is set to coloured suite comprising: bath, pedestal wash basin and a low flush wc. There is also a side facing window.
Outside
The property benefits from private gardens offering excellent potential for landscaping and improvement. There is also off-road parking. With some attention and landscaping, the outside space could be transformed to complement the property beautifully.
NOTE
As part of the buying or selling process, we are required by law to carry out Anti-Money Laundering (AML) checks to verify the identity of our clients and help prevent fraud, money laundering, and financial crime. These checks involve securely verifying your identity and, where necessary, confirming the source of funds being used for the transaction. A fee is payable to cover the cost of completing these mandatory checks.
Read full description
What's it like to live here?
Nearby businesses open now
More properties nearby
£60,000 Asking price
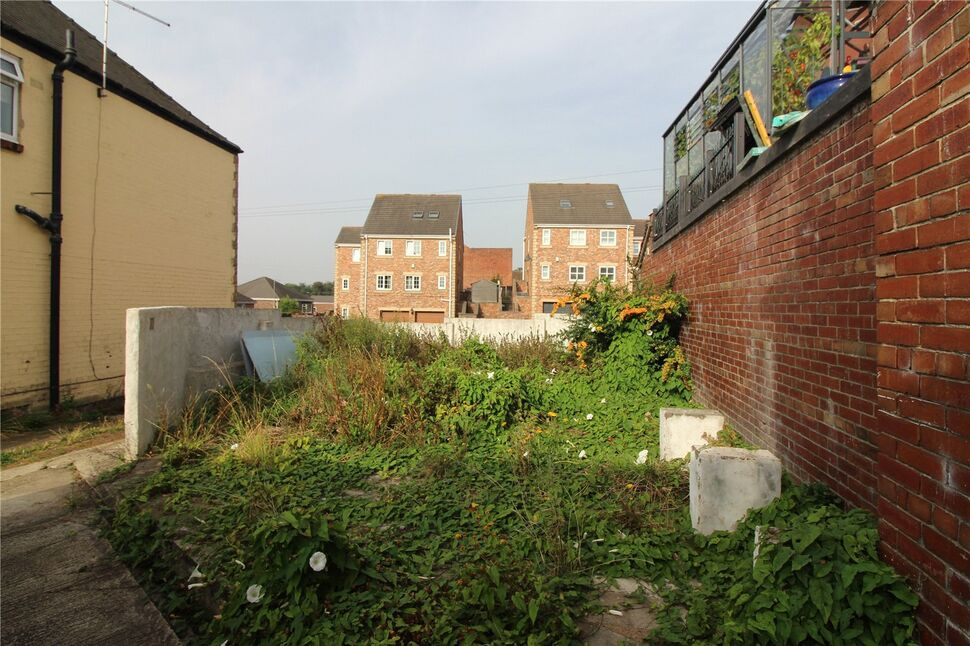
Land At Angel Street, Bolton-upon-Dearne, South Yorkshire, S63
£124,999 Offers in the region of
Comments (0)
Log in to like, comment or share to your feed.
Start the conversation about this listing.