 Available
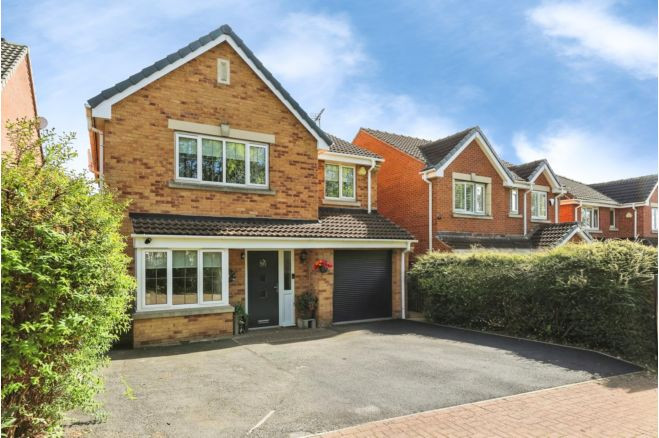
Photo 1 of 21
£565,000
Hawthorne Farm Court, Bolton-upon-Dearne, South Yorkshire, S63
Hawthorne Farm Court, South Yorkshire, Bolton-upon-Dearne, S63
- 🏠 House
- 📋 For sale
- 🛏 5 beds
- 🛁 4 baths
- 👁 9 views
About this property
Executive 5-Bedroom Detached Home – A Commuter’s Dream in Bolton upon Dearne
Are you looking for a luxurious family home with space, style, and seamless connectivity? This stunning 5-bedroom executive detached residence in the highly sought-after area of Bolton upon Dearne could be your perfect match.
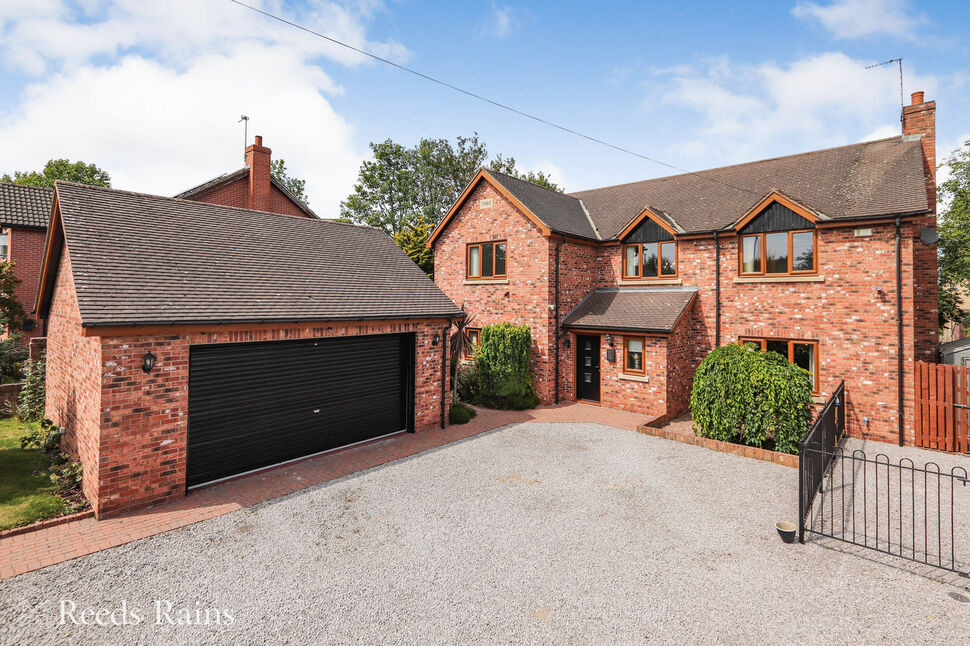
Finished to an exceptional standard, this spacious home combines modern elegance with practical design. It boasts a cinema room, an entertainment-ready bar, and five beautifully appointed bathrooms, perfect for contemporary family living and hosting in style. With off-road parking and a large double garage, convenience is built in from the moment you arrive.
Enjoy the best of both worlds—peaceful suburban living with all the essentials just minutes away. Located a stone’s throw from the train station, this home is ideal for commuters heading into Leeds, Sheffield, Doncaster or beyond. You’ll also benefit from excellent local amenities, schools, and leisure facilities, all while nestled in one of the most desirable neighbourhoods in Bolton upon Dearne.
Don’t miss out on this rare opportunity. Contact us today to book your private viewing and experience the lifestyle this exceptional home offers.
Entrance Hall
A front facing composite double glazed door leads into the hallway which is laid with tiled flooring and underfloor heating.
Downstairs Cloakroom
The downstairs cloakroom is fitted with WC and wash hand basin, fully tiled, with underfloor heating and a front facing PVCu double glazed window.
Hall
The main hallway is laid with a tiled floor and underfloor heating, storage cupboard housing the unvented water tank and stairs that rise to the first floor.
Kitchen / Diner
4.3m x 4.01m & 2.87m x 2.82m
The kitchen diner is fitted with wall and base units with contrasting work surfaces, an island, electric oven and gas hob, sink and drainer, an integral dishwasher, space for American style fridge freezer, rear facing PVCu French doors to rear garden and tiled floor with underfloor heating. Dining area with bi-folding internal doors opening into bar area.
Lounge
21'8" x 14'12" (6.60m x 4.57m)
The lounge is laid with wood flooring and underfloor heating, fireplace, media wall panel and a front facing PVCu double glazed window and rear facing internal double doors giving access to bar area.
Downstairs Bedroom / Office
13'10" x 8'9" (4.22m x 2.67m)
The downstairs bedroom is laid with wood flooring and underfloor heating and a front facing PVCu double glazed window.
Utility Room
10'7" x 8'4" (3.23m x 2.54m)
The utility room is fitted with wall and base units, a stainless steel sink and drainer, space for a dryer, plumbing for a washing machine, heated towel rail, a side facing PVCu double glazed window and tiled floor with underfloor heating.
Bar
24'6" x 15'5" (7.47m x 4.70m)
The bar area has rear and side facing PVCu French doors, is laid with wood flooring and underfloor heating, granite bar top and loft access.
Cinema Room
2.9m x 9
The cinema area has acoustic padded walls and has the opportunity for a surround sound system and projector.
Landing
Stairs rise from the hallway which is fitted with loft access, storage cupboard and front facing PVCu double glazed window, fitted carpet with underfloor heating.
Bedroom 1
15'4" x 10'12" (4.67m x 3.35m)
Bedroom one has fitted wardrobes, fitted dressing table, carpet and underfloor heating and a rear facing PVCu double glazed window.
En-Suite 1
The ensuite is tiled and fitted with a WC, wash hand basin, walk in shower, tiled floor with underfloor heating and a rear facing PVCu double glazed window.
Bedroom 2
13'11" x 9'11" (4.24m x 3.02m)
The second bedroom has fitted wardrobes, wood flooring and underfloor heating and rear facing PVCu double glazed window.
En-Suite 2
Ensuite is fitted with WC, wash hand basin, walk in shower, wood flooring and underfloor heating.
Bedroom 3
13'10" x 8'9" (4.22m x 2.67m)
The third bedroom has fitted wardrobes, wood flooring with underfloor heating and front facing PVCu double glazed window.
Bedroom 4
10'9" x 8'3" (3.28m x 2.51m)
The fourth bedroom has a fitted dressing table, wood flooring with underfloor heating and front facing PVCu double glazed window.
Family Bathroom
The family bathroom is tiled and fitted with WC, wash hand basin, whirlpool bath, walk-in shower, tiled floor with underfloor heating and side facing PVCu double glazed window.
Garage
19'5" x 19'4" (5.92m x 5.90m)
The double garage is an excellent size with power and light providing ample storage space and is fitted with a range of storage cupboards, built in vacuum, a side facingdoor and window, with double roller shutter door to the front.
Exterior
To the front of the property is a large gravel driveway, with planting beds, lawned area, hedge borders and also a block paved pathway. To the rear there is a large garden laid with lawn, wrap around Indian stone patio, planting beds, various mature trees, covered decked area and gated access to the front.
AGENT NOTES
To be able to purchase a property in the United Kingdom all agents have a legal requirement to conduct Identity checks on all customers involved in the transaction to fulfil their obligations under Anti Money Laundering regulations. We outsource this check to a third party and a charge will apply. Ask the branch for further details.
Read full description
Are you looking for a luxurious family home with space, style, and seamless connectivity? This stunning 5-bedroom executive detached residence in the highly sought-after area of Bolton upon Dearne could be your perfect match.
Finished to an exceptional standard, this spacious home combines modern elegance with practical design. It boasts a cinema room, an entertainment-ready bar, and five beautifully appointed bathrooms, perfect for contemporary family living and hosting in style. With off-road parking and a large double garage, convenience is built in from the moment you arrive.
Enjoy the best of both worlds—peaceful suburban living with all the essentials just minutes away. Located a stone’s throw from the train station, this home is ideal for commuters heading into Leeds, Sheffield, Doncaster or beyond. You’ll also benefit from excellent local amenities, schools, and leisure facilities, all while nestled in one of the most desirable neighbourhoods in Bolton upon Dearne.
Don’t miss out on this rare opportunity. Contact us today to book your private viewing and experience the lifestyle this exceptional home offers.
Entrance Hall
A front facing composite double glazed door leads into the hallway which is laid with tiled flooring and underfloor heating.
Downstairs Cloakroom
The downstairs cloakroom is fitted with WC and wash hand basin, fully tiled, with underfloor heating and a front facing PVCu double glazed window.
Hall
The main hallway is laid with a tiled floor and underfloor heating, storage cupboard housing the unvented water tank and stairs that rise to the first floor.
Kitchen / Diner
4.3m x 4.01m & 2.87m x 2.82m
The kitchen diner is fitted with wall and base units with contrasting work surfaces, an island, electric oven and gas hob, sink and drainer, an integral dishwasher, space for American style fridge freezer, rear facing PVCu French doors to rear garden and tiled floor with underfloor heating. Dining area with bi-folding internal doors opening into bar area.
Lounge
21'8" x 14'12" (6.60m x 4.57m)
The lounge is laid with wood flooring and underfloor heating, fireplace, media wall panel and a front facing PVCu double glazed window and rear facing internal double doors giving access to bar area.
Downstairs Bedroom / Office
13'10" x 8'9" (4.22m x 2.67m)
The downstairs bedroom is laid with wood flooring and underfloor heating and a front facing PVCu double glazed window.
Utility Room
10'7" x 8'4" (3.23m x 2.54m)
The utility room is fitted with wall and base units, a stainless steel sink and drainer, space for a dryer, plumbing for a washing machine, heated towel rail, a side facing PVCu double glazed window and tiled floor with underfloor heating.
Bar
24'6" x 15'5" (7.47m x 4.70m)
The bar area has rear and side facing PVCu French doors, is laid with wood flooring and underfloor heating, granite bar top and loft access.
Cinema Room
2.9m x 9
The cinema area has acoustic padded walls and has the opportunity for a surround sound system and projector.
Landing
Stairs rise from the hallway which is fitted with loft access, storage cupboard and front facing PVCu double glazed window, fitted carpet with underfloor heating.
Bedroom 1
15'4" x 10'12" (4.67m x 3.35m)
Bedroom one has fitted wardrobes, fitted dressing table, carpet and underfloor heating and a rear facing PVCu double glazed window.
En-Suite 1
The ensuite is tiled and fitted with a WC, wash hand basin, walk in shower, tiled floor with underfloor heating and a rear facing PVCu double glazed window.
Bedroom 2
13'11" x 9'11" (4.24m x 3.02m)
The second bedroom has fitted wardrobes, wood flooring and underfloor heating and rear facing PVCu double glazed window.
En-Suite 2
Ensuite is fitted with WC, wash hand basin, walk in shower, wood flooring and underfloor heating.
Bedroom 3
13'10" x 8'9" (4.22m x 2.67m)
The third bedroom has fitted wardrobes, wood flooring with underfloor heating and front facing PVCu double glazed window.
Bedroom 4
10'9" x 8'3" (3.28m x 2.51m)
The fourth bedroom has a fitted dressing table, wood flooring with underfloor heating and front facing PVCu double glazed window.
Family Bathroom
The family bathroom is tiled and fitted with WC, wash hand basin, whirlpool bath, walk-in shower, tiled floor with underfloor heating and side facing PVCu double glazed window.
Garage
19'5" x 19'4" (5.92m x 5.90m)
The double garage is an excellent size with power and light providing ample storage space and is fitted with a range of storage cupboards, built in vacuum, a side facingdoor and window, with double roller shutter door to the front.
Exterior
To the front of the property is a large gravel driveway, with planting beds, lawned area, hedge borders and also a block paved pathway. To the rear there is a large garden laid with lawn, wrap around Indian stone patio, planting beds, various mature trees, covered decked area and gated access to the front.
AGENT NOTES
To be able to purchase a property in the United Kingdom all agents have a legal requirement to conduct Identity checks on all customers involved in the transaction to fulfil their obligations under Anti Money Laundering regulations. We outsource this check to a third party and a charge will apply. Ask the branch for further details.
Read full description
What's it like to live here?
Nearby businesses open now
More properties nearby
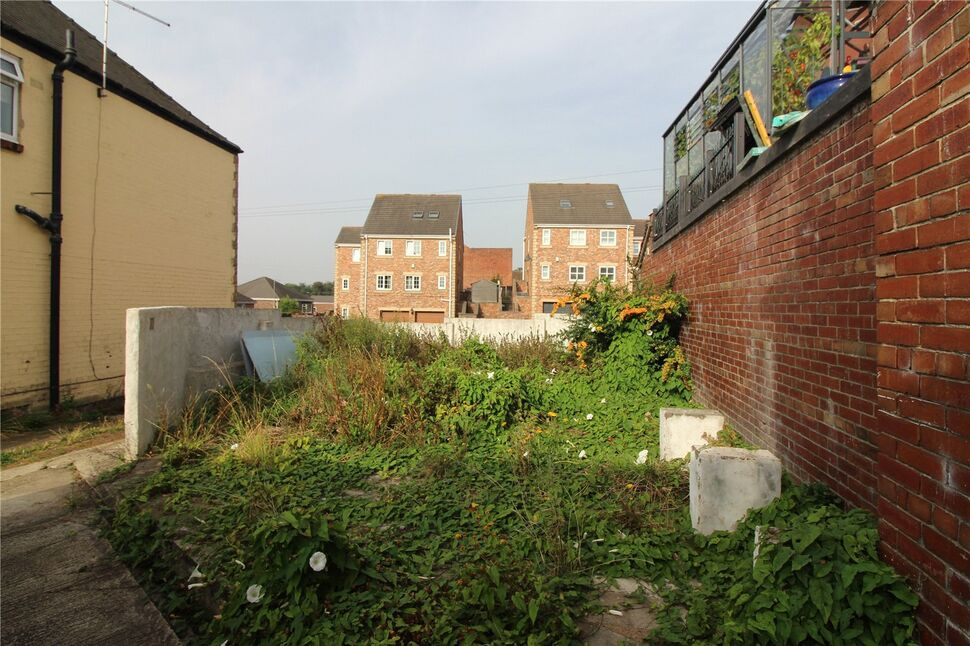
£60,000 Asking price
Land At Angel Street, Bolton-upon-Dearne, South Yorkshire, S63
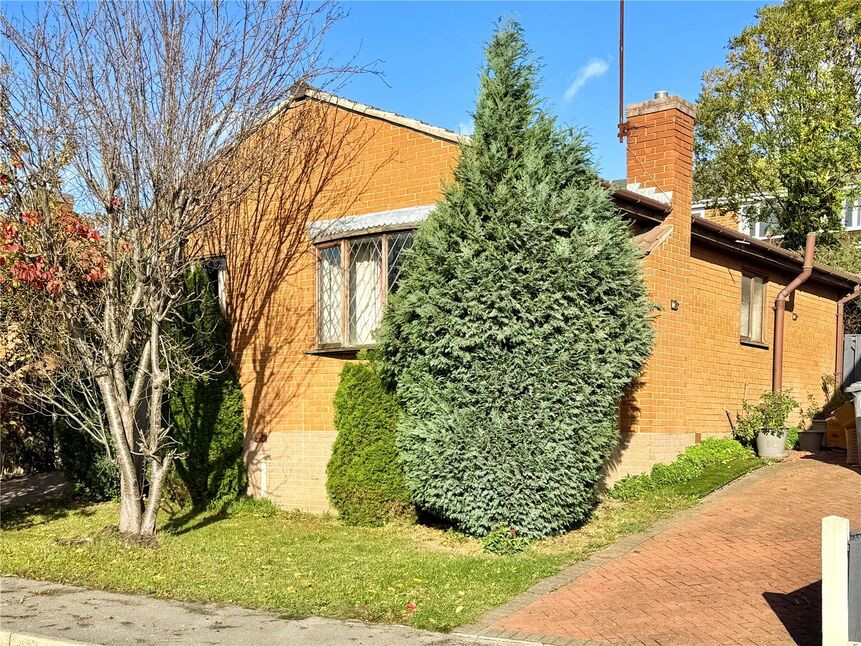
£117,000 Guide price
Kendal Drive, Bolton-upon-Dearne, Barnsley, S63
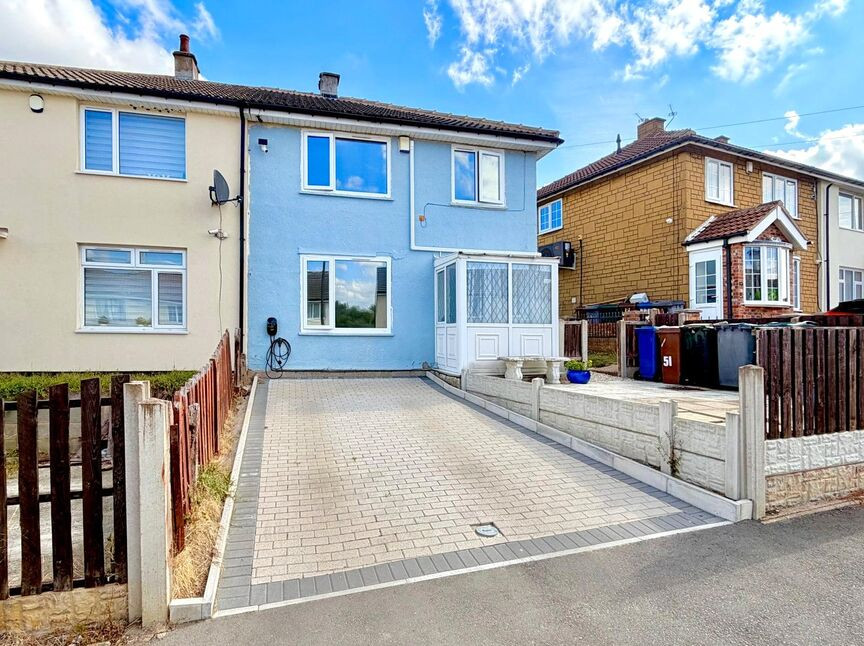
£124,999 Offers in the region of
Comments (0)
Log in to like, comment or share to your feed.
Start the conversation about this listing.