 Available
Photo 1 of 19
£525,000 Guide price
Melander Gardens, Haxby, North Yorkshire, YO32
Melander Gardens, North Yorkshire, Haxby, YO32
- 🏠 House
- 📋 For sale
- 🛏 4 beds
- 🛁 3 baths
- 👁 6 views
About this property
SPACIOUS AND VERSATILE LIVING ACCOMMODATION - FOUR BEDROOMS - CUL DE SAC POSITION - DRIVEWAY AND DOUBLE GARAGE - SECLUDED REAR GARDEN - CONSERVATORY - TWO RECEPTION ROOMS - VIEWING IS HIGHLY RECOMMENDED - SOUGHT AFTER VILLAGE LOCATION
Entrance Hall
Entered via a double glazed entrance door, the property opens into a spacious and welcoming hallway, providing access to the ground floor accommodation.
Cloakroom WC
Fitted with a two-piece suite comprising a low level WC and wash hand basin, with a double-glazed window to the front aspect.
Living Room
A spacious reception room featuring access to the dining room and doors leading into the conservatory/sunroom. A double-glazed window overlooks the rear garden, providing pleasant views and plenty of natural light.
Dining Room
The dining room features a double-glazed window to the front aspect and a door providing access to the hallway.
Kitchen
The kitchen is appointed with a range of matching wall and base units, complemented by work surfaces incorporating a sink unit and drainer. A double-glazed window provides views over the rear garden, and a door gives access to the side lobby.
Utility Room
Appointed with a range of base units, providing useful storage and space for appliances, together with a double glazed window to the front aspect.
Conservatory
A light and bright conservatory featuring glazed windows to the side and rear aspects, with doors providing direct access to the rear garden.
First Floor Landing
Doors to:
Bedroom 1
and a built-in storage cupboard.
En-Suite
Appointed with a walk in shower cubicle, wash hand basin and low-level WC, complemented by a double-glazed window to the side aspect.
Bedroom 2
Spacious double bedroom with a double glazed window to the front aspect.
Bedroom 3
Double bedroom with a double glazed window to the rear aspect.
Bedroom 4
Single bedroom / Office with a double glazed window to the rear aspect.
Bathroom
Fitted with a three-piece suite comprising a panelled bath, wash hand basin and low-level WC. A double glazed window to the rear aspect provides natural light.
Externally
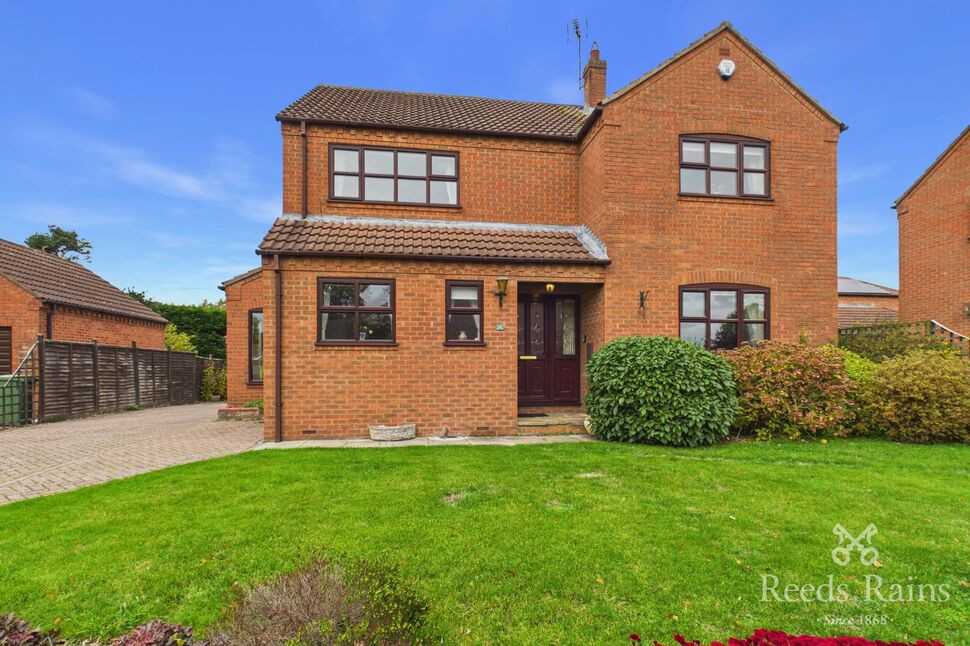
To the front of the property, the garden is mainly laid to lawn, with a hardstanding driveway providing ample off-street parking and access to the detached, brick-built double garage with an up-and-over door.To the rear, there is a private and enclosed garden, mainly laid to lawn with established plant and shrub borders, providing a pleasant outdoor space to relax and enjoy.
Agents Notes
Tenure - FreeholdLocal Authority - City of York CouncilCouncil Tax Band - FEPC Grade - CConstruction - StandardAML -To be able to purchase a property in the United Kingdom all agents have a legal requirement to conduct Identity checks on all customers involved in the transaction to fulfil their obligations under Anti Money Laundering regulations. We outsource this check to a third party and a charge will apply. Ask the branch for further details.
Read full description
Entrance Hall
Entered via a double glazed entrance door, the property opens into a spacious and welcoming hallway, providing access to the ground floor accommodation.
Cloakroom WC
Fitted with a two-piece suite comprising a low level WC and wash hand basin, with a double-glazed window to the front aspect.
Living Room
A spacious reception room featuring access to the dining room and doors leading into the conservatory/sunroom. A double-glazed window overlooks the rear garden, providing pleasant views and plenty of natural light.
Dining Room
The dining room features a double-glazed window to the front aspect and a door providing access to the hallway.
Kitchen
The kitchen is appointed with a range of matching wall and base units, complemented by work surfaces incorporating a sink unit and drainer. A double-glazed window provides views over the rear garden, and a door gives access to the side lobby.
Utility Room
Appointed with a range of base units, providing useful storage and space for appliances, together with a double glazed window to the front aspect.
Conservatory
A light and bright conservatory featuring glazed windows to the side and rear aspects, with doors providing direct access to the rear garden.
First Floor Landing
Doors to:
Bedroom 1
and a built-in storage cupboard.
En-Suite
Appointed with a walk in shower cubicle, wash hand basin and low-level WC, complemented by a double-glazed window to the side aspect.
Bedroom 2
Spacious double bedroom with a double glazed window to the front aspect.
Bedroom 3
Double bedroom with a double glazed window to the rear aspect.
Bedroom 4
Single bedroom / Office with a double glazed window to the rear aspect.
Bathroom
Fitted with a three-piece suite comprising a panelled bath, wash hand basin and low-level WC. A double glazed window to the rear aspect provides natural light.
Externally
To the front of the property, the garden is mainly laid to lawn, with a hardstanding driveway providing ample off-street parking and access to the detached, brick-built double garage with an up-and-over door.To the rear, there is a private and enclosed garden, mainly laid to lawn with established plant and shrub borders, providing a pleasant outdoor space to relax and enjoy.
Agents Notes
Tenure - FreeholdLocal Authority - City of York CouncilCouncil Tax Band - FEPC Grade - CConstruction - StandardAML -To be able to purchase a property in the United Kingdom all agents have a legal requirement to conduct Identity checks on all customers involved in the transaction to fulfil their obligations under Anti Money Laundering regulations. We outsource this check to a third party and a charge will apply. Ask the branch for further details.
Read full description
What's it like to live here?
Nearby businesses open now
More properties nearby
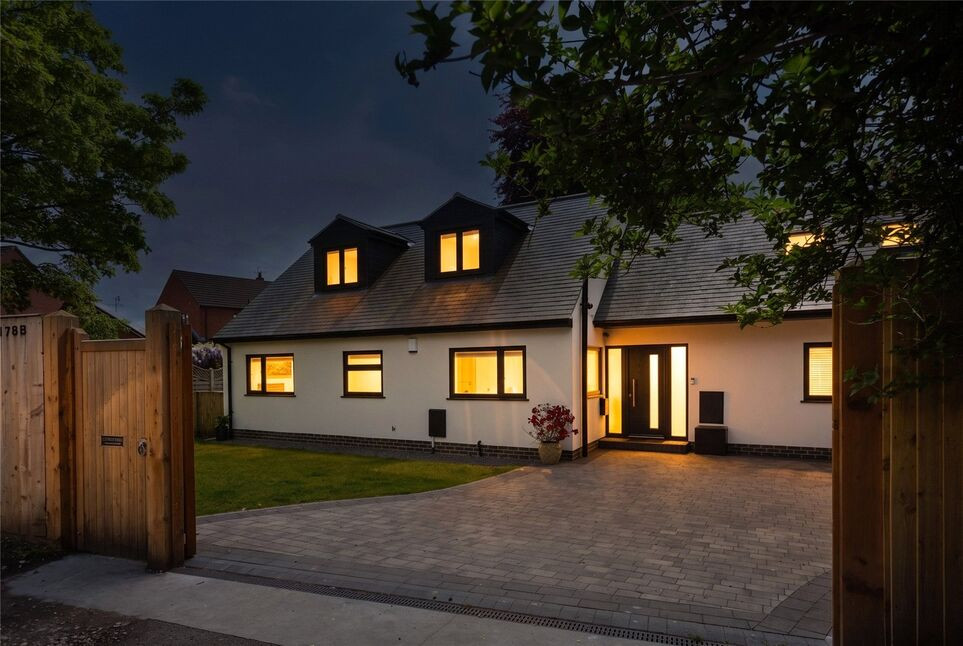
£700,000 Guide price
York Road, Haxby, North Yorkshire, YO32
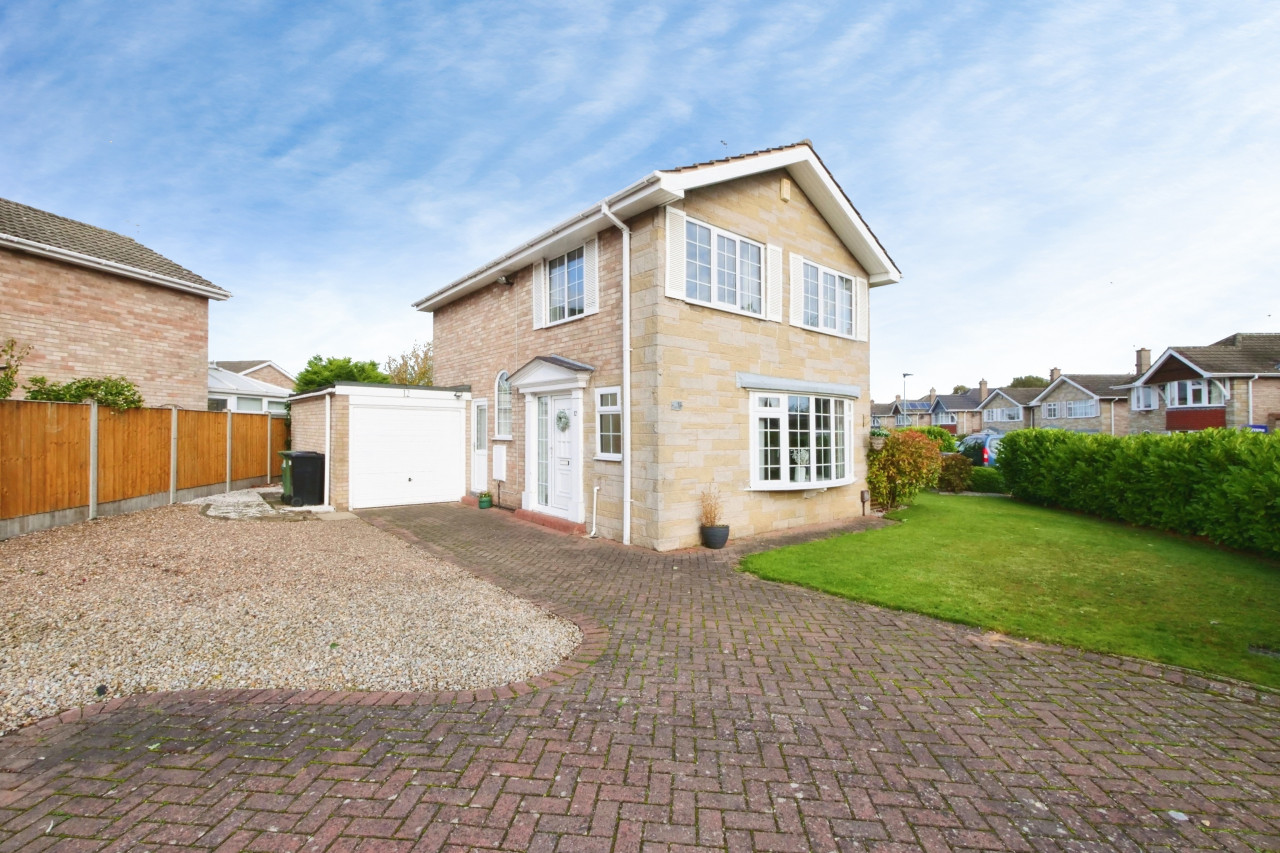
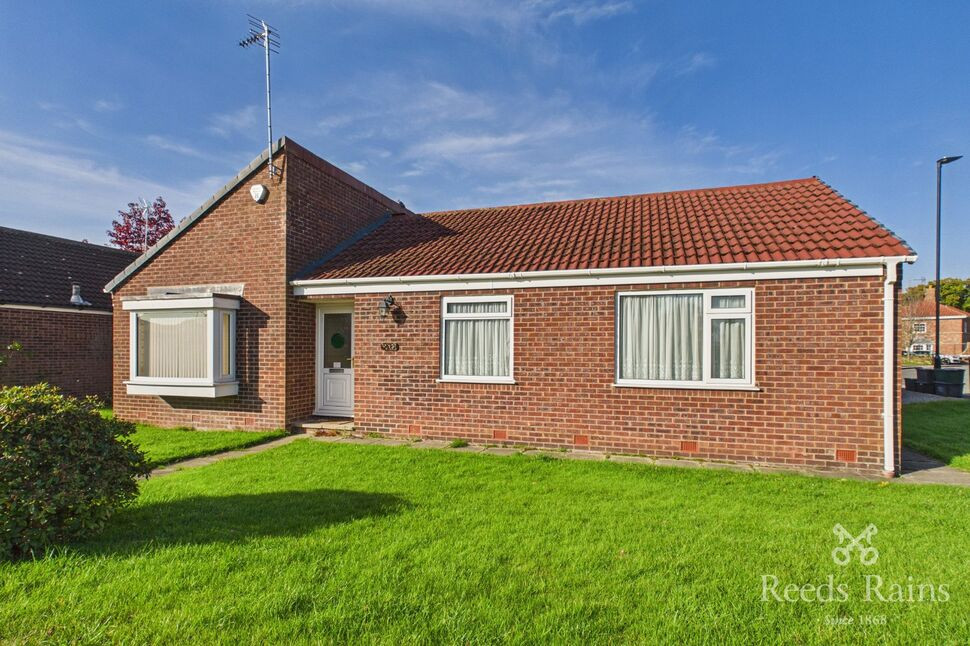
£375,000 Guide price
Farmstead Rise, Haxby, North Yorkshire, YO32
£175,000 Guide price

Comments (0)
Log in to like, comment or share to your feed.
Start the conversation about this listing.