 Available
Photo 1 of 25
£700,000 Guide price
York Road, Haxby, North Yorkshire, YO32
York Road, North Yorkshire, Haxby, YO32
- 🏠 House
- 📋 For sale
- 🛏 4 beds
- 🛁 2 baths
- 👁 8 views
About this property
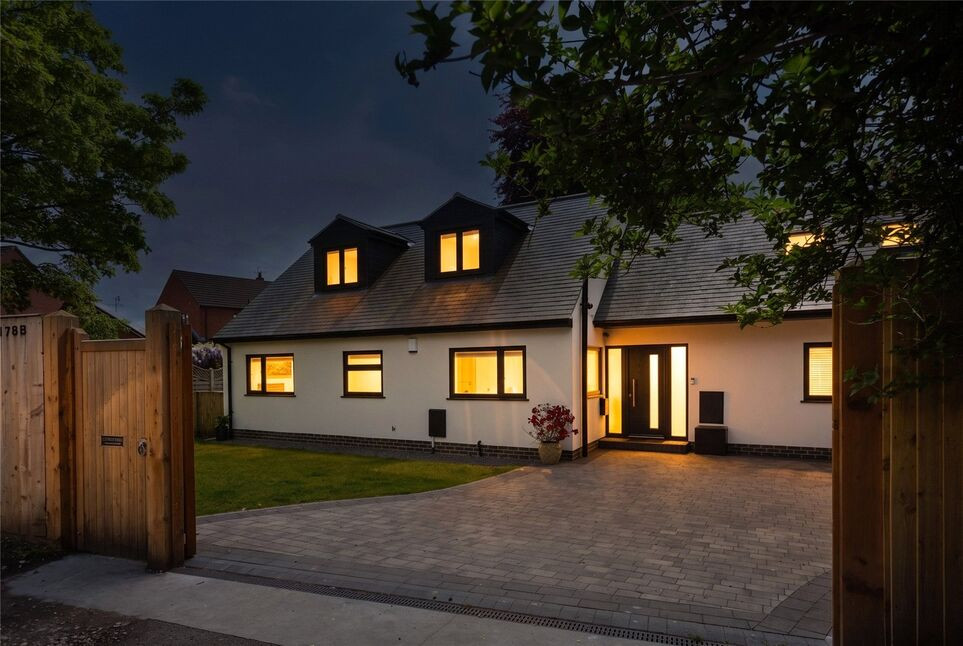
A superb four double bedroom, two bathroom detached family home, beautifully, thoughtfully and tastefully renovated and extended by the current owners to create an exceptional contemporary residence of style, comfort and quality. Offering spacious and versatile accommodation throughout, this impressive home combines luxurious modern living with a warm and welcoming atmosphere, all perfectly complemented by a stunning south-facing rear garden.
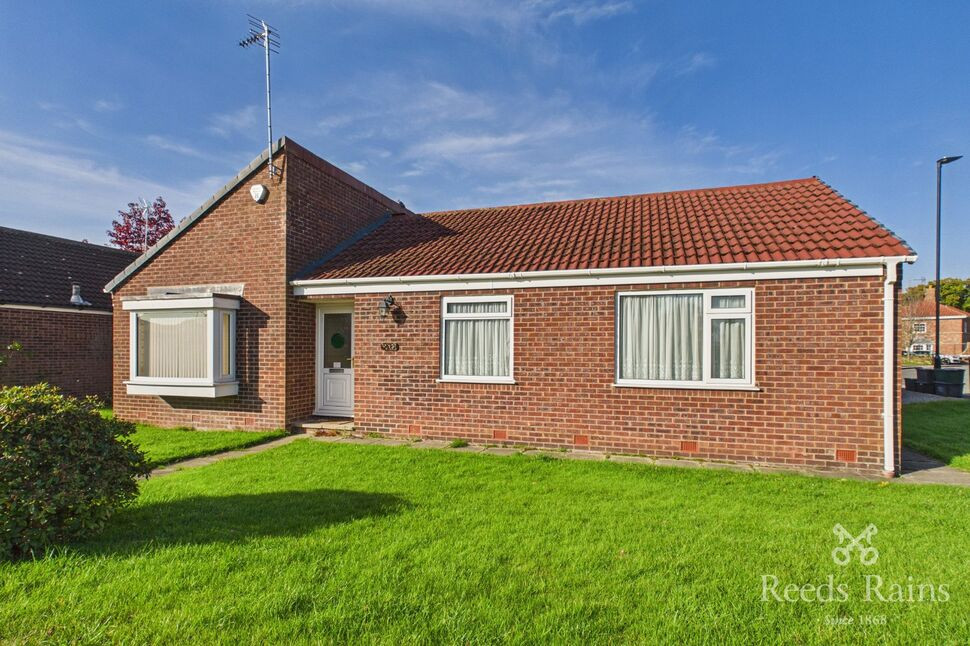
Set well back from York Road and approached via a private lane, the property enjoys an outstanding sense of privacy and seclusion, creating a peaceful retreat while remaining conveniently positioned for access to York and Haxby. From the moment you arrive, the attractive setting, generous plot and beautifully maintained gardens immediately set this home apart.
The welcoming entrance hall leads into the impressive double-aspect lounge, a truly striking reception space featuring a vaulted ceiling with Velux windows, a front-facing window and French doors opening onto the rear garden. Flooded with natural light, this room effortlessly balances a feeling of space and openness with warmth and comfort, making it ideal for both relaxing evenings and entertaining guests. Adjacent to the lounge is a versatile office, equally suited as a fourth bedroom, guest room or hobby space, with a delightful outlook across the garden.
Undoubtedly the heart of the home is the magnificent open-plan kitchen, dining and living space, thoughtfully designed to create a sociable yet practical layout for modern family life. The stylish contemporary kitchen is fitted with an attractive range of high-quality units complemented by contrasting worktops and a comprehensive range of integrated appliances including a gas hob, extractor fan, oven and grill, microwave, dishwasher, washing machine, fridge and freezer.
The dining area provides ample space for entertaining family and friends, while the cosy seating area offers the perfect place to unwind and enjoy beautiful views of the garden through the full-height window and doors leading outside. This superb space has been designed with everyday living and entertaining in mind, seamlessly connecting the indoors with the garden beyond.
An inner hallway gives access to two further generously proportioned double bedrooms along with a modern shower room/WC, ideal for family living or visiting guests.
To the first floor, the impressive principal bedroom suite provides a luxurious private retreat, complete with fitted wardrobes and an elegant contemporary bathroom featuring a separate shower enclosure and a beautiful roll-top bath, creating a true spa-like feel within the home.
The property further benefits from gas central heating, double glazing and an Energy Performance Certificate rating of C.
Externally, wooden gates open onto a substantial block-paved driveway providing ample off-street parking for multiple vehicles. The house sits proudly within the centre of the plot and is surrounded by attractive, well-established gardens. The beautifully maintained south-facing rear garden is a particular highlight, enjoying excellent privacy and sunshine throughout the day. Mainly laid to lawn with mature planting, established trees and thoughtfully designed seating areas, it provides a wonderful setting for outdoor dining, entertaining or simply relaxing in peaceful surroundings.
Ideally located, the property is situated approximately 3.3 miles north of York city centre and just 0.7 miles south of Haxby centre, offering easy access to an excellent range of local amenities, schools, shops, restaurants and transport links, while still enjoying the tranquillity and exclusivity of its private setting.
Council Tax
Band D 2026/2027 - Approx. £2,270
What 3 Words ///dime.positives.clustered
Read full description
Set well back from York Road and approached via a private lane, the property enjoys an outstanding sense of privacy and seclusion, creating a peaceful retreat while remaining conveniently positioned for access to York and Haxby. From the moment you arrive, the attractive setting, generous plot and beautifully maintained gardens immediately set this home apart.
The welcoming entrance hall leads into the impressive double-aspect lounge, a truly striking reception space featuring a vaulted ceiling with Velux windows, a front-facing window and French doors opening onto the rear garden. Flooded with natural light, this room effortlessly balances a feeling of space and openness with warmth and comfort, making it ideal for both relaxing evenings and entertaining guests. Adjacent to the lounge is a versatile office, equally suited as a fourth bedroom, guest room or hobby space, with a delightful outlook across the garden.
Undoubtedly the heart of the home is the magnificent open-plan kitchen, dining and living space, thoughtfully designed to create a sociable yet practical layout for modern family life. The stylish contemporary kitchen is fitted with an attractive range of high-quality units complemented by contrasting worktops and a comprehensive range of integrated appliances including a gas hob, extractor fan, oven and grill, microwave, dishwasher, washing machine, fridge and freezer.
The dining area provides ample space for entertaining family and friends, while the cosy seating area offers the perfect place to unwind and enjoy beautiful views of the garden through the full-height window and doors leading outside. This superb space has been designed with everyday living and entertaining in mind, seamlessly connecting the indoors with the garden beyond.
An inner hallway gives access to two further generously proportioned double bedrooms along with a modern shower room/WC, ideal for family living or visiting guests.
To the first floor, the impressive principal bedroom suite provides a luxurious private retreat, complete with fitted wardrobes and an elegant contemporary bathroom featuring a separate shower enclosure and a beautiful roll-top bath, creating a true spa-like feel within the home.
The property further benefits from gas central heating, double glazing and an Energy Performance Certificate rating of C.
Externally, wooden gates open onto a substantial block-paved driveway providing ample off-street parking for multiple vehicles. The house sits proudly within the centre of the plot and is surrounded by attractive, well-established gardens. The beautifully maintained south-facing rear garden is a particular highlight, enjoying excellent privacy and sunshine throughout the day. Mainly laid to lawn with mature planting, established trees and thoughtfully designed seating areas, it provides a wonderful setting for outdoor dining, entertaining or simply relaxing in peaceful surroundings.
Ideally located, the property is situated approximately 3.3 miles north of York city centre and just 0.7 miles south of Haxby centre, offering easy access to an excellent range of local amenities, schools, shops, restaurants and transport links, while still enjoying the tranquillity and exclusivity of its private setting.
Council Tax
Band D 2026/2027 - Approx. £2,270
What 3 Words ///dime.positives.clustered
Read full description
What's it like to live here?
Nearby businesses open now
More properties nearby
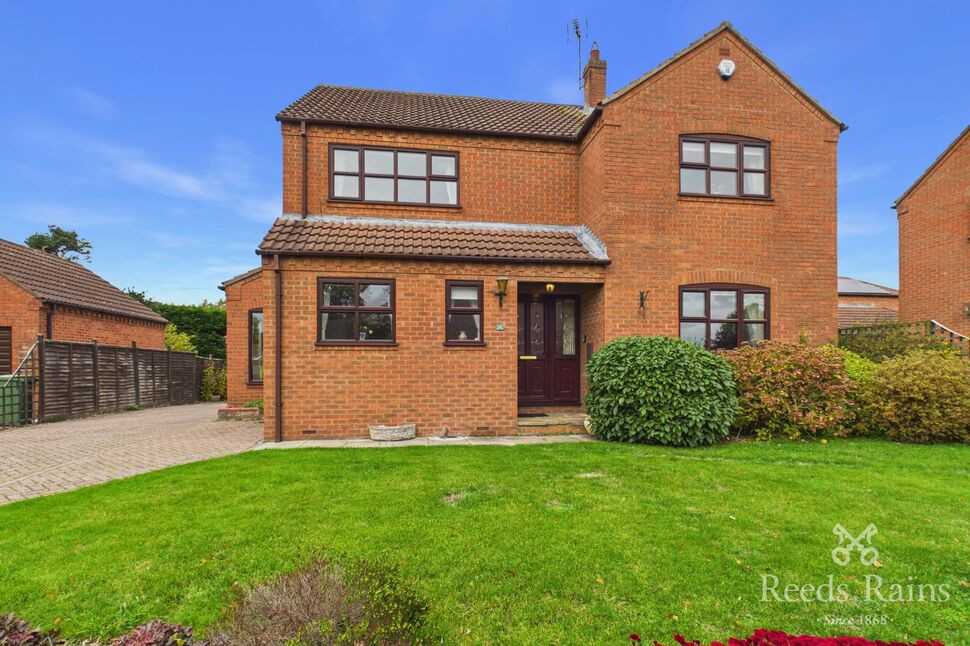
£525,000 Guide price
Melander Gardens, Haxby, North Yorkshire, YO32
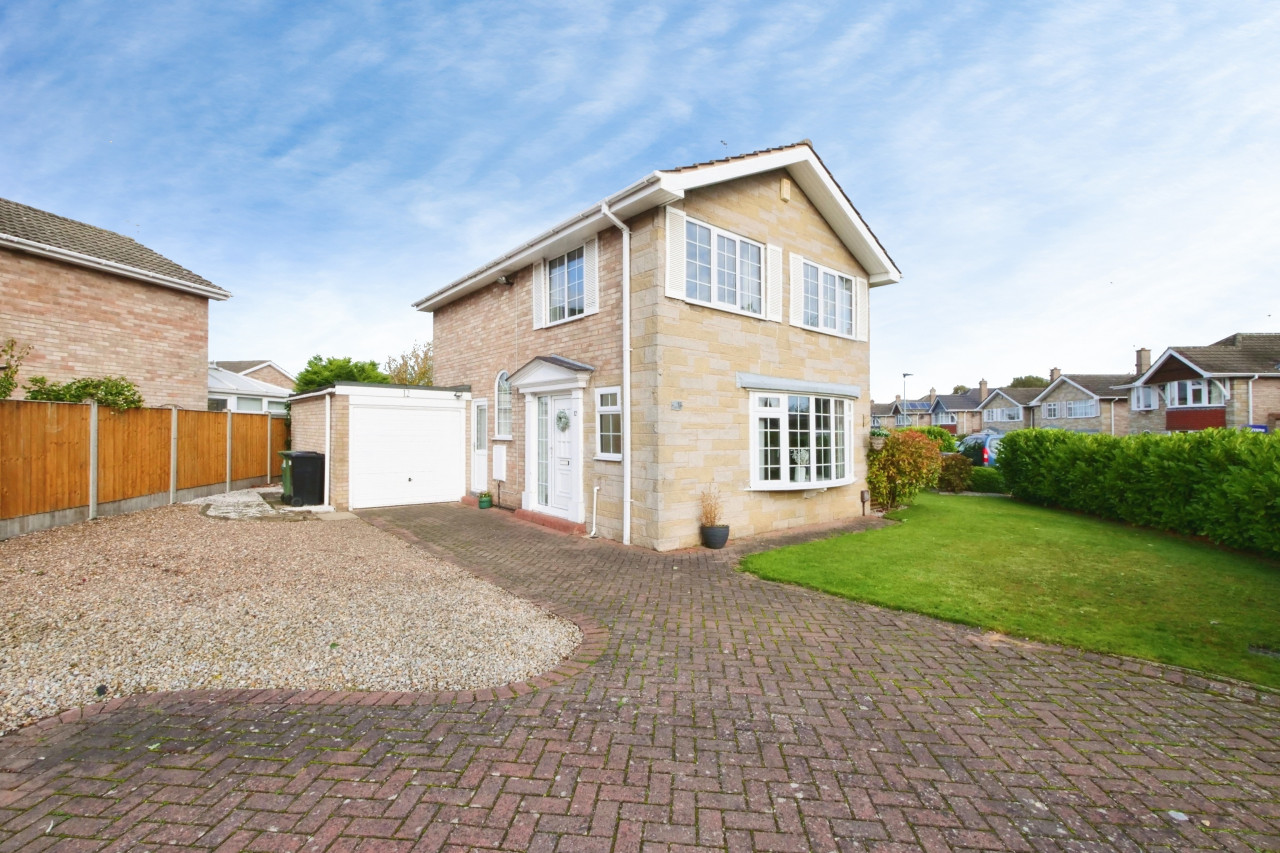
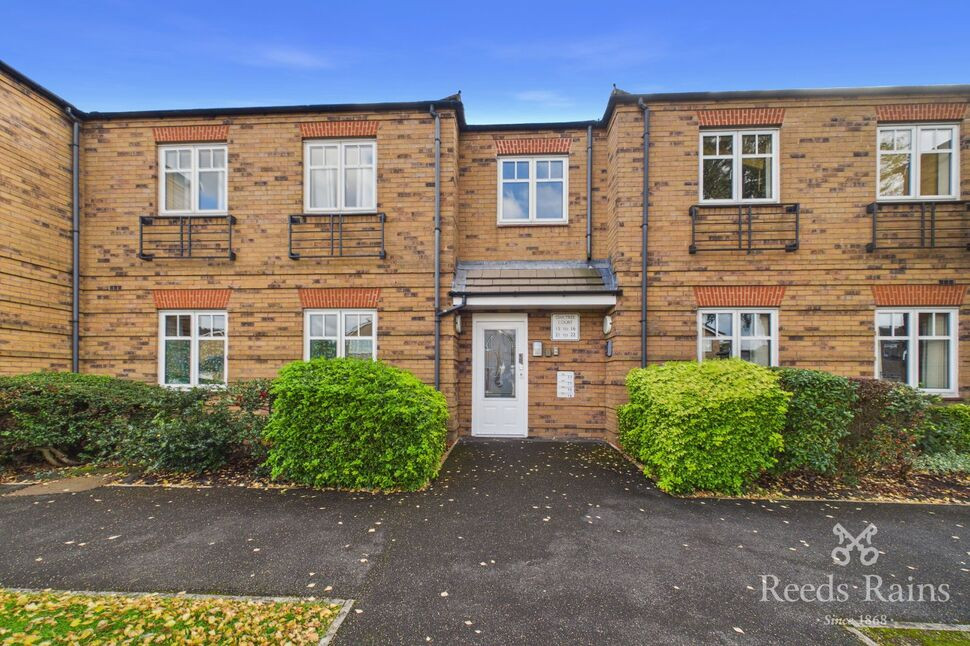
£175,000 Guide price
Oak Tree Court, Haxby, North Yorkshire, YO32
£375,000 Guide price

Comments (0)
Log in to like, comment or share to your feed.
Start the conversation about this listing.