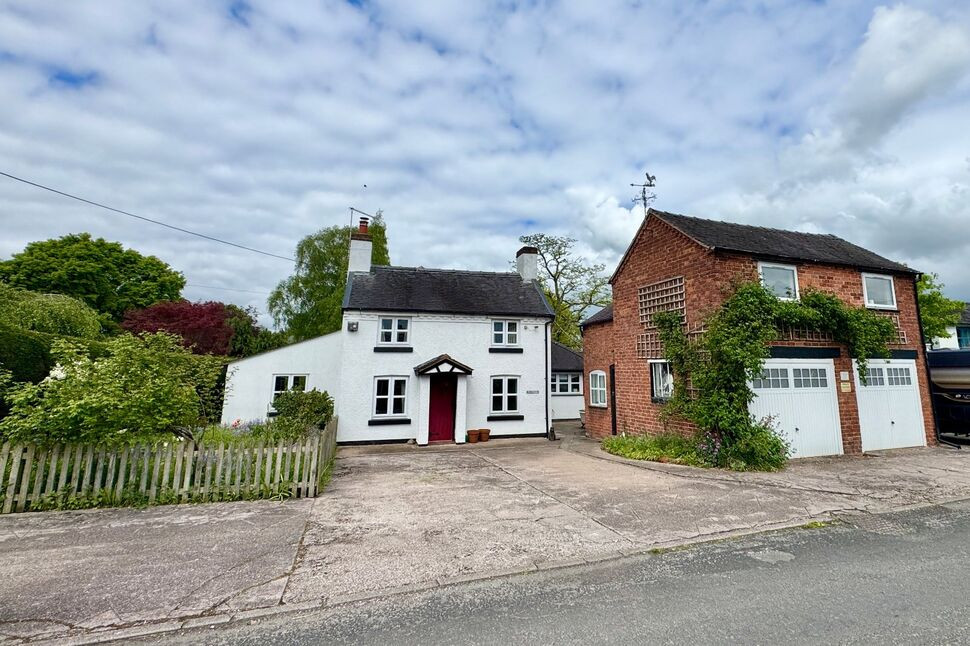
 Available
Photo 1 of 27
£625,000 Asking price
Monks Lane, Audlem, Cheshire, CW3
Monks Lane, Cheshire, Audlem, CW3
- 🏠 House
- 📋 For sale
- 🛏 3 beds
- 🛁 2 baths
- 👁 8 views
About this property
No Upward Chain. A detached thoughtfully extended period home dating from around 1800, combining early character with practical modern living. Set within approximately 0.16 of an acre, the property is approached via a generous frontage providing parking for several vehicles, complemented by a detached annexe offering notable flexibility. The property has also recently had an EICR that is satisfactory.
The ground floor has been arranged to suit both everyday life and more formal occasions. An 18ft living room provides a comfortable focal point, while the 15ft dining room connects naturally for entertaining. A separate 17ft sitting room offers further space to relax, each principal room benefiting from a zoned heating system, plus the warmth and atmosphere of two log burners. The 15ft kitchen and family room forms the centre of the house, designed for informal dining and day to day use, supported by a utility room and cloakroom.
Upstairs, the main bedroom includes an ensuite, with two further well proportioned double bedrooms served by a family bathroom. The house is presented to a high standard throughout and benefits from a Honeywell Evohome multi zone heating system, allowing efficient control across the accommodation.
The detached annexe introduces additional potential, subject to any necessary consents. Currently arranged with a utility, store, double garage and an impressive 20ft first floor room, it could lend itself to ancillary accommodation or workspace.
The gardens are mature and carefully arranged, incorporating lawn, stocked beds and areas that encourage wildlife.
Audlem and surrounds
Steeped in history and surrounded by beautiful Cheshire countryside, Audlem is widely regarded as one of South Cheshire’s most desirable villages. Mentioned in the Domesday Book and granted a market charter by Edward I in 1295, the village combines historic character with a thriving modern community.Audlem offers an excellent range of day-to-day amenities including independent shops, cafés, pubs, restaurants, a medical centre and a highly regarded primary school, all within walking distance. The picturesque Shropshire Union Canal, with its famous flight of 15 locks designed by Thomas Telford, adds to the village’s charm and popularity with walkers and boaters alike.Families are attracted by well-regarded schooling, while commuters benefit from easy access to Nantwich, Crewe station with direct services to London Euston, the M6 motorway and Manchester Airport. Combining countryside living with excellent connectivity, Audlem remains one of the area’s most sought-after village locations.
Kitchen
14'12" x 12'10" (4.57m x 3.90m)
Living Room
18'8" x 12'0" (5.70m x 3.66m)
Sitting Room
17'4" x 12'0" (5.28m x 3.66m)
Dining Room
14'12" x 12'0" (4.57m x 3.66m)
Bedroom 1
12'0" x 11'2" (3.66m x 3.40m)
Bedroom 2
12'0" x 9'4" (3.66m x 2.84m)
Bedroom 3
12'0" x 8'4" (3.66m x 2.54m)
Utility Room
8'8" x 7'6" (2.64m x 2.29m)
Garage Area
6.1m x 5.03m max
Store
9'2" x 4'0" (2.80m x 1.22m)
First Floor Room
20'0" x 12'0" (6.10m x 3.66m)
Buyers Note
Estate agents are legally required to carry out Anti-Money Laundering (AML) checks on all purchasers of property. Reeds Rains charges a fee of £50.00 plus VAT per purchaser transaction for this service. This fee is payable in advance and must be received prior to the issuance of a Memorandum of Sale for the property being purchased.
Read full description
The ground floor has been arranged to suit both everyday life and more formal occasions. An 18ft living room provides a comfortable focal point, while the 15ft dining room connects naturally for entertaining. A separate 17ft sitting room offers further space to relax, each principal room benefiting from a zoned heating system, plus the warmth and atmosphere of two log burners. The 15ft kitchen and family room forms the centre of the house, designed for informal dining and day to day use, supported by a utility room and cloakroom.
Upstairs, the main bedroom includes an ensuite, with two further well proportioned double bedrooms served by a family bathroom. The house is presented to a high standard throughout and benefits from a Honeywell Evohome multi zone heating system, allowing efficient control across the accommodation.
The detached annexe introduces additional potential, subject to any necessary consents. Currently arranged with a utility, store, double garage and an impressive 20ft first floor room, it could lend itself to ancillary accommodation or workspace.
The gardens are mature and carefully arranged, incorporating lawn, stocked beds and areas that encourage wildlife.
Audlem and surrounds
Steeped in history and surrounded by beautiful Cheshire countryside, Audlem is widely regarded as one of South Cheshire’s most desirable villages. Mentioned in the Domesday Book and granted a market charter by Edward I in 1295, the village combines historic character with a thriving modern community.Audlem offers an excellent range of day-to-day amenities including independent shops, cafés, pubs, restaurants, a medical centre and a highly regarded primary school, all within walking distance. The picturesque Shropshire Union Canal, with its famous flight of 15 locks designed by Thomas Telford, adds to the village’s charm and popularity with walkers and boaters alike.Families are attracted by well-regarded schooling, while commuters benefit from easy access to Nantwich, Crewe station with direct services to London Euston, the M6 motorway and Manchester Airport. Combining countryside living with excellent connectivity, Audlem remains one of the area’s most sought-after village locations.
Kitchen
14'12" x 12'10" (4.57m x 3.90m)
Living Room
18'8" x 12'0" (5.70m x 3.66m)
Sitting Room
17'4" x 12'0" (5.28m x 3.66m)
Dining Room
14'12" x 12'0" (4.57m x 3.66m)
Bedroom 1
12'0" x 11'2" (3.66m x 3.40m)
Bedroom 2
12'0" x 9'4" (3.66m x 2.84m)
Bedroom 3
12'0" x 8'4" (3.66m x 2.54m)
Utility Room
8'8" x 7'6" (2.64m x 2.29m)
Garage Area
6.1m x 5.03m max
Store
9'2" x 4'0" (2.80m x 1.22m)
First Floor Room
20'0" x 12'0" (6.10m x 3.66m)
Buyers Note
Estate agents are legally required to carry out Anti-Money Laundering (AML) checks on all purchasers of property. Reeds Rains charges a fee of £50.00 plus VAT per purchaser transaction for this service. This fee is payable in advance and must be received prior to the issuance of a Memorandum of Sale for the property being purchased.
Read full description
More properties nearby
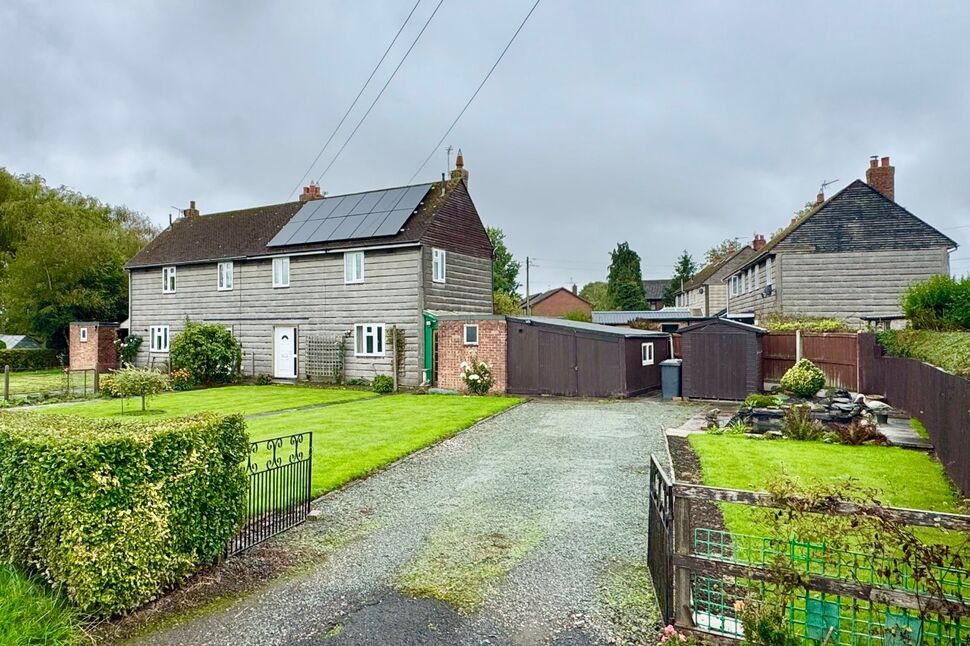
£135,000 Asking price
Whitchurch Road, Audlem, Cheshire, CW3
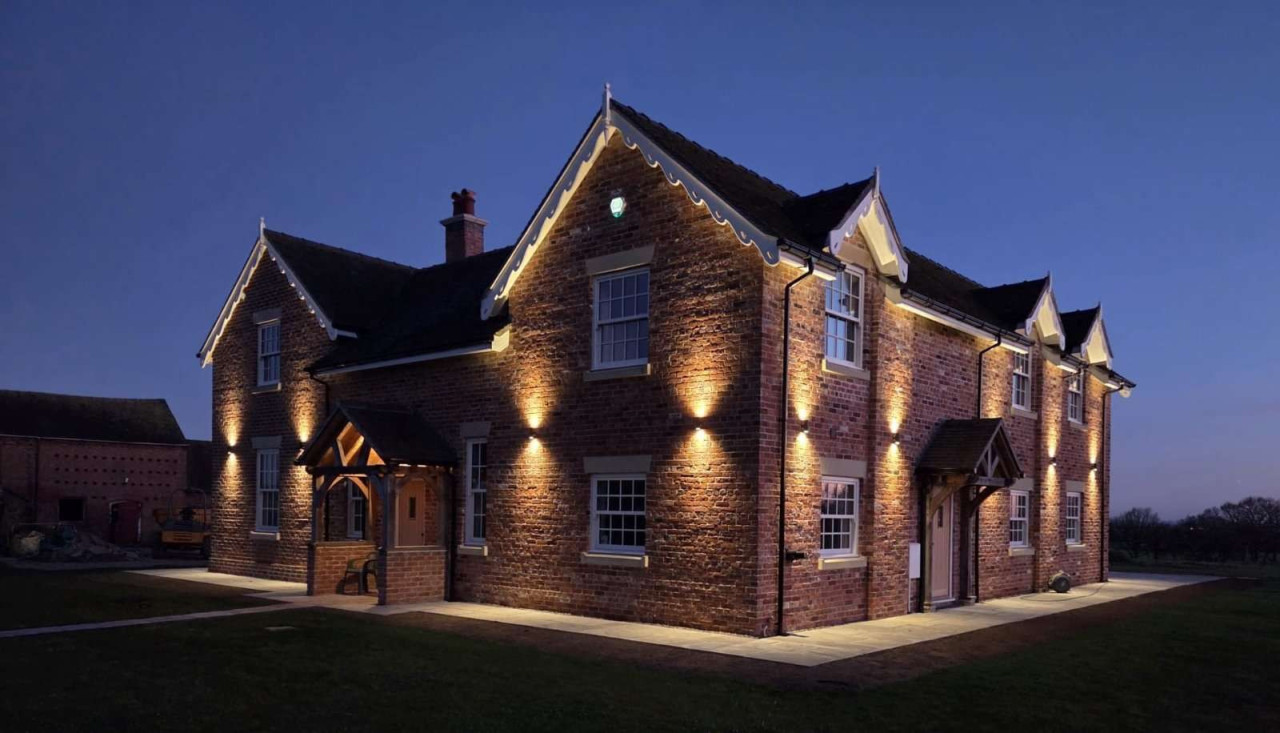
Guide price £1,950,000

Comments (0)
Log in to like, comment or share to your feed.
Start the conversation about this listing.