 Available
Photo 1 of 20
Guide price £1,950,000
Audlem Road, Woore, Crewe, Cheshire, CW3 0DG
Audlem Road, Woore, Crewe, Cheshire, CW3 0DG, Woore, CW3 0DG
- 🏠 House
- 📋 For sale
- 🛏 5 beds
- 🛁 6 baths
- 👁 8 views
About this property
Lower College Fields Farm occupies an idyllic rural setting in a particularly picturesque part of Cheshire, close to the Shropshire and Staffordshire borders. Positioned between the villages of Audlem and Woore, and approximately seven miles from the historic market town of Nantwich, the property enjoys a wonderfully private position approached via a long driveway and commands far-reaching views across rolling countryside, framed by mature hedgerows and woodland.
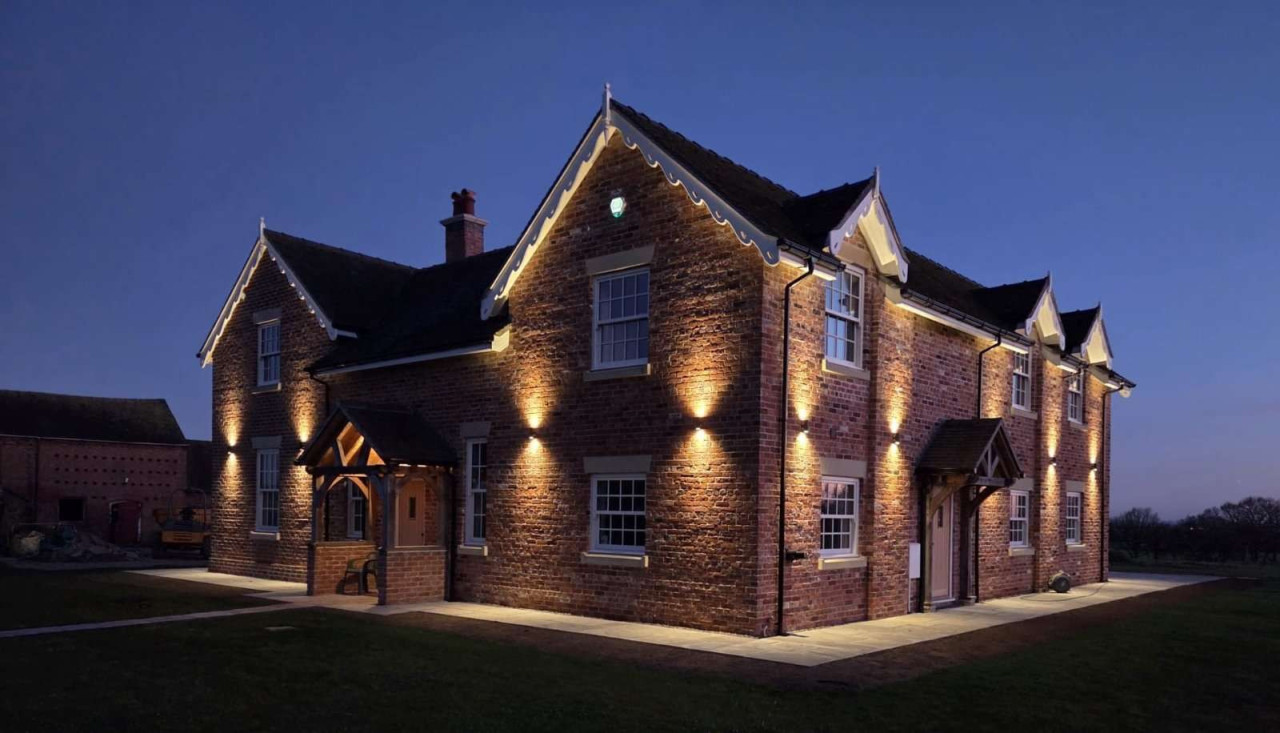
The farmhouse has been comprehensively refurbished and combines traditional architectural character with contemporary family living. Constructed of mellow brick beneath a slate roof with dormer windows, decorative bargeboards, finials and stone detailing, the property presents an attractive and distinctive façade. Internally, the accommodation is light-filled, beautifully appointed and finished to an exacting standard throughout.
At the heart of the home is an impressive open-plan kitchen, breakfast and family living space designed for modern lifestyles. The bespoke kitchen is fitted with quartz work surfaces, a central island and a range of integrated appliances including Neff ovens, hob and extractor, together with a fridge, freezer and dishwasher. A generous dining and family area benefits from a striking roof lantern and bi-folding doors opening onto the terrace and gardens, creating an excellent connection between the house and its surroundings.
Complementing the principal living space are two spacious reception rooms, both enjoying dual aspects and fitted with wood-burning stoves, together with a private study, utility room and cloakrooms.
The first-floor accommodation is centred around an impressive galleried landing. The principal suite features a vaulted ceiling, dressing area and a luxurious en suite bathroom. French doors opening onto a Juliet balcony frame uninterrupted views across the surrounding countryside towards Jodrell Bank and the Staffordshire and Derbyshire hills beyond. Four further double bedrooms each benefit from their own en suite shower room, while a separate family bathroom serves the remainder of the accommodation.
The restoration has incorporated high-quality fixtures and fittings throughout, including oak internal doors, Karndean flooring, stylish sanitary ware and energy-efficient features such as timber double-glazed sash windows, a pressurised hot water system, underfloor heating to the ground floor and the upper floor is controlled by individual thermostats in every room. Together these improvements contribute to the property's EPC rating of C.
The courtyard is formed by a combination of single & two storey traditional outbuildings which contain some attractive architectural detailing including granary steps to the gable end of the range at the entrance to the yard whilst internally there are some impressive roof trusses. On 28 September 2023 Planning Application No 22/0523N was approved permitting the conversion of the outbuildings into three independent 3 bedroom dwellings with a combined floor area of 5,500sq ft. They are capable of being accessed on the opposite side of the courtyard and have sufficient land to create good sized gardens. Within the return range there is planning permission to extend to create a double garage to serve the farmhouse.
The outbuildings are capable of being sold independently but they do complement the farmhouse and lend themselves to a variety of alternative uses subject to the availability of planning permission.
On the approach drive is a gated entrance adjacent to the farmhouse beyond which access is gained to the outbuildings and courtyard.
The courtyard is positioned to the west of the farmhouse serving as a turning & parking area with ample space for vehicles and access to the garaging for which there is planning permission.
Against the drive within the hedge line to the front of the farmhouse is a pedestrian gate with paved path leading to the front door on the south elevation.
Adjacent to the east front is a wide formal lawned garden which extends to a former orchard containing a selection of fruit trees. To the back of the farmhouse against the north elevation is a wide paved terrace which is an ideal seating & BBQ area benefitting from the late afternoon and early evening sun. External lighting is fitted and extends all around the farmhouse beneath a paved path.
Set within an exceptional countryside setting, Lower College Fields Farm offers a rare combination of a beautifully restored family home, outstanding views and significant future potential.
The whole extends to about 3 acres (1.21 hectares) and an additional 4.97 acres (2.01 hectares) is available by separate negotiation (see site plan).
View payable Stamp Duty for this property
The farmhouse has been comprehensively refurbished and combines traditional architectural character with contemporary family living. Constructed of mellow brick beneath a slate roof with dormer windows, decorative bargeboards, finials and stone detailing, the property presents an attractive and distinctive façade. Internally, the accommodation is light-filled, beautifully appointed and finished to an exacting standard throughout.
At the heart of the home is an impressive open-plan kitchen, breakfast and family living space designed for modern lifestyles. The bespoke kitchen is fitted with quartz work surfaces, a central island and a range of integrated appliances including Neff ovens, hob and extractor, together with a fridge, freezer and dishwasher. A generous dining and family area benefits from a striking roof lantern and bi-folding doors opening onto the terrace and gardens, creating an excellent connection between the house and its surroundings.
Complementing the principal living space are two spacious reception rooms, both enjoying dual aspects and fitted with wood-burning stoves, together with a private study, utility room and cloakrooms.
The first-floor accommodation is centred around an impressive galleried landing. The principal suite features a vaulted ceiling, dressing area and a luxurious en suite bathroom. French doors opening onto a Juliet balcony frame uninterrupted views across the surrounding countryside towards Jodrell Bank and the Staffordshire and Derbyshire hills beyond. Four further double bedrooms each benefit from their own en suite shower room, while a separate family bathroom serves the remainder of the accommodation.
The restoration has incorporated high-quality fixtures and fittings throughout, including oak internal doors, Karndean flooring, stylish sanitary ware and energy-efficient features such as timber double-glazed sash windows, a pressurised hot water system, underfloor heating to the ground floor and the upper floor is controlled by individual thermostats in every room. Together these improvements contribute to the property's EPC rating of C.
The courtyard is formed by a combination of single & two storey traditional outbuildings which contain some attractive architectural detailing including granary steps to the gable end of the range at the entrance to the yard whilst internally there are some impressive roof trusses. On 28 September 2023 Planning Application No 22/0523N was approved permitting the conversion of the outbuildings into three independent 3 bedroom dwellings with a combined floor area of 5,500sq ft. They are capable of being accessed on the opposite side of the courtyard and have sufficient land to create good sized gardens. Within the return range there is planning permission to extend to create a double garage to serve the farmhouse.
The outbuildings are capable of being sold independently but they do complement the farmhouse and lend themselves to a variety of alternative uses subject to the availability of planning permission.
On the approach drive is a gated entrance adjacent to the farmhouse beyond which access is gained to the outbuildings and courtyard.
The courtyard is positioned to the west of the farmhouse serving as a turning & parking area with ample space for vehicles and access to the garaging for which there is planning permission.
Against the drive within the hedge line to the front of the farmhouse is a pedestrian gate with paved path leading to the front door on the south elevation.
Adjacent to the east front is a wide formal lawned garden which extends to a former orchard containing a selection of fruit trees. To the back of the farmhouse against the north elevation is a wide paved terrace which is an ideal seating & BBQ area benefitting from the late afternoon and early evening sun. External lighting is fitted and extends all around the farmhouse beneath a paved path.
Set within an exceptional countryside setting, Lower College Fields Farm offers a rare combination of a beautifully restored family home, outstanding views and significant future potential.
The whole extends to about 3 acres (1.21 hectares) and an additional 4.97 acres (2.01 hectares) is available by separate negotiation (see site plan).
View payable Stamp Duty for this property
More properties nearby
£625,000 Asking price
Comments (0)
Log in to like, comment or share to your feed.
Start the conversation about this listing.