 Available
Photo 1 of 22
£250,000 Offers over
Moscow Drive, Liverpool, Merseyside, L13
Moscow Drive, Merseyside, Liverpool, L13
- 🏠 House
- 📋 For sale
- 🛏 4 beds
- 🛁 2 baths
- 👁 9 views
About this property
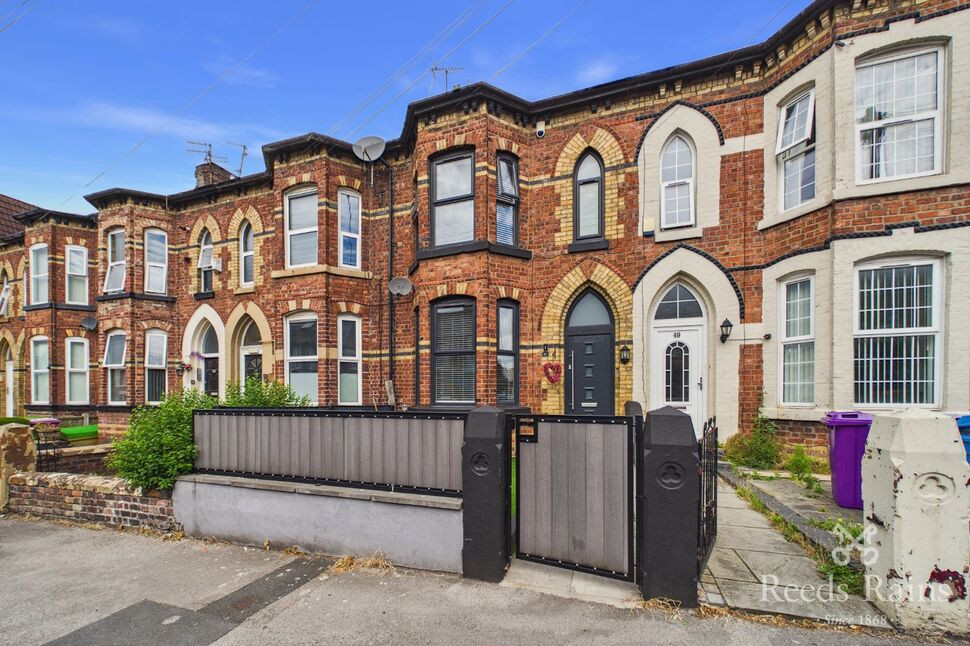
If you are looking for an ideal, family home, modernised throughout and ready to move into, this four-bedroom, mid-terraced home could be the perfect property for you!
The house sits off Green Lane, on the sought-after Moscow Drive, renowned for its property size and scale, plus the fantastic location, sitting within a stone's throw of Queens Drive and just a 10 minute commute into Liverpool City Centre.
The home comprises; entrance porch, welcoming hallway, front-facing, bay-fronted reception room with heaps of character, a secondary reception room to the middle of the home, expansive kitchen/diner with modern-fitted kitchen plus integrated appliances, a convenient utility room and downstairs WC to the rear.
To the first floor, two large double bedrooms to the rear and to the middle of the home which are separated by the tastefully-tiled, family bathroom, the main bedroom sits to the front with an additional, private shower room and to the top floor, office/landing space with the fourth double bedroom fitted with skylights.
The external of the home also offers a wonderful blend of suburban living with composite fencing and gates added by the current owner to the front of the home along with a useable front yard and to the rear, a composite decking area which catches the evening rays and requires very low maintenance.
Council Tax band - C
EPC Grade - D
EXTERNAL
On-street parking available to the front of the home, composite fencing and gate to front yard with Astroturf, low maintenance rear yard with decking area.
Entrance Porch
1.32m x 1.4m (approx)
Inviting entrance to the home, ideal for shoe and coat storage, leads to hall.
Hall
Entrance hall which provides access to both reception rooms and kitchen with stairs to first floor.
Living Room
3.6m x 3.63m (approx)
Bay-fronted reception room to the front of the home.
Dining / Sitting Room
3.12m x 3.35m (approx)
Secondary reception space to the middle of the home, ideal snug or dining area.
Kitchen / Diner
3.48m x 4.57m (approx)
Expansive modern fitted kitchen with a number of integrated appliances, provides access to utility room.
Laundry Room
1.32m x 1.6m (approx)
Utility space to the rear of the home, access to garden and WC.
WC
1.17m x 1.6m (approx)
Tastefully-tiled water closet with toilet and wash basin which also houses the boiler.
Landing
First part of the landing to rear which provides access to family bathroom and bedroom.
Bedroom 4
3.45m x 2.54m (approx)
Smaller double bedroom to the rear of the home.
Bathroom
2.1m x 1.96m (approx)
Three piece family bathroom with bath and shower facilities, toilet and wash basin.
Landing
Secondary landing on first floor, provides access to both bedrooms and stairs to top floor.
Bedroom 1
3.63m x 3.63m (approx)
Bay-fronted, main bedroom to the front of the home, ample space for king size bed and private shower room.
Shower Room
1.32m x 2.26m (approx)
Convenient shower room with power shower and window to front of the property.
Bedroom 3
3.15m x 3.35m (approx)
Secondary double bedroom to the middle of the home.
Office Space / Landing
1.75m x 2.74m (approx)
Top floor landing and office area with stunning skylight for excellent natural light.
Bedroom 2
2.82m x 5.08m (approx)
Large double bedroom to the top floor, two fitted skylights and space for wardrobes and double bed.
Read full description
The house sits off Green Lane, on the sought-after Moscow Drive, renowned for its property size and scale, plus the fantastic location, sitting within a stone's throw of Queens Drive and just a 10 minute commute into Liverpool City Centre.
The home comprises; entrance porch, welcoming hallway, front-facing, bay-fronted reception room with heaps of character, a secondary reception room to the middle of the home, expansive kitchen/diner with modern-fitted kitchen plus integrated appliances, a convenient utility room and downstairs WC to the rear.
To the first floor, two large double bedrooms to the rear and to the middle of the home which are separated by the tastefully-tiled, family bathroom, the main bedroom sits to the front with an additional, private shower room and to the top floor, office/landing space with the fourth double bedroom fitted with skylights.
The external of the home also offers a wonderful blend of suburban living with composite fencing and gates added by the current owner to the front of the home along with a useable front yard and to the rear, a composite decking area which catches the evening rays and requires very low maintenance.
Council Tax band - C
EPC Grade - D
EXTERNAL
On-street parking available to the front of the home, composite fencing and gate to front yard with Astroturf, low maintenance rear yard with decking area.
Entrance Porch
1.32m x 1.4m (approx)
Inviting entrance to the home, ideal for shoe and coat storage, leads to hall.
Hall
Entrance hall which provides access to both reception rooms and kitchen with stairs to first floor.
Living Room
3.6m x 3.63m (approx)
Bay-fronted reception room to the front of the home.
Dining / Sitting Room
3.12m x 3.35m (approx)
Secondary reception space to the middle of the home, ideal snug or dining area.
Kitchen / Diner
3.48m x 4.57m (approx)
Expansive modern fitted kitchen with a number of integrated appliances, provides access to utility room.
Laundry Room
1.32m x 1.6m (approx)
Utility space to the rear of the home, access to garden and WC.
WC
1.17m x 1.6m (approx)
Tastefully-tiled water closet with toilet and wash basin which also houses the boiler.
Landing
First part of the landing to rear which provides access to family bathroom and bedroom.
Bedroom 4
3.45m x 2.54m (approx)
Smaller double bedroom to the rear of the home.
Bathroom
2.1m x 1.96m (approx)
Three piece family bathroom with bath and shower facilities, toilet and wash basin.
Landing
Secondary landing on first floor, provides access to both bedrooms and stairs to top floor.
Bedroom 1
3.63m x 3.63m (approx)
Bay-fronted, main bedroom to the front of the home, ample space for king size bed and private shower room.
Shower Room
1.32m x 2.26m (approx)
Convenient shower room with power shower and window to front of the property.
Bedroom 3
3.15m x 3.35m (approx)
Secondary double bedroom to the middle of the home.
Office Space / Landing
1.75m x 2.74m (approx)
Top floor landing and office area with stunning skylight for excellent natural light.
Bedroom 2
2.82m x 5.08m (approx)
Large double bedroom to the top floor, two fitted skylights and space for wardrobes and double bed.
Read full description
What's it like to live here?
Nearby businesses open now
More properties nearby
£150,000 Asking price
Woburn Hill, Liverpool, Merseyside, L13
£170,000 Asking price
Podium Road, Liverpool, Merseyside, L13
£85,000 Offers over



Comments (0)
Log in to like, comment or share to your feed.
Start the conversation about this listing.