 Available
Photo 1 of 18
£170,000 Asking price
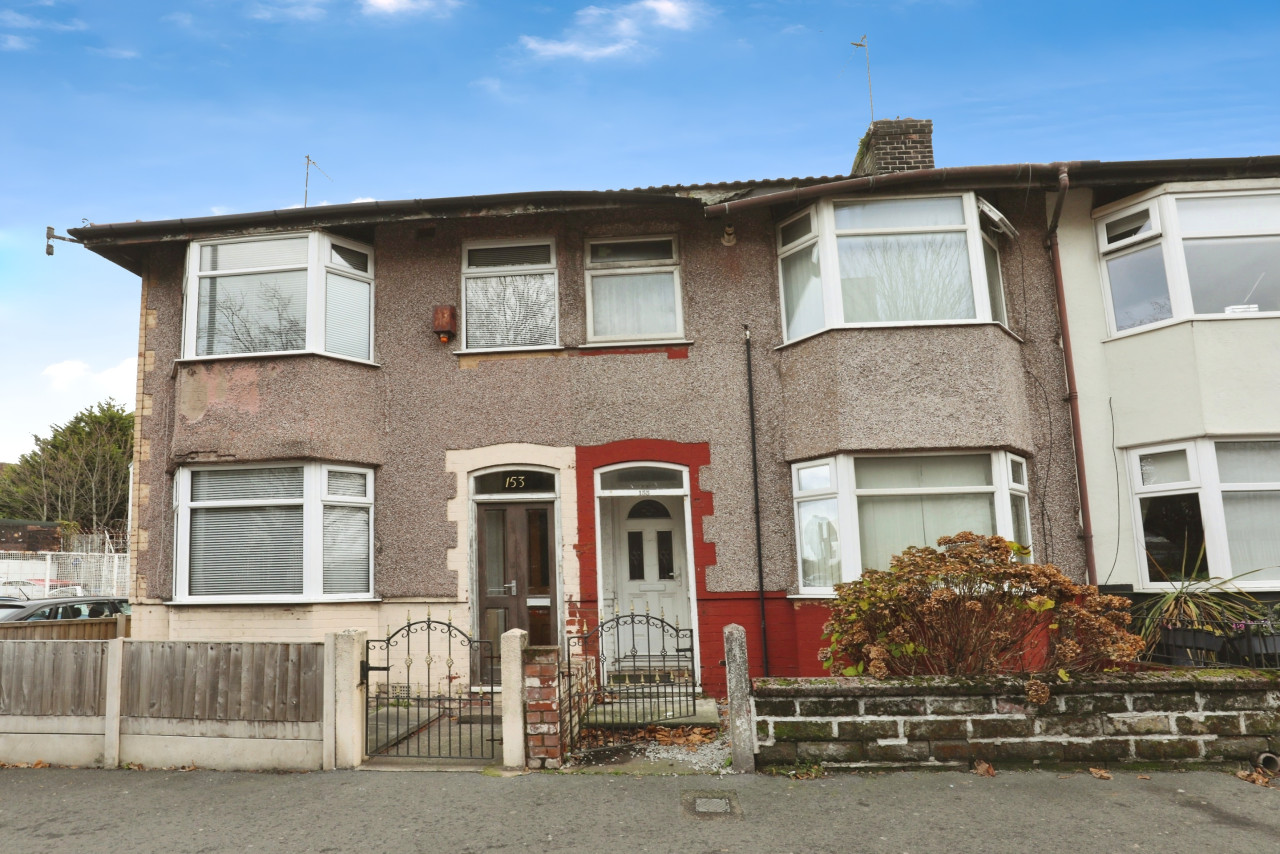
Podium Road, Liverpool, Merseyside, L13
Podium Road, Merseyside, Liverpool, L13
- 🏠 House
- 📋 For sale
- 🛏 3 beds
- 🛁 1 bath
- 👁 6 views
About this property
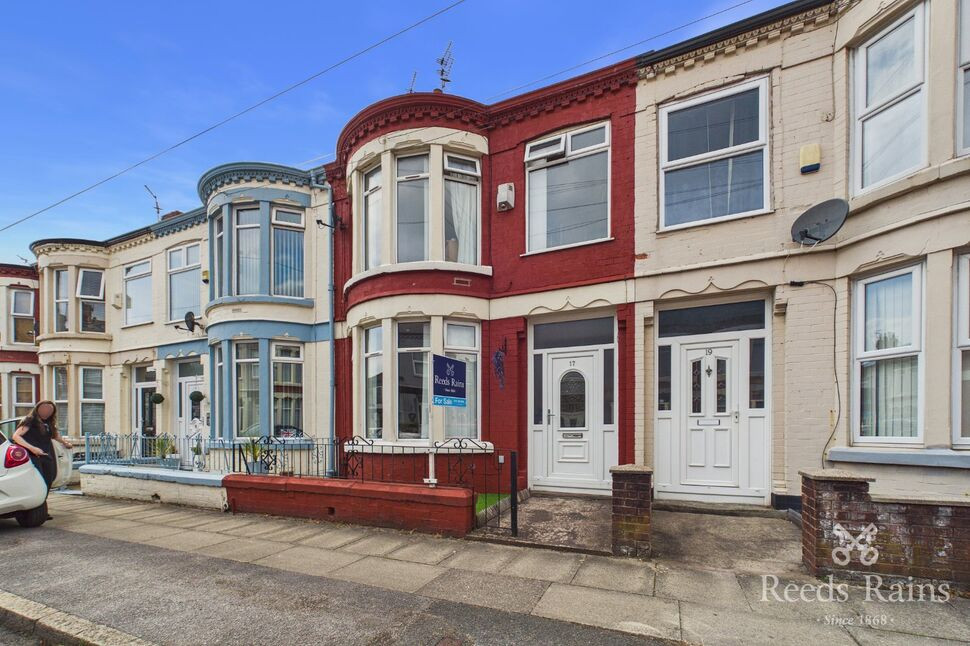
We are delighted to offer this ideally situated, three bedroom mid terrace home, accessed just off Queens Drive and within an excellent catchment area for local sought-after schools.
This home would be ideal for First Time Buyers looking to get onto the property ladder and also for someone looking to switch for a lower maintenance home with paved rear garden.
The home briefly comprises; Entrance hall, living room, dining room, separate kitchen with rear yard access where there is a also a former outhouse, now ideal storage shed. To the first floor, three bedrooms and a family bathroom with loft access.
The property is fully double glazed and central heated in every room. There is also a large loft space which is excellent for additional storage with potential to convert into another bedroom. Externally, the property offers a well presented garden with alleyway access with on street resident parking in front of the home.
Council Tax band - A
EPC Grade - D
EXTERNAL
On-street parking to the front of the home, sizeable rear garden with alley and outhouse access.
Hall
Entrance hall, provides access to living room, dining room and kitchen with stairs to first floor.
Living Room
3.53m x 3.94m (approx)
Main reception room to the front of the home with characterful bay window and fireplace, double doors to dining room.
Dining Room
3.28m x 3.9m (approx)
Reception room to the rear of the property, window to rear and access to hall and living room.
Kitchen
1.96m x 2.8m (approx)
Modern fitted kitchen with a number of white goods, small window to rear and access to garden.
Outhouse
1.73m x 2.34m (approx)
Convenient, externally accessed outhouse, ideal use for utility room.
Landing
First floor landing, provides access to all three bedrooms and family bathroom.
Bedroom 1
3.45m x 4.01m (approx)
Main bedroom to the front of the home with bay window, ample space for king size bed and wardrobes.
Bedroom 2
3.53m x 3.96m (approx)
Secondary double bedroom to the rear of the home with large fitted wardrobes and room for dressing table.
Bedroom 3
1.83m x 2.64m (approx)
Smaller bedroom to the front of the home with large window, ideal nursery or work from home space.
Bathroom
1.77m x 2.34m (approx)
Three-piece family bathroom with modern tiling, bath and shower facilities, toilet, wash basin and loft access.
Read full description
This home would be ideal for First Time Buyers looking to get onto the property ladder and also for someone looking to switch for a lower maintenance home with paved rear garden.
The home briefly comprises; Entrance hall, living room, dining room, separate kitchen with rear yard access where there is a also a former outhouse, now ideal storage shed. To the first floor, three bedrooms and a family bathroom with loft access.
The property is fully double glazed and central heated in every room. There is also a large loft space which is excellent for additional storage with potential to convert into another bedroom. Externally, the property offers a well presented garden with alleyway access with on street resident parking in front of the home.
Council Tax band - A
EPC Grade - D
EXTERNAL
On-street parking to the front of the home, sizeable rear garden with alley and outhouse access.
Hall
Entrance hall, provides access to living room, dining room and kitchen with stairs to first floor.
Living Room
3.53m x 3.94m (approx)
Main reception room to the front of the home with characterful bay window and fireplace, double doors to dining room.
Dining Room
3.28m x 3.9m (approx)
Reception room to the rear of the property, window to rear and access to hall and living room.
Kitchen
1.96m x 2.8m (approx)
Modern fitted kitchen with a number of white goods, small window to rear and access to garden.
Outhouse
1.73m x 2.34m (approx)
Convenient, externally accessed outhouse, ideal use for utility room.
Landing
First floor landing, provides access to all three bedrooms and family bathroom.
Bedroom 1
3.45m x 4.01m (approx)
Main bedroom to the front of the home with bay window, ample space for king size bed and wardrobes.
Bedroom 2
3.53m x 3.96m (approx)
Secondary double bedroom to the rear of the home with large fitted wardrobes and room for dressing table.
Bedroom 3
1.83m x 2.64m (approx)
Smaller bedroom to the front of the home with large window, ideal nursery or work from home space.
Bathroom
1.77m x 2.34m (approx)
Three-piece family bathroom with modern tiling, bath and shower facilities, toilet, wash basin and loft access.
Read full description
What's it like to live here?
Nearby businesses open now
More properties nearby
£150,000 Asking price
Woburn Hill, Liverpool, Merseyside, L13
£250,000 Offers over



Comments (0)
Log in to like, comment or share to your feed.
Start the conversation about this listing.