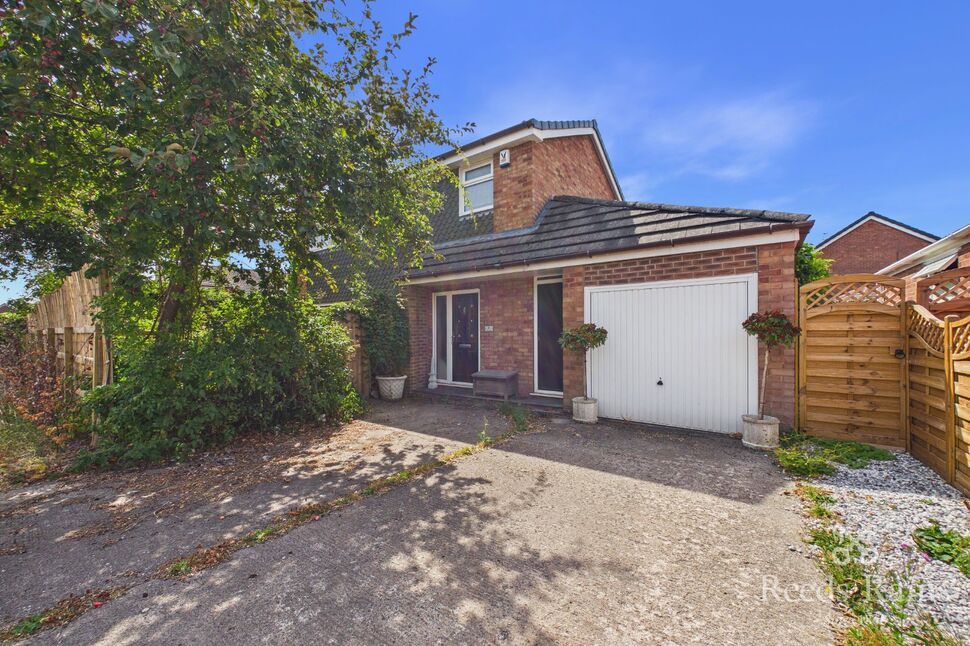
 Available
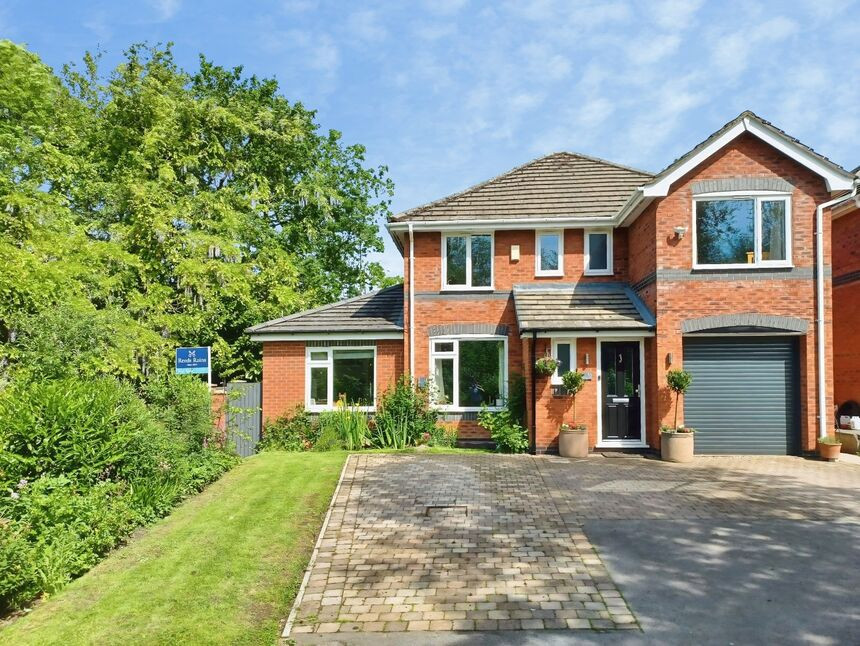
Photo 1 of 20
£350,000 Offers in the region of
Nairn Avenue, Holmes Chapel, Cheshire, CW4
Nairn Avenue, Cheshire, Holmes Chapel, CW4
- 🏠 House
- 📋 For sale
- 🛏 3 beds
- 🛁 1 bath
- 👁 6 views
About this property
Three bedroom detached family home which is offered to the market with no onward chain and perfectly suited to those hopefully seeking a smooth and swift purchase.
A beautiful refitted upstairs shower room adds a contemporary touch, with the remainder of the property presenting a fantastic opportunity to create an eye catching family home. Outside, the West facing rear garden, provides warm sunshine late into the evening.
Nairn Avenue is located toward the South of Holmes Chapel, just off Portree Drive. It's a privileged location only a short walk to Holmes Chapel Comprehensive School and the village amenities.
At weekends the car does not need to leave the drive. The village offers a blend of cultural and leisure activities; It hosts a number of independent and chain shops and when combined with the broad range of cafes, restaurants and bars it is effortlessly possible to while away the hours and unwind from the working week with family and friends.
It is located amongst Cheshire countryside and you are never far from a picturesque scene fit for a postcard. It is very fortunate to enjoy some very beautiful open green spaces, with the likes of Dane Meadow on your doorstep and Boundary Water Park and Brereton Heath Nature Reserve only a very short drive away.
Holmes Chapel provides excellent access of the North West Motorway network. It is a 5 minute drive to Junction 18 of the M6 and trunk roads readily connect Stoke-On-Trent and Manchester. It is only a short distance from Holmes Chapel Railway Station which sits on the Crewe to Manchester Line and provides frequent access to both.
EPC: TBC
Entrance Hall
Frosted double glazed composite front door and a PVCu frosted double glazed window.Under stairs storage.Coving. Laminate wood flooring.Stairs off.
WC
PVCu frosted double glazed window.White suite comprising of a close coupled WC and a vanity basin.Radiator. Tiled flooring.
Breakfast Kitchen
Front and rear composite access doors. PVCu double glazed rear window.Range of wall, drawer and base units with a breakfast bar and work surfaces that incorporate a stainless steel sink with mixer tap.Integrated electric oven, four ring gas hob and a stainless steel extractor hood.Space for a fridge freezer. Space and plumbing for dishwasher.Built in pantry.Radiator. Tiled flooring.Internal access to the Garage.
Living Room
Dual aspect PVCu double glazed windows.Coving. Radiator.
Garage
Up and over garage door and a PVCu frosted double glazed window.Space and plumbing for a washing machine and tumble dryer.
Landing
PVCu double glazed window.Storage cupboard.Access to roof void. Laminate wood flooring.
Bedroom
PVCu double glazed window.Built in double wardrobe.Radiator.
Bedroom
PVCu double glazed window.Radiator.
Bedroom
PVCu double glazed window.Built in double wardrobe.Radiator.
Family Bathroom
PVCu frosted double glazed window.White suite comprising of a close coupled WC, pedestal wash basin and an enclosure with a wall mounted thermostatic shower (with rain and mixer heads).Chrome ladder style heated towel rail.Fully tiled walls and flooring.
Exterior
Double width concrete driveway providing ample off street parking and access to the garage.Front garden laid to lawn.Rear garden with a gravelled patio.
Agents Note
To be able to purchase a property in the United Kingdom all agents have a legal requirement to conduct Identity checks on all customers involved in the transaction to fulfil their obligations under Anti Money Laundering regulations. We outsource this check to a third party and a charge will apply. Ask the branch for further details.
Read full description
A beautiful refitted upstairs shower room adds a contemporary touch, with the remainder of the property presenting a fantastic opportunity to create an eye catching family home. Outside, the West facing rear garden, provides warm sunshine late into the evening.
Nairn Avenue is located toward the South of Holmes Chapel, just off Portree Drive. It's a privileged location only a short walk to Holmes Chapel Comprehensive School and the village amenities.
At weekends the car does not need to leave the drive. The village offers a blend of cultural and leisure activities; It hosts a number of independent and chain shops and when combined with the broad range of cafes, restaurants and bars it is effortlessly possible to while away the hours and unwind from the working week with family and friends.
It is located amongst Cheshire countryside and you are never far from a picturesque scene fit for a postcard. It is very fortunate to enjoy some very beautiful open green spaces, with the likes of Dane Meadow on your doorstep and Boundary Water Park and Brereton Heath Nature Reserve only a very short drive away.
Holmes Chapel provides excellent access of the North West Motorway network. It is a 5 minute drive to Junction 18 of the M6 and trunk roads readily connect Stoke-On-Trent and Manchester. It is only a short distance from Holmes Chapel Railway Station which sits on the Crewe to Manchester Line and provides frequent access to both.
EPC: TBC
Entrance Hall
Frosted double glazed composite front door and a PVCu frosted double glazed window.Under stairs storage.Coving. Laminate wood flooring.Stairs off.
WC
PVCu frosted double glazed window.White suite comprising of a close coupled WC and a vanity basin.Radiator. Tiled flooring.
Breakfast Kitchen
Front and rear composite access doors. PVCu double glazed rear window.Range of wall, drawer and base units with a breakfast bar and work surfaces that incorporate a stainless steel sink with mixer tap.Integrated electric oven, four ring gas hob and a stainless steel extractor hood.Space for a fridge freezer. Space and plumbing for dishwasher.Built in pantry.Radiator. Tiled flooring.Internal access to the Garage.
Living Room
Dual aspect PVCu double glazed windows.Coving. Radiator.
Garage
Up and over garage door and a PVCu frosted double glazed window.Space and plumbing for a washing machine and tumble dryer.
Landing
PVCu double glazed window.Storage cupboard.Access to roof void. Laminate wood flooring.
Bedroom
PVCu double glazed window.Built in double wardrobe.Radiator.
Bedroom
PVCu double glazed window.Radiator.
Bedroom
PVCu double glazed window.Built in double wardrobe.Radiator.
Family Bathroom
PVCu frosted double glazed window.White suite comprising of a close coupled WC, pedestal wash basin and an enclosure with a wall mounted thermostatic shower (with rain and mixer heads).Chrome ladder style heated towel rail.Fully tiled walls and flooring.
Exterior
Double width concrete driveway providing ample off street parking and access to the garage.Front garden laid to lawn.Rear garden with a gravelled patio.
Agents Note
To be able to purchase a property in the United Kingdom all agents have a legal requirement to conduct Identity checks on all customers involved in the transaction to fulfil their obligations under Anti Money Laundering regulations. We outsource this check to a third party and a charge will apply. Ask the branch for further details.
Read full description
What's it like to live here?
Nearby businesses open now
More properties nearby
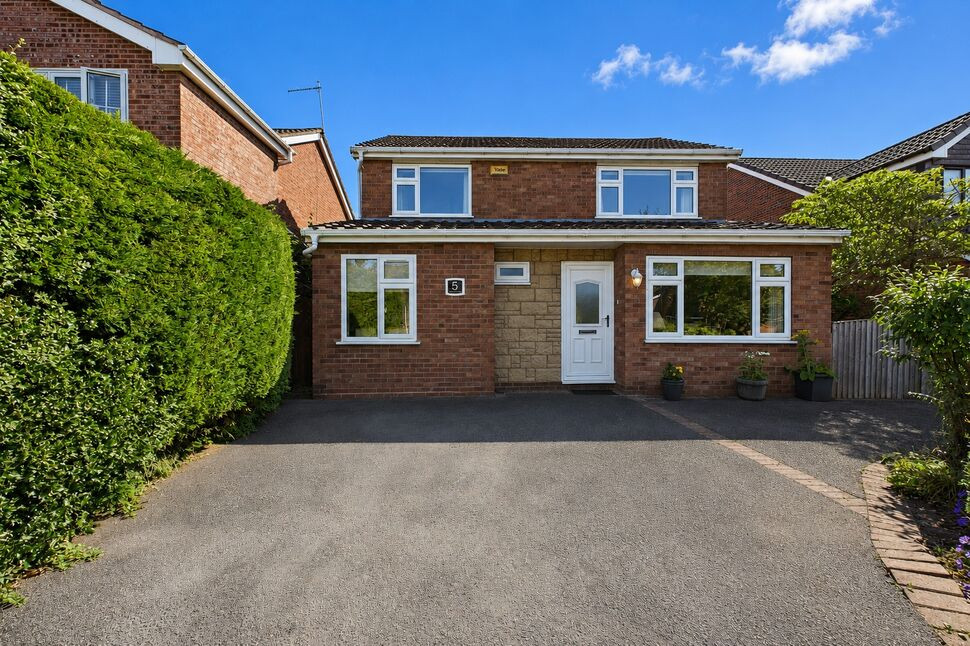
£435,000 Asking price
Nairn Avenue, Holmes Chapel, Cheshire, CW4
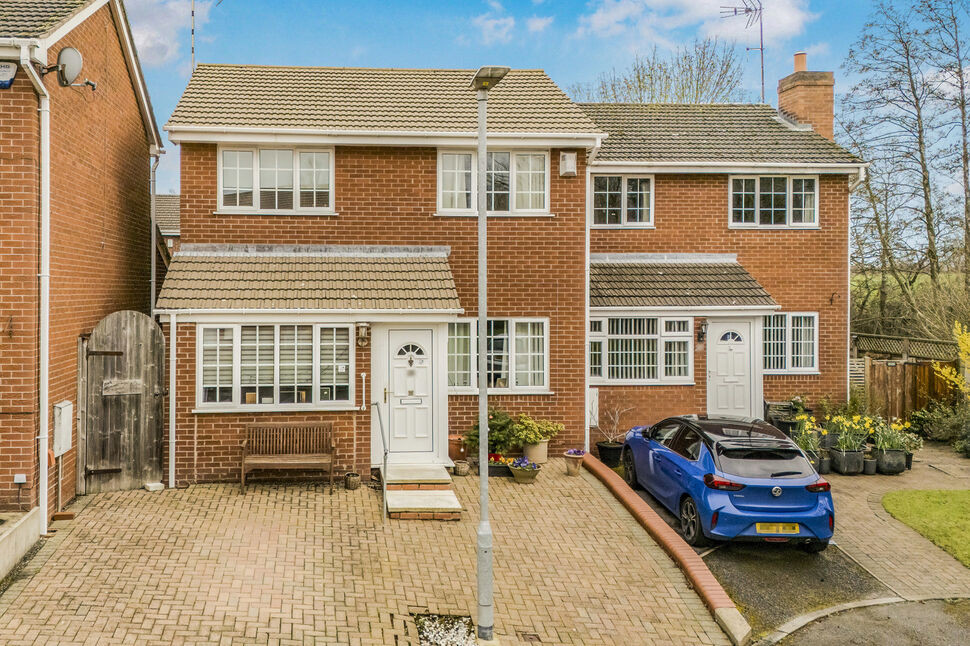
£315,000 Asking price
Selkirk Drive, Holmes Chapel, Cheshire, CW4
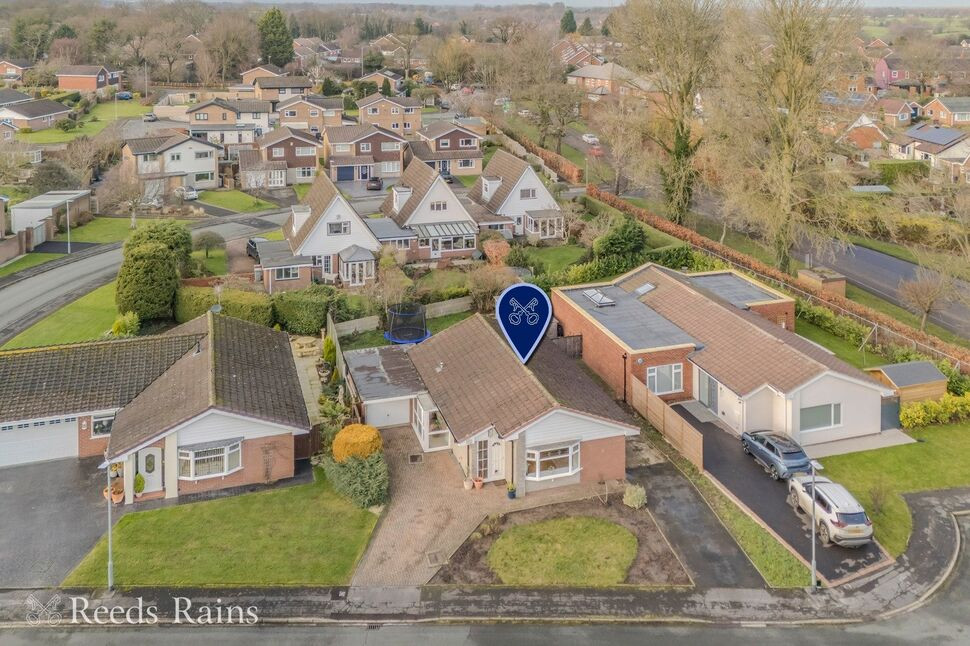
£410,000 Offers over
Cartmel Close, Holmes Chapel, Cheshire, CW4
£500,000 Offers over
Comments (0)
Log in to like, comment or share to your feed.
Start the conversation about this listing.