 Available
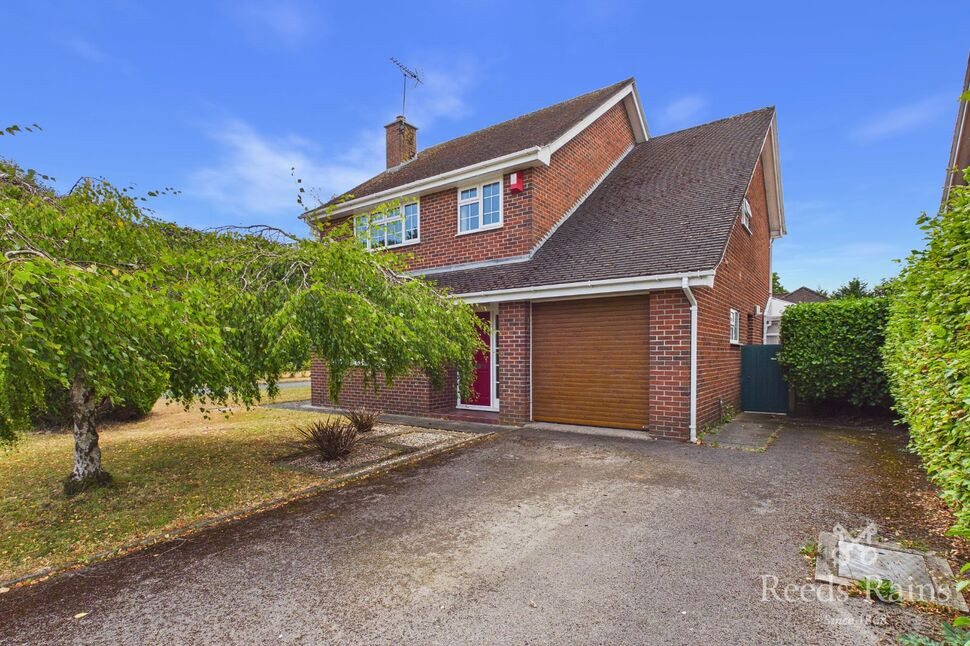
Photo 1 of 25
£410,000 Offers over
Cartmel Close, Holmes Chapel, Cheshire, CW4
Cartmel Close, Cheshire, Holmes Chapel, CW4
- 🏠 Bungalow
- 📋 For sale
- 🛏 3 beds
- 🛁 1 bath
- 👁 8 views
About this property
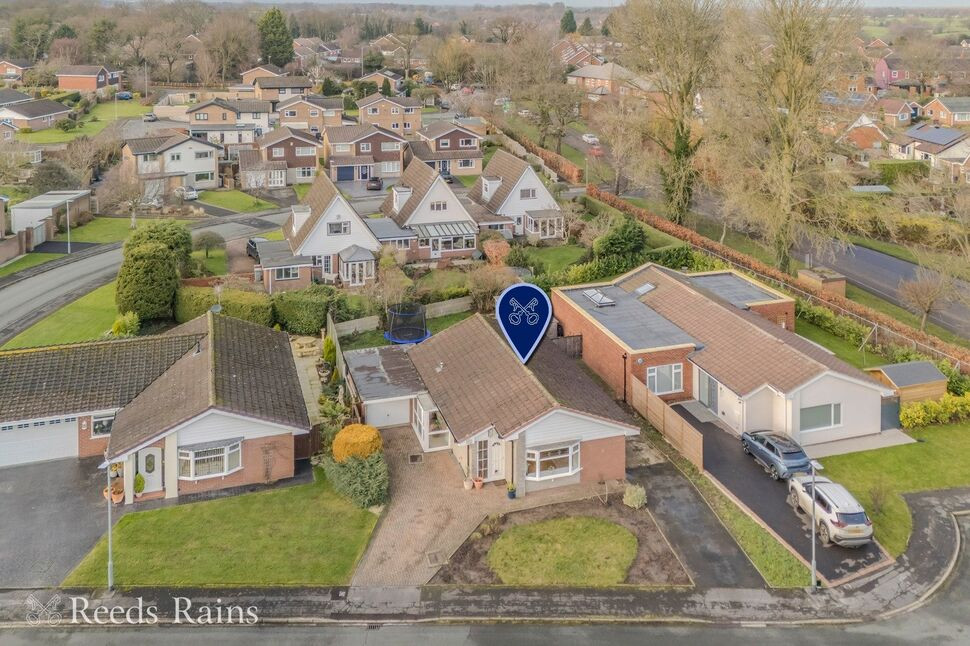
Take a moment to admire this refreshing, three bedroom bungalow that has undergone a transformation inside. It is a stark contrast to this model of bungalow found across the estate, and it's fair to say its something a little unique to the market here in Holmes Chapel.
Originally these bungalows were constructed with a separate sitting room, dining space and closed in kitchen, but with extensive modernisation, the current owners have created a modern open plan living space. The triple aspect windows flood the space with natural light, the vaulted ceiling has been fully insulated and converted with modern spotlighting creating a magnificent space for any social occasion.
The property has been tastefully decorated throughout with consideration for flexible functionality of the rooms. Windows in both the rear bedrooms have been converted to a separate opening window and door set giving access to the garden These rooms are equally suited as reception rooms as they are bedrooms.
Other renovation and modernisation works include: full heating system replacement moving the plumbing throughout the property from a single pipe system to today’s standard, double pipe system, as well as installation of a new boiler and radiators throughout.
The floors have been covered with heavy duty, quality laminate flooring throughout.
The plot extends to approximately 0.12 acres or thereabouts; that's considerable by comparison to many modern homes which often occupy only half of such space.
The plot benefits from two independent driveways. Primarily, there is block paved space leading to the front door and garage providing ample off street parking, additionally there is driveway that could adequately park a caravan or motorhome.
It was the intention to install double gates to the side of the house, creating an exquisite wrap around garden accessed via the sliding doors in the living room. Preparations for the extension of the rear sun terrace are already underway.
Cartmel Close is a small cul-de-sac of only six homes located toward the South East of Holmes Chapel. It's a privileged location only a short walk to Holmes Chapel Comprehensive School and the village amenities.
The village offers a blend of cultural and leisure activities; It hosts a number of independent and chain shops and when combined with the broad range of cafes, restaurants and bars it is effortlessly possible to while away the hours and unwind from the working week with family and friends.
It is located amongst Cheshire countryside and you are never far from a picturesque scene fit for a postcard. It is very fortunate to enjoy some very beautiful open green spaces, with the likes of Dane Meadow on your doorstep and Boundary Water Park and Brereton Heath Nature Reserve only a very short drive away.
Holmes Chapel provides excellent access of the North West Motorway network. It is a 5 minute drive to Junction 18 of the M6 and trunk roads readily connect Stoke-On-Trent and Manchester. It is only a short distance from Holmes Chapel Railway Station which sits on the Crewe to Manchester Line and provides frequent access to both.
Closer inspection is highly recommended. Why not start by taking a moment to admire our immersive, interactive virtual tour.
EPC Grade D.
Entrance Hall
Frosted double glazed front door and a PVCu frosted double glazed window.Wall mounted gas central heating boiler. Contemporary tubular radiator. Laminate wood flooring.
Living Area
PVCu double glazed bow window and double glazed sliding doors.Vaulted ceiling with recessed ceiling down lighters. Two contemporary vertical radiators. Laminate wood flooring.
Dining Area
Vaulted ceiling with recessed ceiling down lighters.Contemporary vertical radiator. Radiator.
Kitchen
PVCu double glazed window and frosted double glazed access door.Attractive range of wall, drawer and base units with solid butcher block work surfaces that incorporate a one and a half bowl composite sink with mixer tap.Integrated double oven, four ring induction hob and an extractor hood.Built in fridge freezer and dishwasher.Recessed ceiling down lighters. Laminate wood flooring.
Side Porch
PVCu double glazed door and dual aspect windows.Tiled flooring.
Utility / Store Room
Dual aspect windows and rear access.Space and plumbing for a washing machine and tumble dryer.Water tap.
Bathroom
Four piece suite comprising of a close coupled WC, pedestal wash basin, panel bath and a tiled enclosure with a wall mounted electric shower.Extractor fan. Ladder style heated towel rail.
Bedroom
PVCu double glazed window.Contemporary vertical radiator. Laminate wood flooring.
Bedroom
PVCu double glazed rear door and window.Contemporary vertical radiator. Laminate wood flooring.
Bedroom
PVCu double glazed rear door and window.Contemporary vertical radiator. Laminate wood flooring.
Exterior
Generous block paved driveway providing ample off street parking and access to the garage. Security lighting.Separate driveway extending alongside the property.Enclosed rear garden laid to lawn with a flagged patio and preparations for an extension of the sun terrace.Extra large timber shed with multi aspect windows and double doors.
Garage
Up and over garage door and a PVCu double glazed rear window.Power and lighting.
Agents Note
To be able to purchase a property in the United Kingdom all agents have a legal requirement to conduct Identity checks on all customers involved in the transaction to fulfil their obligations under Anti Money Laundering regulations. We outsource this check to a third party and a charge will apply. Ask the branch for further details.
Read full description
Originally these bungalows were constructed with a separate sitting room, dining space and closed in kitchen, but with extensive modernisation, the current owners have created a modern open plan living space. The triple aspect windows flood the space with natural light, the vaulted ceiling has been fully insulated and converted with modern spotlighting creating a magnificent space for any social occasion.
The property has been tastefully decorated throughout with consideration for flexible functionality of the rooms. Windows in both the rear bedrooms have been converted to a separate opening window and door set giving access to the garden These rooms are equally suited as reception rooms as they are bedrooms.
Other renovation and modernisation works include: full heating system replacement moving the plumbing throughout the property from a single pipe system to today’s standard, double pipe system, as well as installation of a new boiler and radiators throughout.
The floors have been covered with heavy duty, quality laminate flooring throughout.
The plot extends to approximately 0.12 acres or thereabouts; that's considerable by comparison to many modern homes which often occupy only half of such space.
The plot benefits from two independent driveways. Primarily, there is block paved space leading to the front door and garage providing ample off street parking, additionally there is driveway that could adequately park a caravan or motorhome.
It was the intention to install double gates to the side of the house, creating an exquisite wrap around garden accessed via the sliding doors in the living room. Preparations for the extension of the rear sun terrace are already underway.
Cartmel Close is a small cul-de-sac of only six homes located toward the South East of Holmes Chapel. It's a privileged location only a short walk to Holmes Chapel Comprehensive School and the village amenities.
The village offers a blend of cultural and leisure activities; It hosts a number of independent and chain shops and when combined with the broad range of cafes, restaurants and bars it is effortlessly possible to while away the hours and unwind from the working week with family and friends.
It is located amongst Cheshire countryside and you are never far from a picturesque scene fit for a postcard. It is very fortunate to enjoy some very beautiful open green spaces, with the likes of Dane Meadow on your doorstep and Boundary Water Park and Brereton Heath Nature Reserve only a very short drive away.
Holmes Chapel provides excellent access of the North West Motorway network. It is a 5 minute drive to Junction 18 of the M6 and trunk roads readily connect Stoke-On-Trent and Manchester. It is only a short distance from Holmes Chapel Railway Station which sits on the Crewe to Manchester Line and provides frequent access to both.
Closer inspection is highly recommended. Why not start by taking a moment to admire our immersive, interactive virtual tour.
EPC Grade D.
Entrance Hall
Frosted double glazed front door and a PVCu frosted double glazed window.Wall mounted gas central heating boiler. Contemporary tubular radiator. Laminate wood flooring.
Living Area
PVCu double glazed bow window and double glazed sliding doors.Vaulted ceiling with recessed ceiling down lighters. Two contemporary vertical radiators. Laminate wood flooring.
Dining Area
Vaulted ceiling with recessed ceiling down lighters.Contemporary vertical radiator. Radiator.
Kitchen
PVCu double glazed window and frosted double glazed access door.Attractive range of wall, drawer and base units with solid butcher block work surfaces that incorporate a one and a half bowl composite sink with mixer tap.Integrated double oven, four ring induction hob and an extractor hood.Built in fridge freezer and dishwasher.Recessed ceiling down lighters. Laminate wood flooring.
Side Porch
PVCu double glazed door and dual aspect windows.Tiled flooring.
Utility / Store Room
Dual aspect windows and rear access.Space and plumbing for a washing machine and tumble dryer.Water tap.
Bathroom
Four piece suite comprising of a close coupled WC, pedestal wash basin, panel bath and a tiled enclosure with a wall mounted electric shower.Extractor fan. Ladder style heated towel rail.
Bedroom
PVCu double glazed window.Contemporary vertical radiator. Laminate wood flooring.
Bedroom
PVCu double glazed rear door and window.Contemporary vertical radiator. Laminate wood flooring.
Bedroom
PVCu double glazed rear door and window.Contemporary vertical radiator. Laminate wood flooring.
Exterior
Generous block paved driveway providing ample off street parking and access to the garage. Security lighting.Separate driveway extending alongside the property.Enclosed rear garden laid to lawn with a flagged patio and preparations for an extension of the sun terrace.Extra large timber shed with multi aspect windows and double doors.
Garage
Up and over garage door and a PVCu double glazed rear window.Power and lighting.
Agents Note
To be able to purchase a property in the United Kingdom all agents have a legal requirement to conduct Identity checks on all customers involved in the transaction to fulfil their obligations under Anti Money Laundering regulations. We outsource this check to a third party and a charge will apply. Ask the branch for further details.
Read full description
What's it like to live here?
Nearby businesses open now
More properties nearby
£350,000 Offers in the region of
Nairn Avenue, Holmes Chapel, Cheshire, CW4
£435,000 Asking price
Nairn Avenue, Holmes Chapel, Cheshire, CW4
£415,000 Asking price
Ravenscroft, Holmes Chapel, Cheshire, CW4
£499,950 Asking price
Comments (0)
Log in to like, comment or share to your feed.
Start the conversation about this listing.