 Available
Photo 1 of 30
£499,950 Asking price
Ravenscroft, Holmes Chapel, Cheshire, CW4
Ravenscroft, Cheshire, Holmes Chapel, CW4
- 🏠 House
- 📋 For sale
- 🛏 4 beds
- 🛁 2 baths
- 👁 6 views
About this property
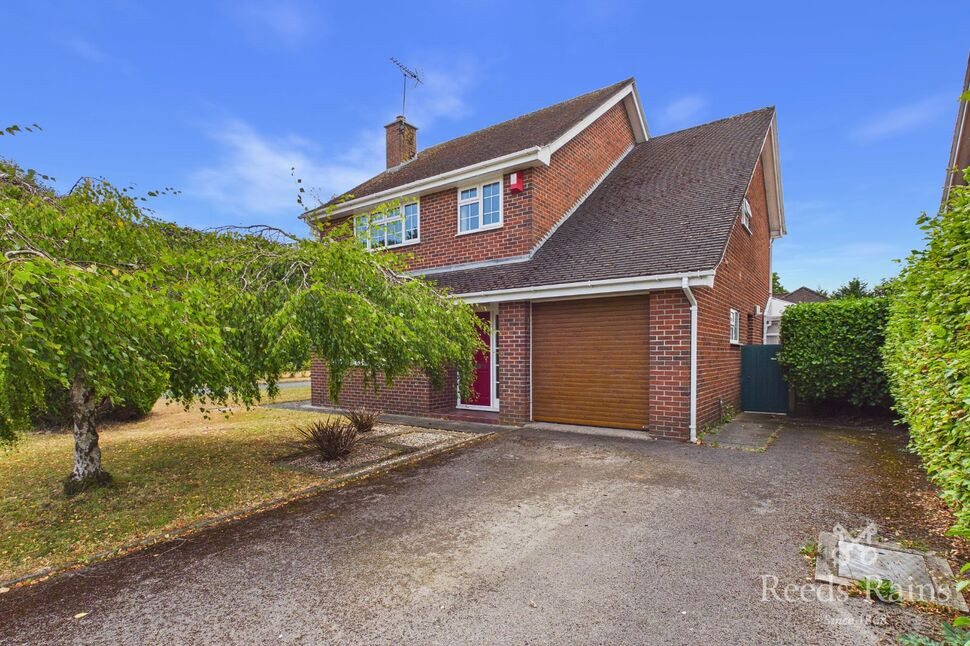
Four bedroom detached family home which is offered to the market with no onward chain and perfectly suited to those hopefully seeking a smooth and swift purchase.
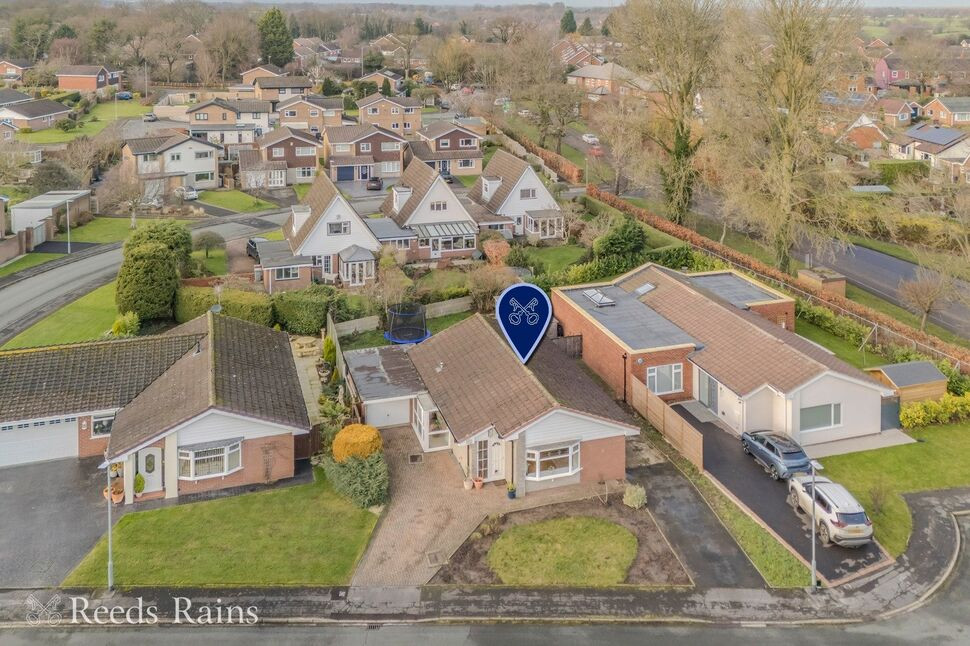
It stands on a larger than average corner plot measuring 0.12 acres (or thereabouts). The coveted south facing rear garden enjoys an abundance of natural sunlight from morning through to the evening. Perfect for entertaining, south facing gardens can be enjoyed for longer periods throughout the year and remain one of the most sought after attributes amongst modern homebuyers.
The four bedroom accommodation benefits from two separate reception rooms, in addition to the rear wrap around conservatory. This is a lovely place to sit and enjoy the garden.
Situated within an outstanding location, the property forms part of a highly regarded development of family friendly homes, renowned for their close proximity to Holmes Chapel Comprehensive School and the M6 motorway network.
At weekends, the car hardly needs to leave the driveway. Holmes Chapel offers an appealing blend of leisure and cultural pursuits, with an excellent selection of independent boutiques, well-known retailers, cafés, restaurants and bars. Whether meeting friends for coffee or enjoying an evening meal with family, the village provides countless opportunities to relax and unwind.
Surrounded by the beautiful Cheshire countryside, picturesque scenery is never far away. Residents are fortunate to have stunning green spaces right on their doorstep, where Boundary Water Park and Brereton Heath Nature Reserve are only a short drive away.
Holmes Chapel also provides excellent connectivity across the North West. Junction 18 of the M6 is approximately five minutes away, whilst major routes offer straightforward access to both Manchester and Stoke-on-Trent. Holmes Chapel railway station, located on the Crewe-to-Manchester line, provides regular services to both destinations and beyond.
Closer inspection is highly recommended. Why not begin by taking a moment to explore our immersive interactive virtual tour - the perfect introduction to this wonderful family home?
EPC GRADE TBC.
Storm Porch
Quarry tiled step.Timber front door and frosted window.
Entrance Hall
Radiator. Luxury vinyl tiled flooring.Stairs off.
Downstairs WC
PVCu frosted double glazed window.Suite comprising of a close coupled WC and a vanity basin.Radiator. Luxury vinyl tiled flooring.
Living Room
PVCu double glazed window.Living flame gas fire with a decorative surround, marble style inset and hearth.Coving. Radiator.
Dining Room
PVCu double glazed French doors.Radiator. Luxury vinyl plank flooring.
Kitchen
PVCu double glazed rear window.Attractive range of wall, drawer and base units with work surfaces that incorporate a one and a half bowl stainless steel sink with mixer tap.Integrated oven, five ring gas hob and a stainless steel extractor hood.Storage cupboard.Space for a fridge freezer.Radiator. Luxury vinyl plank flooring.
Utility Room
PVCu double glazed door and window.Wall and base units with a stainless steel sink.Wall mounted gas central heating boiler.Luxury vinyl plank flooring.
Conservatory
PVCu double glazed dwarf wall conservatory with French doors opening to the garden.Power sockets. Tiled flooring.
Rear Porch
Quarry tiled flooring.
Integrated Garage
Electronically operated roller garage door and a PVCu double glazed window.Power and lighting.
Landing
Access to roof void. Radiator.
Bedroom
Dual aspect PVCu double glazed windows.Eaves storage.Two radiators.
Bedroom
PVCu double glazed window.Radiator.
Bedroom
PVCu double glazed window.Extensive fitted wardrobes.Radiator.
Bedroom
PVCu double glazed window.Radiator.
Family Bathroom
PVCu frosted double glazed window.Three piece white suite comprising a close coupled WC, pedestal wash basin and a panel bath with a wall mounted shower.Airing cupboard.Electric shaver socket. Chrome ladder style heated towel rail. Laminate wood flooring.
Exterior
Tarmac driveway providing ample off street parking. Corner plot laid to lawn.Enclosed rear garden laid go lawn with a flagged patio area.
Agents Notes
To be able to purchase a property in the United Kingdom all agents have a legal requirement to conduct Identity checks on all customers involved in the transaction to fulfil their obligations under Anti Money Laundering regulations. We outsource this check to a third party and a charge will apply. Ask the branch for further details.
Read full description
It stands on a larger than average corner plot measuring 0.12 acres (or thereabouts). The coveted south facing rear garden enjoys an abundance of natural sunlight from morning through to the evening. Perfect for entertaining, south facing gardens can be enjoyed for longer periods throughout the year and remain one of the most sought after attributes amongst modern homebuyers.
The four bedroom accommodation benefits from two separate reception rooms, in addition to the rear wrap around conservatory. This is a lovely place to sit and enjoy the garden.
Situated within an outstanding location, the property forms part of a highly regarded development of family friendly homes, renowned for their close proximity to Holmes Chapel Comprehensive School and the M6 motorway network.
At weekends, the car hardly needs to leave the driveway. Holmes Chapel offers an appealing blend of leisure and cultural pursuits, with an excellent selection of independent boutiques, well-known retailers, cafés, restaurants and bars. Whether meeting friends for coffee or enjoying an evening meal with family, the village provides countless opportunities to relax and unwind.
Surrounded by the beautiful Cheshire countryside, picturesque scenery is never far away. Residents are fortunate to have stunning green spaces right on their doorstep, where Boundary Water Park and Brereton Heath Nature Reserve are only a short drive away.
Holmes Chapel also provides excellent connectivity across the North West. Junction 18 of the M6 is approximately five minutes away, whilst major routes offer straightforward access to both Manchester and Stoke-on-Trent. Holmes Chapel railway station, located on the Crewe-to-Manchester line, provides regular services to both destinations and beyond.
Closer inspection is highly recommended. Why not begin by taking a moment to explore our immersive interactive virtual tour - the perfect introduction to this wonderful family home?
EPC GRADE TBC.
Storm Porch
Quarry tiled step.Timber front door and frosted window.
Entrance Hall
Radiator. Luxury vinyl tiled flooring.Stairs off.
Downstairs WC
PVCu frosted double glazed window.Suite comprising of a close coupled WC and a vanity basin.Radiator. Luxury vinyl tiled flooring.
Living Room
PVCu double glazed window.Living flame gas fire with a decorative surround, marble style inset and hearth.Coving. Radiator.
Dining Room
PVCu double glazed French doors.Radiator. Luxury vinyl plank flooring.
Kitchen
PVCu double glazed rear window.Attractive range of wall, drawer and base units with work surfaces that incorporate a one and a half bowl stainless steel sink with mixer tap.Integrated oven, five ring gas hob and a stainless steel extractor hood.Storage cupboard.Space for a fridge freezer.Radiator. Luxury vinyl plank flooring.
Utility Room
PVCu double glazed door and window.Wall and base units with a stainless steel sink.Wall mounted gas central heating boiler.Luxury vinyl plank flooring.
Conservatory
PVCu double glazed dwarf wall conservatory with French doors opening to the garden.Power sockets. Tiled flooring.
Rear Porch
Quarry tiled flooring.
Integrated Garage
Electronically operated roller garage door and a PVCu double glazed window.Power and lighting.
Landing
Access to roof void. Radiator.
Bedroom
Dual aspect PVCu double glazed windows.Eaves storage.Two radiators.
Bedroom
PVCu double glazed window.Radiator.
Bedroom
PVCu double glazed window.Extensive fitted wardrobes.Radiator.
Bedroom
PVCu double glazed window.Radiator.
Family Bathroom
PVCu frosted double glazed window.Three piece white suite comprising a close coupled WC, pedestal wash basin and a panel bath with a wall mounted shower.Airing cupboard.Electric shaver socket. Chrome ladder style heated towel rail. Laminate wood flooring.
Exterior
Tarmac driveway providing ample off street parking. Corner plot laid to lawn.Enclosed rear garden laid go lawn with a flagged patio area.
Agents Notes
To be able to purchase a property in the United Kingdom all agents have a legal requirement to conduct Identity checks on all customers involved in the transaction to fulfil their obligations under Anti Money Laundering regulations. We outsource this check to a third party and a charge will apply. Ask the branch for further details.
Read full description
What's it like to live here?
Nearby businesses open now
More properties nearby
£415,000 Asking price
Ravenscroft, Holmes Chapel, Cheshire, CW4
£410,000 Offers over
Comments (0)
Log in to like, comment or share to your feed.
Start the conversation about this listing.