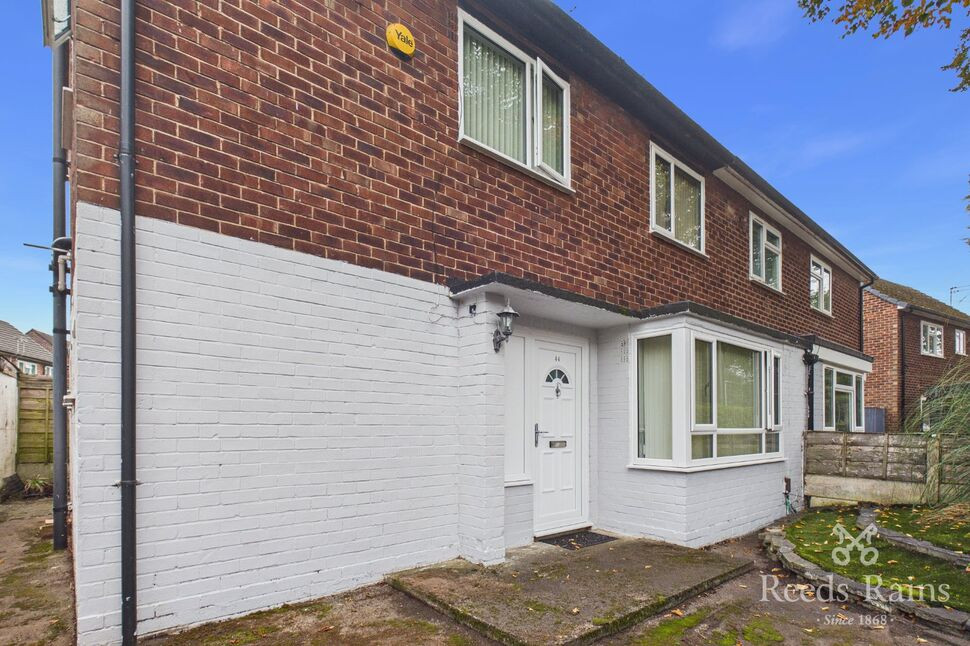
 Available
Photo 1 of 13
£240,000 Guide price
Nesfield Road, Manchester, Greater Manchester, M23
Nesfield Road, Greater Manchester, Manchester, M23
- 🏠 House
- 📋 For sale
- 🛏 3 beds
- 🛁 1 bath
- 👁 10 views
About this property
A spacious three-bedroom semi-detached family home, ideally positioned in a popular and convenient location, with excellent proximity to the Metrolink, Wythenshawe Park, Wythenshawe Hospital and a range of local amenities.
The property offers an excellent opportunity for a purchaser to put their own stamp on the home and briefly comprises an entrance hallway, a dining room positioned to the front, and a spacious open-plan living room with UPVC double-glazed French doors providing direct access to the rear garden. The living room opens through to the kitchen, creating a sociable and practical living space.
To the first floor, there are three generously sized double bedrooms and a family bathroom.
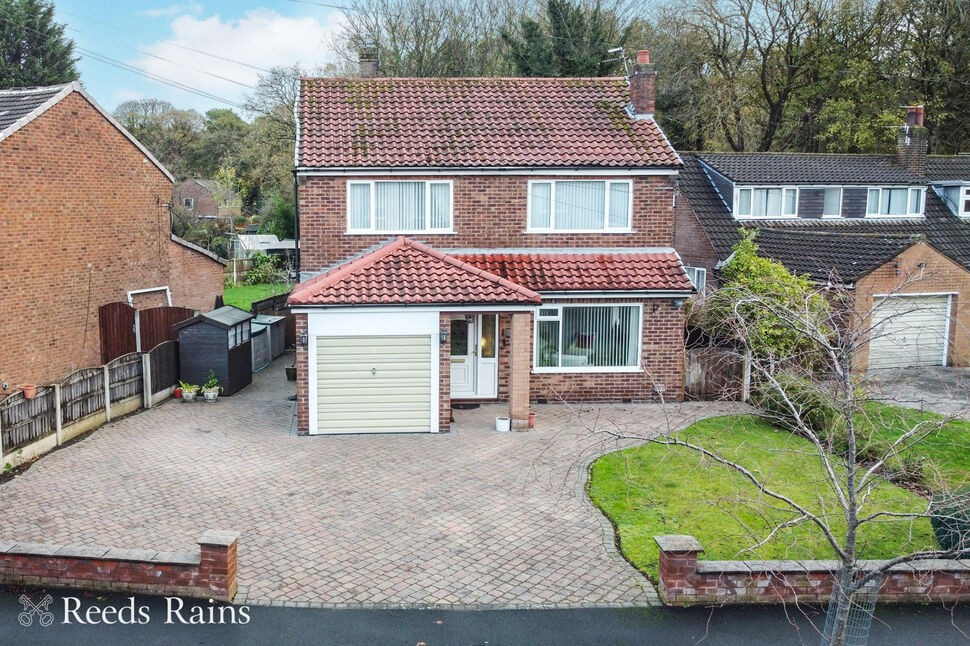
Externally, the property is garden fronted, while to the rear is an enclosed garden featuring a paved patio area, artificial lawn and a useful storage shed. To the rear of the garden is a garage, providing private off-road parking, with secure gated access from the rear.
An ideal opportunity for buyers looking for a well-proportioned three-bedroom home in a convenient location, with excellent transport links and scope to modernise and personalise to their own taste.
Details Continued
The property offers an excellent opportunity for a purchaser to put their own stamp on the home and briefly comprises an entrance hallway, a dining room positioned to the front, and a spacious open-plan living room with UPVC double-glazed French doors providing direct access to the rear garden. The living room opens through to the kitchen, creating a sociable and practical living space.To the first floor, there are three generously sized double bedrooms and a family bathroom.Externally, the property is garden fronted, while to the rear is an enclosed garden featuring a paved patio area, artificial lawn and a useful storage shed. To the rear of the garden is a garage, providing private off-road parking, with secure gated access from the rear.An ideal opportunity for buyers looking for a well-proportioned three-bedroom home in a convenient location, with excellent transport links and scope to modernise and personalise to their own taste.
Entrance Hall
A uPVC front door leading into the entrance hallway, radiator, understairs storage cupboard and stairs leading to the first floor.
Living Room
Excellent uPVC double glazed French door proving access to the rear garden, radiator and opening to the kitchen.
Dining Room
A uPVC double glazed bay window to the front elevation and a radiator.
Kitchen
The kitchen is fitted with a range of base and wall units with a complimentary work surface over, stainless steel sink, space for cooker, space for washing machine, space for a fridge/freezer, two uPVC double glazed windows to the side elevation a uPVC double glazed window to the rear elevation and a uPVC door leading to the rear garden.
Bedroom 1
A double bedroom features a uPVC double glazed window and a radiator.
Bedroom 2
A double bedroom features a uPVC double glazed window and radiator.
Bedroom 3
A double bedroom features a uPVC double glazed window and a radiator.
Shower Room / WC
The bathroom comprises of a shower cubicle , a low level WC, a pedestal wash hand basin, wood flooring, a heated towel rail and a uPVC double glazed window.
Tenure / Council Tax
Freehold. Manchester borough council. Council tax band B.
External
The property is garden fronted. An enclosed garden to is to the rear and features a detached garage for private parking or storage.
Garage
A detached garage features an up and over door with light points.
Read full description
The property offers an excellent opportunity for a purchaser to put their own stamp on the home and briefly comprises an entrance hallway, a dining room positioned to the front, and a spacious open-plan living room with UPVC double-glazed French doors providing direct access to the rear garden. The living room opens through to the kitchen, creating a sociable and practical living space.
To the first floor, there are three generously sized double bedrooms and a family bathroom.
Externally, the property is garden fronted, while to the rear is an enclosed garden featuring a paved patio area, artificial lawn and a useful storage shed. To the rear of the garden is a garage, providing private off-road parking, with secure gated access from the rear.
An ideal opportunity for buyers looking for a well-proportioned three-bedroom home in a convenient location, with excellent transport links and scope to modernise and personalise to their own taste.
Details Continued
The property offers an excellent opportunity for a purchaser to put their own stamp on the home and briefly comprises an entrance hallway, a dining room positioned to the front, and a spacious open-plan living room with UPVC double-glazed French doors providing direct access to the rear garden. The living room opens through to the kitchen, creating a sociable and practical living space.To the first floor, there are three generously sized double bedrooms and a family bathroom.Externally, the property is garden fronted, while to the rear is an enclosed garden featuring a paved patio area, artificial lawn and a useful storage shed. To the rear of the garden is a garage, providing private off-road parking, with secure gated access from the rear.An ideal opportunity for buyers looking for a well-proportioned three-bedroom home in a convenient location, with excellent transport links and scope to modernise and personalise to their own taste.
Entrance Hall
A uPVC front door leading into the entrance hallway, radiator, understairs storage cupboard and stairs leading to the first floor.
Living Room
Excellent uPVC double glazed French door proving access to the rear garden, radiator and opening to the kitchen.
Dining Room
A uPVC double glazed bay window to the front elevation and a radiator.
Kitchen
The kitchen is fitted with a range of base and wall units with a complimentary work surface over, stainless steel sink, space for cooker, space for washing machine, space for a fridge/freezer, two uPVC double glazed windows to the side elevation a uPVC double glazed window to the rear elevation and a uPVC door leading to the rear garden.
Bedroom 1
A double bedroom features a uPVC double glazed window and a radiator.
Bedroom 2
A double bedroom features a uPVC double glazed window and radiator.
Bedroom 3
A double bedroom features a uPVC double glazed window and a radiator.
Shower Room / WC
The bathroom comprises of a shower cubicle , a low level WC, a pedestal wash hand basin, wood flooring, a heated towel rail and a uPVC double glazed window.
Tenure / Council Tax
Freehold. Manchester borough council. Council tax band B.
External
The property is garden fronted. An enclosed garden to is to the rear and features a detached garage for private parking or storage.
Garage
A detached garage features an up and over door with light points.
Read full description
What's it like to live here?
Nearby businesses open now
More properties nearby
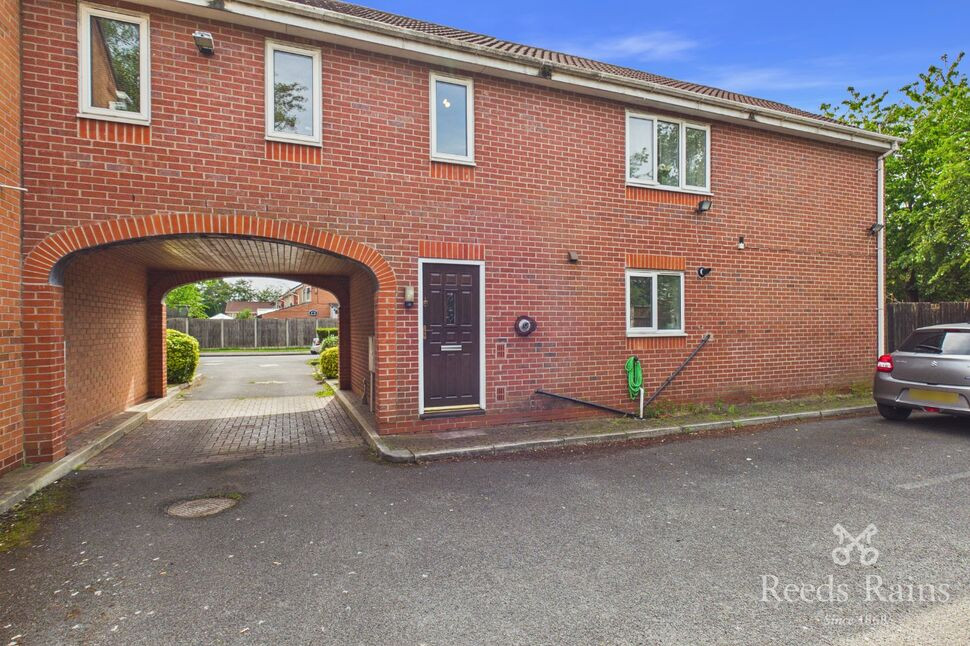
£110,000 Guide price
Hawkridge Drive, Manchester, Greater Manchester, M23
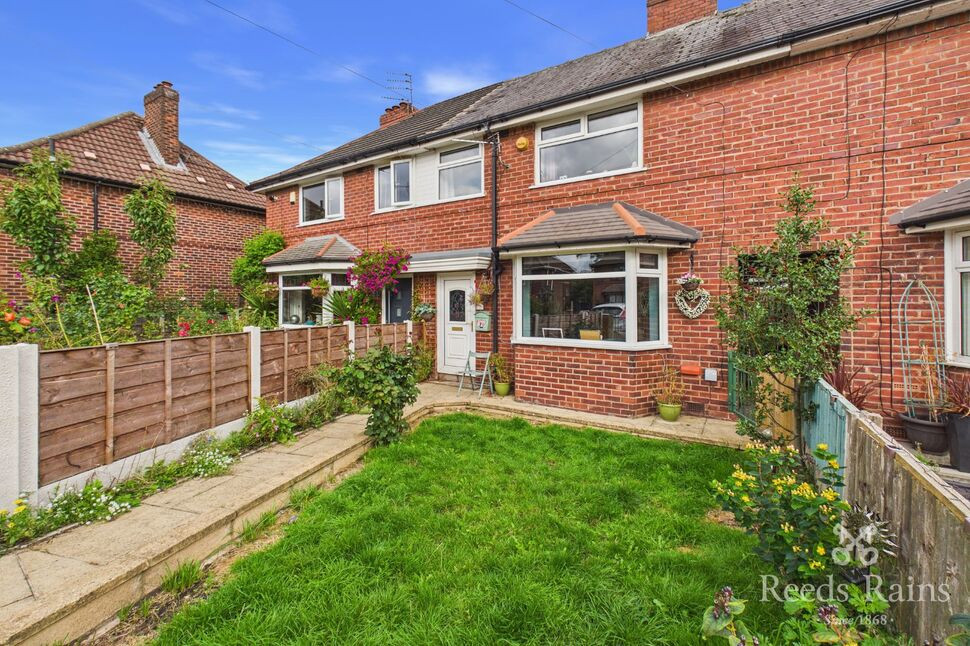
£250,000 Offers over
Kerne Grove, Manchester, M23
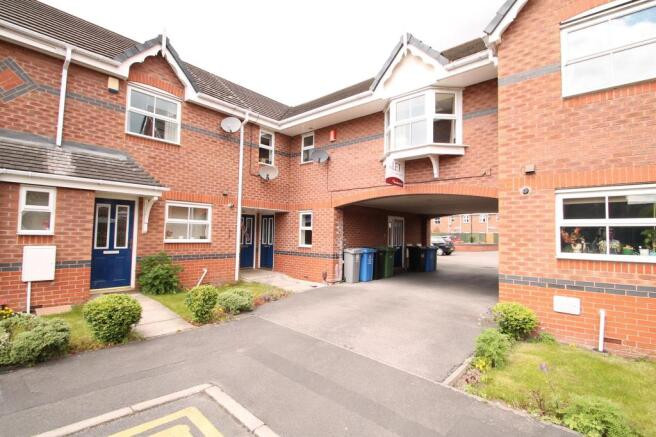
£1,100 PCM
Lindow Street, Sale Moor, Sale, M33
£460,000 Offers over
Comments (0)
Log in to like, comment or share to your feed.
Start the conversation about this listing.