 Available
Photo 1 of 20
£240,000
Newlove Avenue, St. Helens, Merseyside, WA10
Newlove Avenue, Merseyside, St. Helens, WA10
- 🏠 House
- 📋 For sale
- 🛏 4 beds
- 🛁 2 baths
- 👁 9 views
About this property
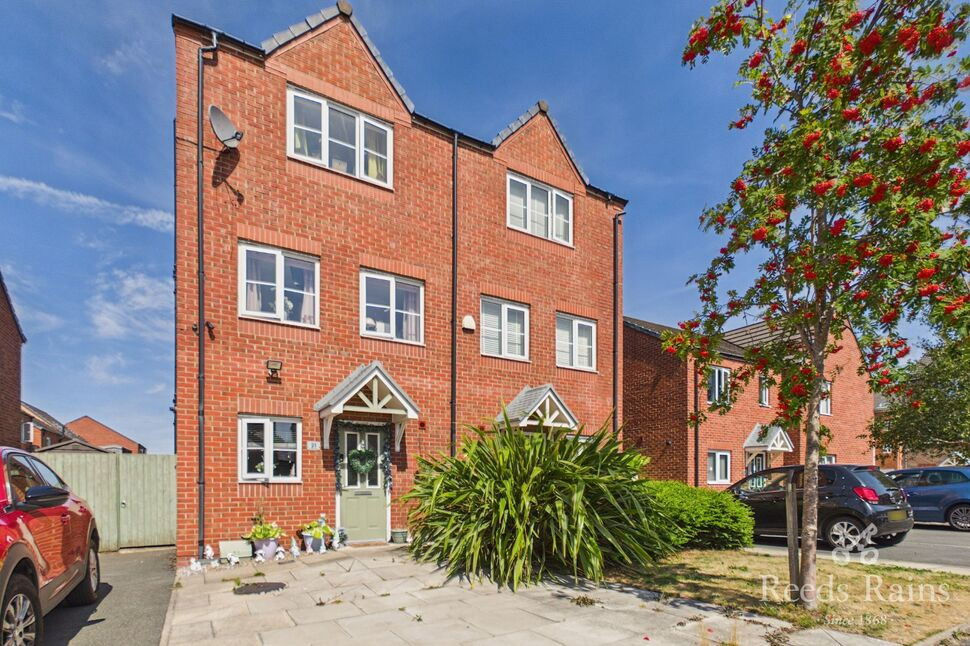
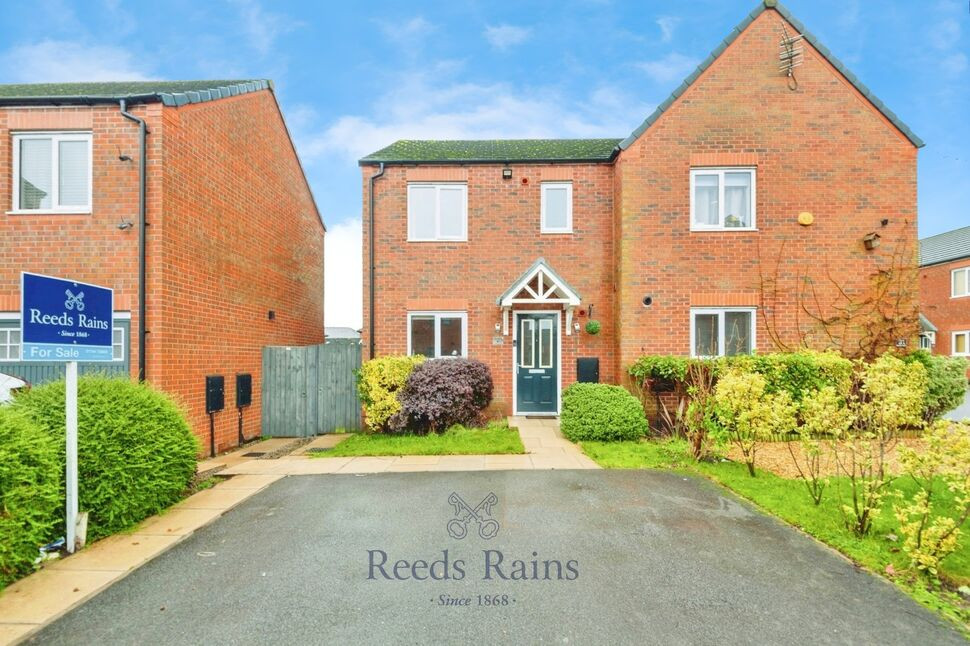
Situated on a sought-after residential development off Knowsley Road, this impressive modern semi detached home offers spacious and versatile accommodation arranged over three floors.
Having been cleverly designed, this residence provides four well-proportioned bedrooms (the master with en suite), making it an ideal choice for families, with generous living space throughout.
A particular feature is the rear conservatory, providing an additional reception area and creating a pleasant connection with the garden.
To the rear, the property enjoys a good degree of privacy and is not directly overlooked, making the outside space a particularly appealing feature.
The development is conveniently located close to a wide range of local amenities, including shops, schools, leisure facilities and transport links, making it well placed for both everyday living and commuting. ONE NOT TO BE MISSED.
Entrance Hall
11'10" x 3'5" (3.60m x 1.04m)
Double glazed obscure front door, matwell, turning staircase to first floor, laminate flooring.
Cloakroom
2'11" x 6'4" (0.90m x 1.92m)
Laminate flooring, WC, pedestal wash hand basin, radiator.
Kitchen
5'9" x 10'10" (1.75m x 3.31m)
Double glazed widow to front, laminate flooring, radiator, fitted with one and a half bowl sink unit with wall and base units, spot lights, plinth lighting, concealed wall mounted gas central heating boiler, inset gas hob/electric double oven with concealed extractor hood over.
Lounge
15'9" x 12'10" (4.79m x 3.91m)
Double glazed window to side, double glazed French doors to rear, herringbone style LVT flooring, understairs storage cupboard, two radiators.
Conservatory / Utility
9'2" x 10'11" (2.79m x 3.33m)
Double glazed Edwardian style, laminate flooring, radiator, plumbing for washing machine, base unit with work surfaces.
First Floor
Landing with stairs to second floor, radiator.
Bedroom 2
10'2" x 12'11" (3.11m x 3.94m)
Two double glazed windows to front, two radiators.
Bedroom 3
2.8mx 3.8m
Double glazed window to rear, radiator.
Bathroom
5'7" x 6'9" (1.69m x 2.07m)
Double glazed obscure window to side, spot lights, part tiled walls and fitted with panel bath with shower over and screen, pedestal wash hand basin, WC, radiator,herringbone style LVT flooring.
Second Floor
Landing with loft access point.
Bedroom 1
3.89mx 3.28m
Double glazed window to rear, radiator, wall to wall range of fitted wardrobes.
En-Suite
5'5" x 6'3" (1.65m x 1.90m)
Double glazed obscure window to side, refitted with walk in shower, WC, radiator, spot lights, LVT flooring, pedestal wash hand basin.
Bedroom 4
9'8" x 13'1" (2.95m x 3.98m)
Double glazed window to front, radiator with cover, storage cupboard.
Outside
To the rear is a low maintenance garden with artificial lawn, decking, fencing, flagged patio area, water tap, outside lighting, security light, two plastic stores and is not directly overlooked. To the side is a flagged pathway providing access to the front/rear. To the front is tarmacadam driveway/flagged widened driveway/frontage providing off road parking facilities for several vehicles, security light.
Tenure
Leasehold. Term 250 years from 1 Jan 2011 Ground Rent £387pa
Agents Note
To be able to purchase a property in the United Kingdom all agents have a legal requirement to conduct identity checks on all customers involved in the transaction to fulfil their obligations under Anti Money Laundering regulations. We outsource this check to a third party and a charge will apply. If your offer is successful, the charge for completing this check is a non-refundable £40 plus VAT, totalling £48 per buyer.
Read full description
Having been cleverly designed, this residence provides four well-proportioned bedrooms (the master with en suite), making it an ideal choice for families, with generous living space throughout.
A particular feature is the rear conservatory, providing an additional reception area and creating a pleasant connection with the garden.
To the rear, the property enjoys a good degree of privacy and is not directly overlooked, making the outside space a particularly appealing feature.
The development is conveniently located close to a wide range of local amenities, including shops, schools, leisure facilities and transport links, making it well placed for both everyday living and commuting. ONE NOT TO BE MISSED.
Entrance Hall
11'10" x 3'5" (3.60m x 1.04m)
Double glazed obscure front door, matwell, turning staircase to first floor, laminate flooring.
Cloakroom
2'11" x 6'4" (0.90m x 1.92m)
Laminate flooring, WC, pedestal wash hand basin, radiator.
Kitchen
5'9" x 10'10" (1.75m x 3.31m)
Double glazed widow to front, laminate flooring, radiator, fitted with one and a half bowl sink unit with wall and base units, spot lights, plinth lighting, concealed wall mounted gas central heating boiler, inset gas hob/electric double oven with concealed extractor hood over.
Lounge
15'9" x 12'10" (4.79m x 3.91m)
Double glazed window to side, double glazed French doors to rear, herringbone style LVT flooring, understairs storage cupboard, two radiators.
Conservatory / Utility
9'2" x 10'11" (2.79m x 3.33m)
Double glazed Edwardian style, laminate flooring, radiator, plumbing for washing machine, base unit with work surfaces.
First Floor
Landing with stairs to second floor, radiator.
Bedroom 2
10'2" x 12'11" (3.11m x 3.94m)
Two double glazed windows to front, two radiators.
Bedroom 3
2.8mx 3.8m
Double glazed window to rear, radiator.
Bathroom
5'7" x 6'9" (1.69m x 2.07m)
Double glazed obscure window to side, spot lights, part tiled walls and fitted with panel bath with shower over and screen, pedestal wash hand basin, WC, radiator,herringbone style LVT flooring.
Second Floor
Landing with loft access point.
Bedroom 1
3.89mx 3.28m
Double glazed window to rear, radiator, wall to wall range of fitted wardrobes.
En-Suite
5'5" x 6'3" (1.65m x 1.90m)
Double glazed obscure window to side, refitted with walk in shower, WC, radiator, spot lights, LVT flooring, pedestal wash hand basin.
Bedroom 4
9'8" x 13'1" (2.95m x 3.98m)
Double glazed window to front, radiator with cover, storage cupboard.
Outside
To the rear is a low maintenance garden with artificial lawn, decking, fencing, flagged patio area, water tap, outside lighting, security light, two plastic stores and is not directly overlooked. To the side is a flagged pathway providing access to the front/rear. To the front is tarmacadam driveway/flagged widened driveway/frontage providing off road parking facilities for several vehicles, security light.
Tenure
Leasehold. Term 250 years from 1 Jan 2011 Ground Rent £387pa
Agents Note
To be able to purchase a property in the United Kingdom all agents have a legal requirement to conduct identity checks on all customers involved in the transaction to fulfil their obligations under Anti Money Laundering regulations. We outsource this check to a third party and a charge will apply. If your offer is successful, the charge for completing this check is a non-refundable £40 plus VAT, totalling £48 per buyer.
Read full description
What's it like to live here?
Nearby businesses open now
More properties nearby
OIRO £90,000
Cunningham Court, Eccleston, St Helens, WA10
OIRO £90,000
Cunningham Court, Eccleston, St Helens, WA10
£220,000 Asking price

Comments (0)
Log in to like, comment or share to your feed.
Start the conversation about this listing.