 Available
Photo 1 of 12
£220,000 Asking price
Sculthorpe Close, St. Helens, Merseyside, WA10
Sculthorpe Close, Merseyside, St. Helens, WA10
- 🏠 House
- 📋 For sale
- 🛏 3 beds
- 🛁 2 baths
- 👁 9 views
About this property
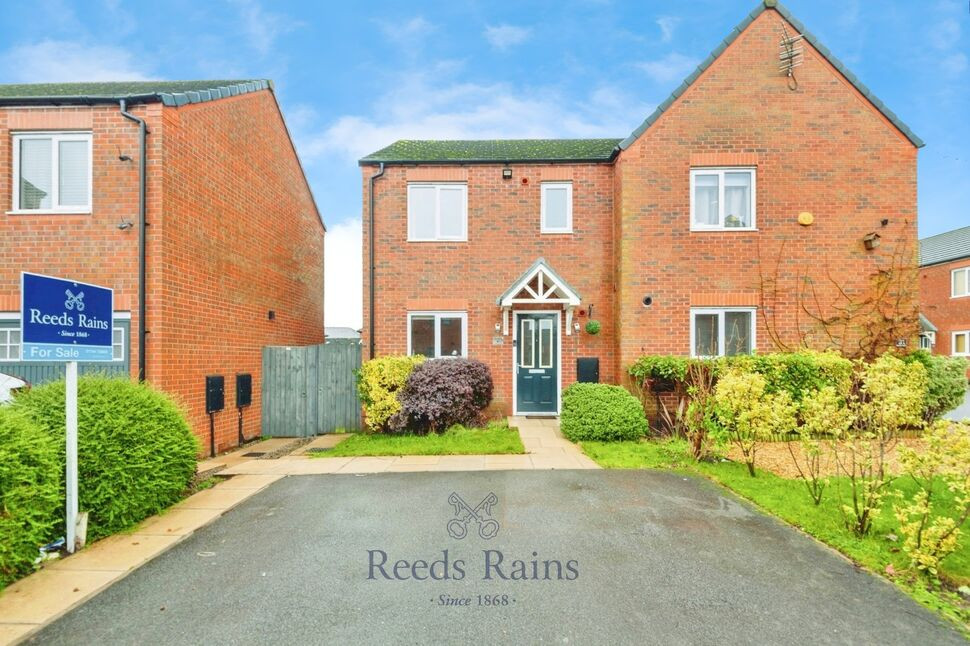
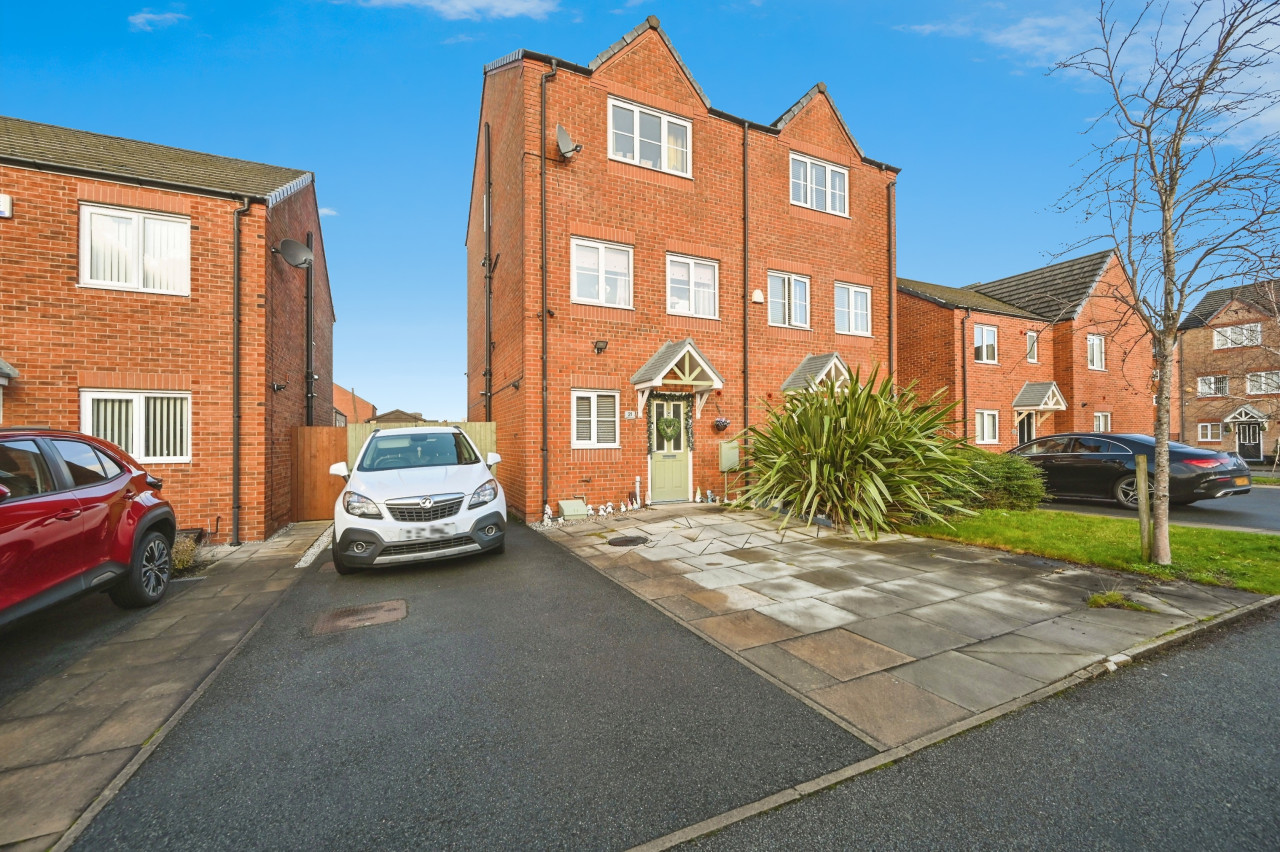
This beautiful three bedroom semi-detached on Sculthorpe Close is ready to move straight into and perfect for a first time buyer. Built in 2014 this property is still of a high standard and offers spacious accommodation and off road parking. Located on the border of Eccleston and West Park this property is in close proximity to Taylor Park and also amenities such as shops and restaurants as well as good schools such as De La Salle Secondary schools and Eccleston Mere Primary School. EPC Grade - C.
Entrance Hall
Double glazed door to front, radiator, stairs to first floor and carpet.
Kitchen
10'3" x 7'9" (3.12m x 2.36m)
Double glazed window to front, matching wall and base units with work surfaces over, stainless steel sink unit with mixer taps over, integrated four ring gas hob, electric oven and extractor fan over, integrated fridge/freezer, washing machine and dishwasher, radiator.
Lounge
16'2" x 13'7" (4.93m x 4.14m)
Double glazed patio doors to rear leading out to the garden, television point, under stairs storage cupboard, radiator and carpet.
WC
6'2" x 2'9" (1.88m x 0.84m)
Double glazed window to front, lower level WC, pedestal wash hand basin and radiator.
Landing
Loft access and storage cupboard.
Bedroom 1
11'3" x 8'6" (3.43m x 2.60m)
Double glazed window to front, television point, radiator and carpet.
En-Suite
8'3" x 4'5" (2.51m x 1.35m)
Double glazed window to side, single base shower unit, lower level WC, pedestal wash hand basin, radiator and part tiled.
Bedroom 2
10'0" x 8'4" (3.05m x 2.54m)
Double glazed window to rear, radiator and carpet.
Bedroom 3
6'8" x 6'3" (2.03m x 1.90m)
Double glazed window to rear, radiator and carpet.
Bathroom
6'5" x 6'2" (1.96m x 1.88m)
Double glazed window to side, panelled bath with shower over, pedestal wash hand basin, radiator and part tiled.
External
Shrub borders to the front offers an appealable approach to the front of the property along with off road parking. To the rear there is a laid to lawn garden, built up shrub borders and decking area which is secluded and quiet as not overlooked.
Tenure
Leasehold
(17.10.2014) Short particulars of the lease(s) (or under-lease(s))under which the land is held:Date : 19 September 2014Term : 250 years from 1 January 2011£295 ground rent and no service charge
Agents Note
To be able to purchase a property in the United Kingdom all agents have a legal requirement to conduct identity checks on all customers involved in the transaction to fulfil their obligations under Anti Money Laundering regulations. We outsource this check to a third party and a charge will apply. If your offer is successful, the charge for completing this check is a non-refundable £40 plus VAT, totalling £48 per buyer.
Read full description
Entrance Hall
Double glazed door to front, radiator, stairs to first floor and carpet.
Kitchen
10'3" x 7'9" (3.12m x 2.36m)
Double glazed window to front, matching wall and base units with work surfaces over, stainless steel sink unit with mixer taps over, integrated four ring gas hob, electric oven and extractor fan over, integrated fridge/freezer, washing machine and dishwasher, radiator.
Lounge
16'2" x 13'7" (4.93m x 4.14m)
Double glazed patio doors to rear leading out to the garden, television point, under stairs storage cupboard, radiator and carpet.
WC
6'2" x 2'9" (1.88m x 0.84m)
Double glazed window to front, lower level WC, pedestal wash hand basin and radiator.
Landing
Loft access and storage cupboard.
Bedroom 1
11'3" x 8'6" (3.43m x 2.60m)
Double glazed window to front, television point, radiator and carpet.
En-Suite
8'3" x 4'5" (2.51m x 1.35m)
Double glazed window to side, single base shower unit, lower level WC, pedestal wash hand basin, radiator and part tiled.
Bedroom 2
10'0" x 8'4" (3.05m x 2.54m)
Double glazed window to rear, radiator and carpet.
Bedroom 3
6'8" x 6'3" (2.03m x 1.90m)
Double glazed window to rear, radiator and carpet.
Bathroom
6'5" x 6'2" (1.96m x 1.88m)
Double glazed window to side, panelled bath with shower over, pedestal wash hand basin, radiator and part tiled.
External
Shrub borders to the front offers an appealable approach to the front of the property along with off road parking. To the rear there is a laid to lawn garden, built up shrub borders and decking area which is secluded and quiet as not overlooked.
Tenure
Leasehold
(17.10.2014) Short particulars of the lease(s) (or under-lease(s))under which the land is held:Date : 19 September 2014Term : 250 years from 1 January 2011£295 ground rent and no service charge
Agents Note
To be able to purchase a property in the United Kingdom all agents have a legal requirement to conduct identity checks on all customers involved in the transaction to fulfil their obligations under Anti Money Laundering regulations. We outsource this check to a third party and a charge will apply. If your offer is successful, the charge for completing this check is a non-refundable £40 plus VAT, totalling £48 per buyer.
Read full description

Comments (0)
Log in to like, comment or share to your feed.
Start the conversation about this listing.