 Available
Photo 1 of 26
£285,000 Guide price
Norris Road, Sheffield, S6
Norris Road, Sheffield, S6
- 🏠 House
- 📋 For sale
- 🛏 3 beds
- 🛁 3 baths
- 👁 8 views
About this property
GUIDE PRICE £285,000-£295,000
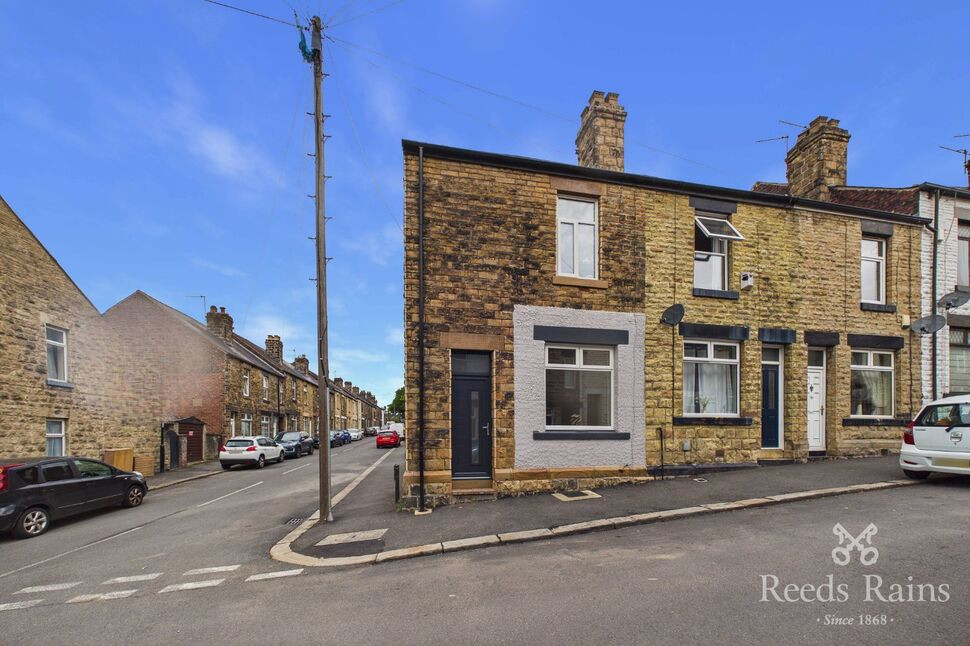
A beautifully transformed, larger than average three-bedroom end-of-terrace home offering stylish, modern living. Featuring a spacious lounge with beautiful high ceilings, contemporary open-plan kitchen/diner, utility room, downstairs WC and a full-length cellar. Upstairs offers three bedrooms, including a principal bedroom with walk-in storage, a family bathroom and dedicated office space. Completing the property is a low-maintenance rear decking area, creating a warm and inviting home ready to move into.
This unique home is ideal for buyers seeking a ready-to-move-into property with both style and practicality.
External
A charming traditional façade, The exterior is well presented and benefits from a distinctive corner position, enhancing its kerb appeal.
Lounge
3.50 x 4.58
A spacious and inviting lounge, beautifully presented with impressive high ceilings and plenty of natural light, creating a bright yet cosy space ideal for relaxing and entertaining.
Kitchen / Dining Room
3.89 x 4.43
A stylish open-plan kitchen/dining room, thoughtfully designed to create a bright and welcoming space for both everyday living and entertaining. The modern kitchen offers plenty of storage space.
Utility Room
1.17 x 1.94
A practical utility room featuring a space-saving stacked washing machine and dryer, along with additional storage, including convenient space for shoes.
Downstairs WC
1.05 x 1.98
Handy downstairs WC housing the boiler, comprising modern sink vanity, white toilet, frosted window, and warm neutral styling with wood-effect accents.
Cellar 1
3.51 x 3.08
Spacious cellar space, ideal for storage, housing the new fuse board and utility meters. Provides valuable additional space
Cellar 2
3.46 x 4.37
Spacious cellar space, ideal for storage
Rear Garden
A beautifully designed rear garden with a spacious timber deck, mature planting and a sheltered seating area, creating an ideal space for outdoor dining and relaxing. Built in storage ideal for keeping your belongings safe.
Landing
0.81 x 2.39
A spacious landing featuring a stylish timber and black metal balustrade, neutral décor and soft carpeting.
Bedroom 1
3.65 x 4.59
A bright and spacious bedroom with two large windows, neutral décor, soft carpeting and a stylish pendant light.
Bedroom 2
2.93 x 1.95
A well-proportioned bedroom with a bright, practical layout and space for bedroom furniture.
Family Bathroom WC
3.15 x 2.18
A stylish, contemporary bathroom featuring a freestanding bath, walk-in shower, modern fittings and warm wood-effect finishes.
Office Room
2.50 x 1.12
This bright space is perfect for a home working office
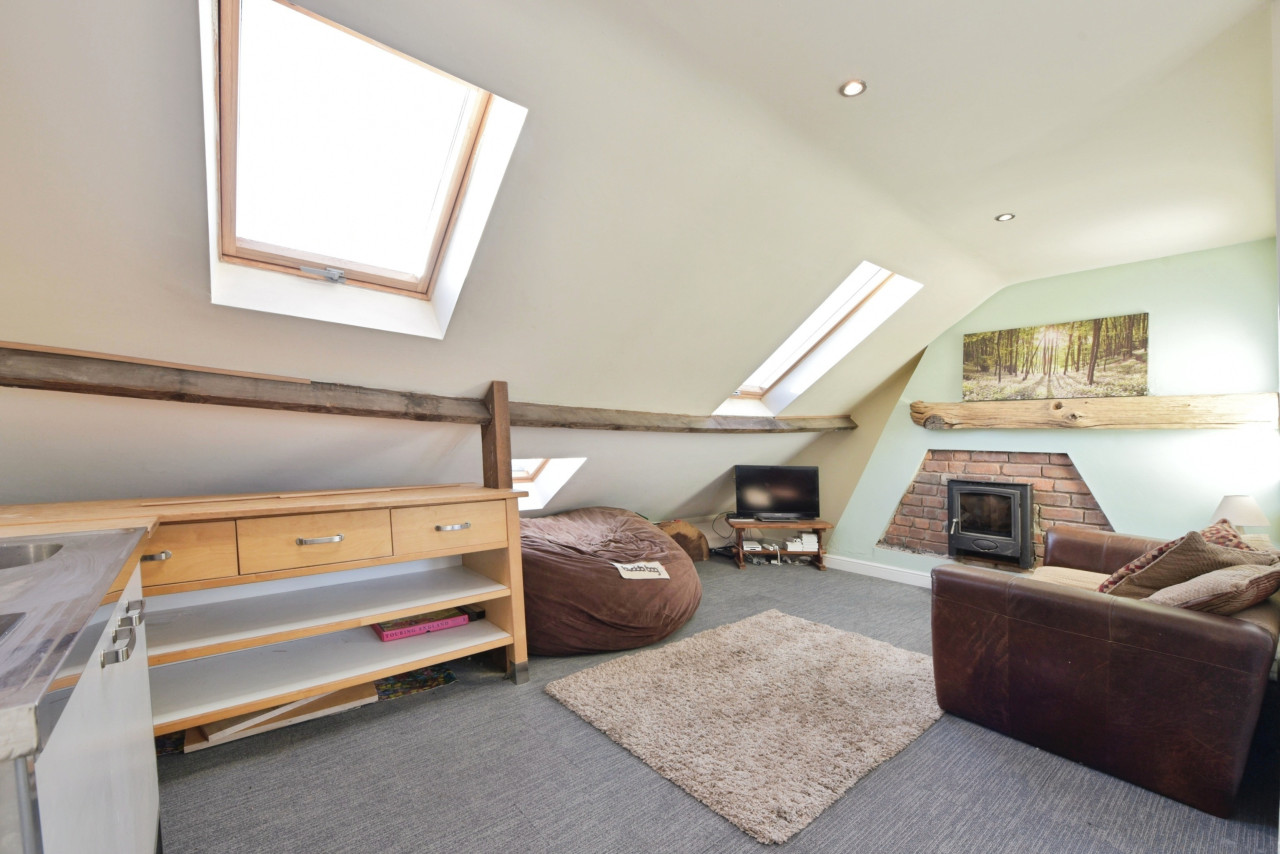
Attic Bedroom
3.23 x 4.45
A spacious and versatile attic room with generous eaves storage, a walk-in wardrobe and a modern en-suite, offering an excellent private retreat.
En-Suite Bathroom
2.17 x 1.92
The ensuite features a spacious walk-in shower, modern vanity unit, WC and stylish neutral finishes.
Agent notes
To be able to purchase a property in the United Kingdom all agents have a legal requirement to conduct Identity checks on all customers involved in the transaction to fulfil their obligations under Anti Money Laundering regulations. We outsource this check to a third party and a charge will apply. Ask the branch for further details.
Read full description
A beautifully transformed, larger than average three-bedroom end-of-terrace home offering stylish, modern living. Featuring a spacious lounge with beautiful high ceilings, contemporary open-plan kitchen/diner, utility room, downstairs WC and a full-length cellar. Upstairs offers three bedrooms, including a principal bedroom with walk-in storage, a family bathroom and dedicated office space. Completing the property is a low-maintenance rear decking area, creating a warm and inviting home ready to move into.
This unique home is ideal for buyers seeking a ready-to-move-into property with both style and practicality.
External
A charming traditional façade, The exterior is well presented and benefits from a distinctive corner position, enhancing its kerb appeal.
Lounge
3.50 x 4.58
A spacious and inviting lounge, beautifully presented with impressive high ceilings and plenty of natural light, creating a bright yet cosy space ideal for relaxing and entertaining.
Kitchen / Dining Room
3.89 x 4.43
A stylish open-plan kitchen/dining room, thoughtfully designed to create a bright and welcoming space for both everyday living and entertaining. The modern kitchen offers plenty of storage space.
Utility Room
1.17 x 1.94
A practical utility room featuring a space-saving stacked washing machine and dryer, along with additional storage, including convenient space for shoes.
Downstairs WC
1.05 x 1.98
Handy downstairs WC housing the boiler, comprising modern sink vanity, white toilet, frosted window, and warm neutral styling with wood-effect accents.
Cellar 1
3.51 x 3.08
Spacious cellar space, ideal for storage, housing the new fuse board and utility meters. Provides valuable additional space
Cellar 2
3.46 x 4.37
Spacious cellar space, ideal for storage
Rear Garden
A beautifully designed rear garden with a spacious timber deck, mature planting and a sheltered seating area, creating an ideal space for outdoor dining and relaxing. Built in storage ideal for keeping your belongings safe.
Landing
0.81 x 2.39
A spacious landing featuring a stylish timber and black metal balustrade, neutral décor and soft carpeting.
Bedroom 1
3.65 x 4.59
A bright and spacious bedroom with two large windows, neutral décor, soft carpeting and a stylish pendant light.
Bedroom 2
2.93 x 1.95
A well-proportioned bedroom with a bright, practical layout and space for bedroom furniture.
Family Bathroom WC
3.15 x 2.18
A stylish, contemporary bathroom featuring a freestanding bath, walk-in shower, modern fittings and warm wood-effect finishes.
Office Room
2.50 x 1.12
This bright space is perfect for a home working office
Attic Bedroom
3.23 x 4.45
A spacious and versatile attic room with generous eaves storage, a walk-in wardrobe and a modern en-suite, offering an excellent private retreat.
En-Suite Bathroom
2.17 x 1.92
The ensuite features a spacious walk-in shower, modern vanity unit, WC and stylish neutral finishes.
Agent notes
To be able to purchase a property in the United Kingdom all agents have a legal requirement to conduct Identity checks on all customers involved in the transaction to fulfil their obligations under Anti Money Laundering regulations. We outsource this check to a third party and a charge will apply. Ask the branch for further details.
Read full description
What's it like to live here?
Nearby businesses open now
More properties nearby
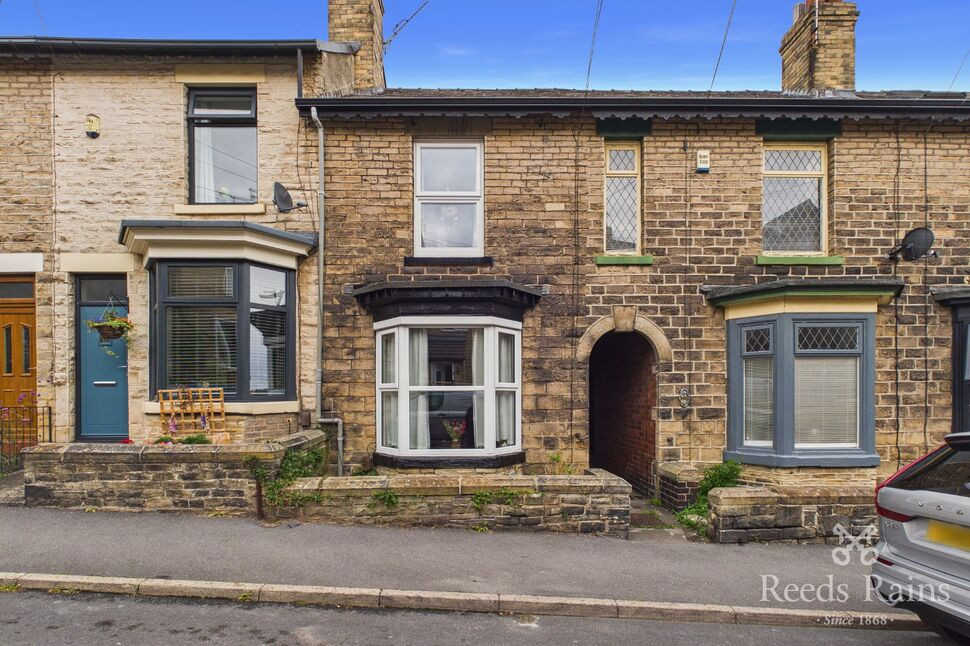
£200,000 Guide price
Oakland Road, Sheffield, S6
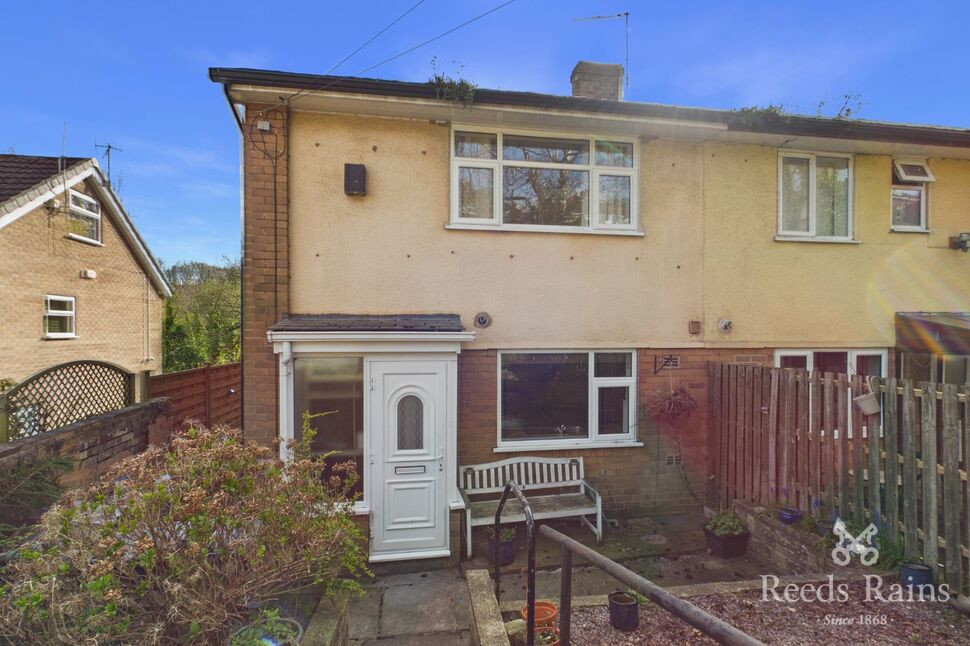
£180,000 Asking price
Wisewood Lane, Sheffield, S6
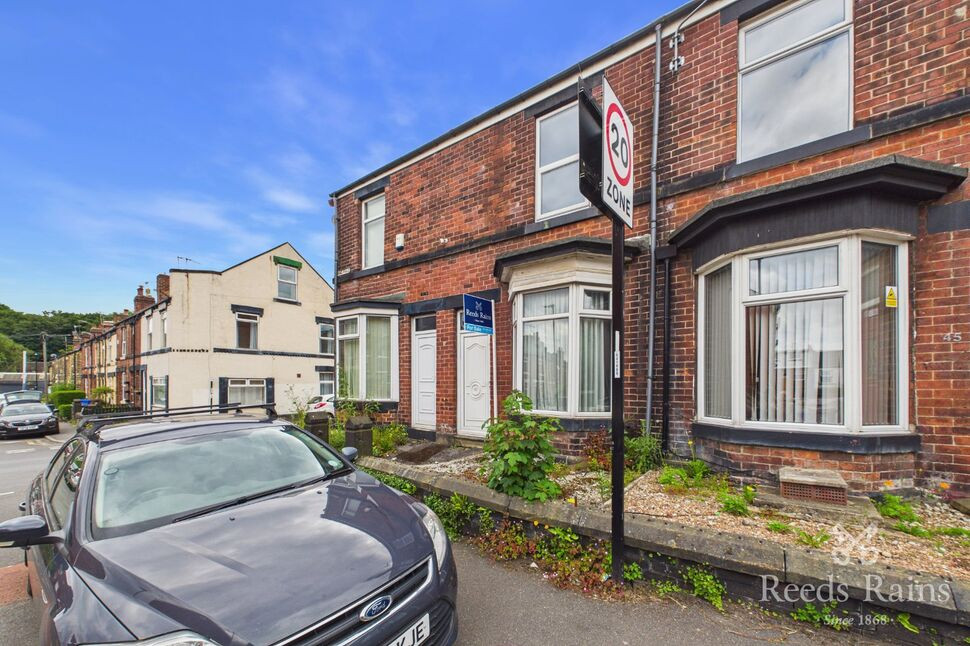
£160,000 Guide price
Comments (0)
Log in to like, comment or share to your feed.
Start the conversation about this listing.