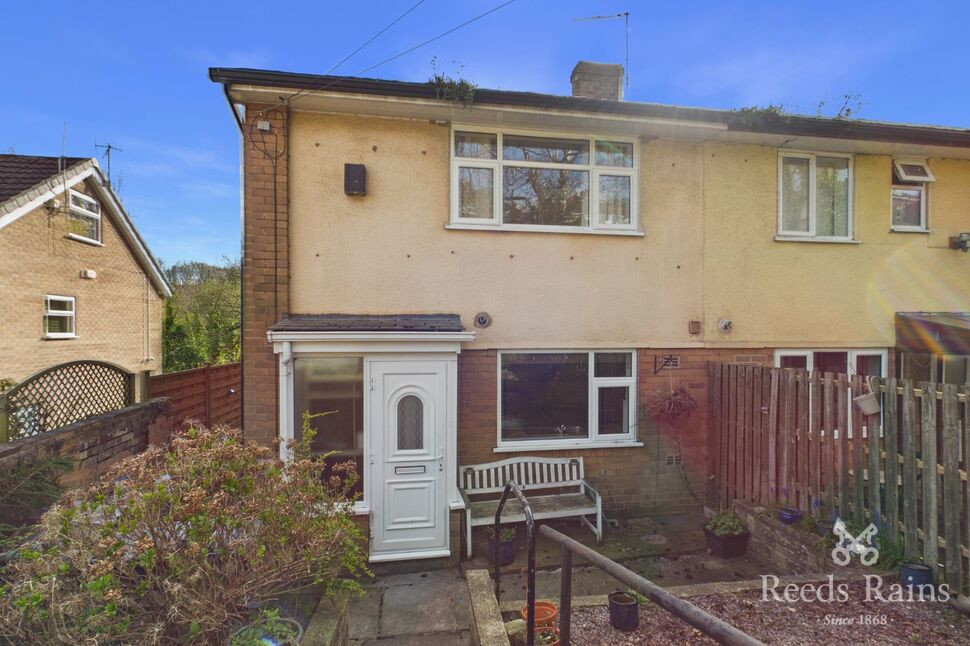
 Available
Photo 1 of 12
£180,000 Asking price
Wisewood Lane, Sheffield, S6
Wisewood Lane, Sheffield, S6
- 🏠 House
- 📋 For sale
- 🛏 2 beds
- 🛁 1 bath
- 👁 5 views
About this property
A two-bedroom semi-detached house in Wisewood, Sheffield (S6), with lounge, sun room, kitchen, two double bedrooms, bathroom and separate W/C, in need of modernisation, benefiting from rear parking, a single garage and a garden, and well located for local amenities, schools, green spaces and public transport links to Hillsborough and Sheffield city centre.
The property has access from both Loxley Road and Wisewood Lane, placing it well for local amenities in the Wisewood and Loxley areas, including shops, cafés and everyday services. Nearby green spaces and parks such as Hillsborough Park and the Loxley Valley provide walking and recreational opportunities.
Public transport connections are available via bus routes along Loxley Road towards Hillsborough and Sheffield city centre. From Hillsborough, services link to Sheffield’s city centre and the wider tram and rail network, with typical journey times of around 20–25 minutes to the city centre. The location is also convenient for nearby schools serving the S6 area, making this an option for buyers looking to establish a home in this part of Sheffield. Council tax band: B.
Hallway
3'3" x 12'10" (1.00m x 3.90m)
Kitchen
10'6" x 9'10" (3.20m x 3.00m)
The kitchen has wall units, space for appliances and a front-facing window.
Lounge
15'9" x 13'5" (4.80m x 4.10m)
Internally, the layout includes one reception room used as a lounge, featuring large windows and access to a sun room, providing an additional seating or hobby area and dining area.
Sun Room
17'9" x 2'11" (5.40m x 0.90m)
This light sun room is the perfect space to enjoy your morning coffee or evening glass of wine.
Bedroom 1
10'6" x 11'6" (3.20m x 3.50m)
The master bedroom is a double size and has built in wardrobes.
Bedroom 2
13'9" x 9'6" (4.20m x 2.90m)
The second bedroom is also a double size.
Bathroom
5'11" x 7'3" (1.80m x 2.20m)
The bathroom is fitted with a bath tub and a wash hand basin
WC
2'7" x 4'7" (0.80m x 1.40m)
A separate W/C is the perfect added extra in a family home.
External
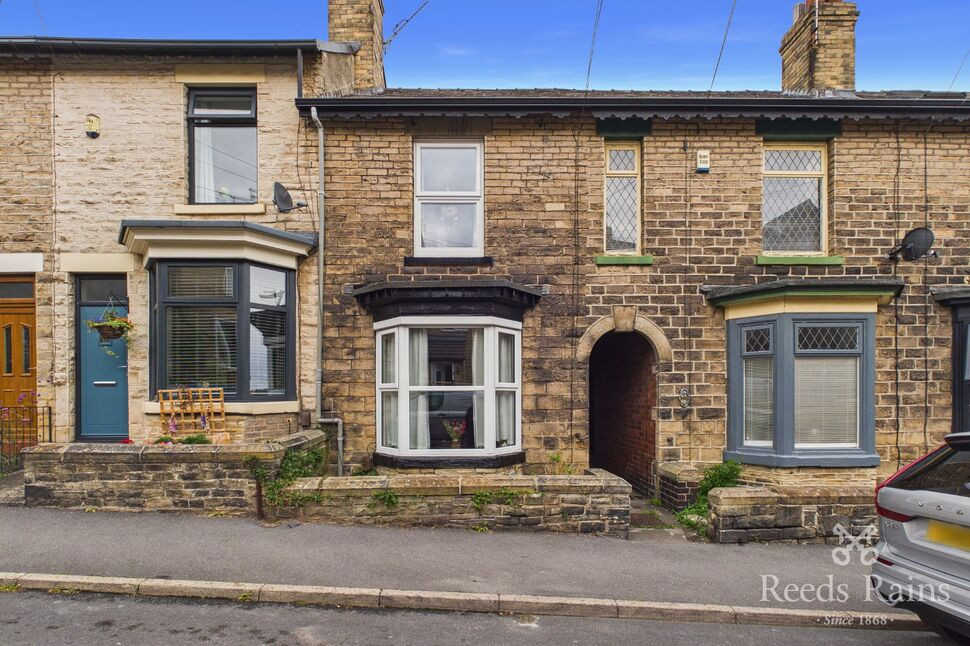
To the front is a tiered front garden with pebbles and plants. To the rear is access to a small enclosed garden, driveway and garage.
Agents Note
To be able to purchase a property in the United Kingdom all agents have a legal requirement to conduct Identity checks on all customers involved in the transaction to fulfil their obligations under Anti Money Laundering regulations. We outsource this check to a third party and a charge will apply. Ask the branch for further details.
Read full description
The property has access from both Loxley Road and Wisewood Lane, placing it well for local amenities in the Wisewood and Loxley areas, including shops, cafés and everyday services. Nearby green spaces and parks such as Hillsborough Park and the Loxley Valley provide walking and recreational opportunities.
Public transport connections are available via bus routes along Loxley Road towards Hillsborough and Sheffield city centre. From Hillsborough, services link to Sheffield’s city centre and the wider tram and rail network, with typical journey times of around 20–25 minutes to the city centre. The location is also convenient for nearby schools serving the S6 area, making this an option for buyers looking to establish a home in this part of Sheffield. Council tax band: B.
Hallway
3'3" x 12'10" (1.00m x 3.90m)
Kitchen
10'6" x 9'10" (3.20m x 3.00m)
The kitchen has wall units, space for appliances and a front-facing window.
Lounge
15'9" x 13'5" (4.80m x 4.10m)
Internally, the layout includes one reception room used as a lounge, featuring large windows and access to a sun room, providing an additional seating or hobby area and dining area.
Sun Room
17'9" x 2'11" (5.40m x 0.90m)
This light sun room is the perfect space to enjoy your morning coffee or evening glass of wine.
Bedroom 1
10'6" x 11'6" (3.20m x 3.50m)
The master bedroom is a double size and has built in wardrobes.
Bedroom 2
13'9" x 9'6" (4.20m x 2.90m)
The second bedroom is also a double size.
Bathroom
5'11" x 7'3" (1.80m x 2.20m)
The bathroom is fitted with a bath tub and a wash hand basin
WC
2'7" x 4'7" (0.80m x 1.40m)
A separate W/C is the perfect added extra in a family home.
External
To the front is a tiered front garden with pebbles and plants. To the rear is access to a small enclosed garden, driveway and garage.
Agents Note
To be able to purchase a property in the United Kingdom all agents have a legal requirement to conduct Identity checks on all customers involved in the transaction to fulfil their obligations under Anti Money Laundering regulations. We outsource this check to a third party and a charge will apply. Ask the branch for further details.
Read full description
What's it like to live here?
Nearby businesses open now
More properties nearby
£285,000 Guide price
Norris Road, Sheffield, S6
£200,000 Guide price
Comments (0)
Log in to like, comment or share to your feed.
Start the conversation about this listing.