 Available
Photo 1 of 22
£210,000 Asking price
Northfield Avenue, Rothwell, West Yorkshire, LS26
Northfield Avenue, West Yorkshire, Rothwell, LS26
- 🏠 House
- 📋 For sale
- 🛏 3 beds
- 🛁 1 bath
- 👁 7 views
About this property
Combining charm, space, and beautiful surroundings, this delightful two-storey home offers thoughtfully designed living accommodation perfectly suited to modern family life. With a warm and welcoming atmosphere throughout, the property effortlessly blends comfort and practicality while enjoying stunning long-reaching views across the surrounding landscape.
The ground floor features a spacious and inviting living room alongside a well-appointed fitted kitchen, both benefitting from French doors that open directly onto the substantial rear garden. This seamless connection between indoor and outdoor living allows natural light to pour through the home while creating the perfect setting for relaxing, entertaining, or enjoying the peaceful surroundings.
Upstairs, the property offers three well-proportioned bedrooms and a family bathroom complete with a bath, providing comfortable and versatile accommodation ideal for growing families or those seeking additional space. The impressive rear garden further enhances the home’s appeal, offering an exceptional outdoor retreat with far-reaching views that truly set the property apart.
Leeds City Council - Band A
EPC - D
Living Room
4.85 x 4.00
A spacious and inviting reception room filled with natural light, offering a comfortable setting for relaxing or entertaining, with French doors opening directly onto the rear garden
Kitchen
2.38 x 4.97
A well-appointed fitted kitchen with ample storage and workspace, also benefitting from French doors that create a bright, open feel and easy access to the garden.
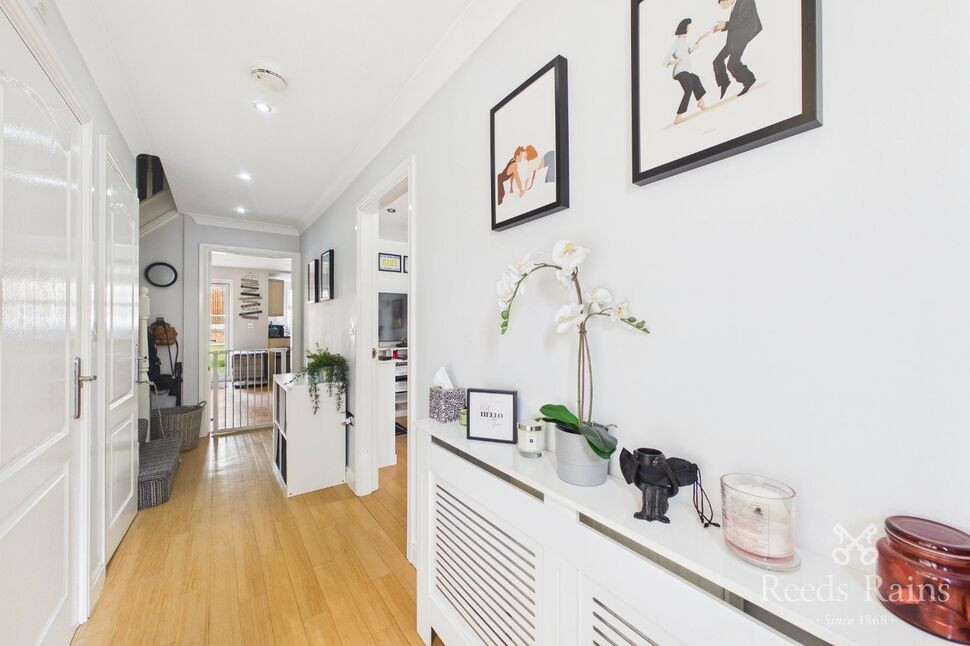
Hallway
2.65 x 0.89
Main Bedroom
4.37 x 3.22
A generous double bedroom positioned to take full advantage of the stunning rear views, offering a peaceful setting overlooking the far-reaching landscape.
Bedroom 2
2.96 x 3.13
A further spacious double bedroom, also enjoying impressive rear views across the surrounding countryside, ideal as a main or guest bedroom.
Bedroom 3
3.40 x 1.80
A versatile third bedroom, currently used as a home office, offering flexibility as a study, nursery, or single bedroom.
Bathroom
2.08 x 1.80
A family bathroom stylistically fitted with a bath, designed for everyday comfort and convenience.
Garden
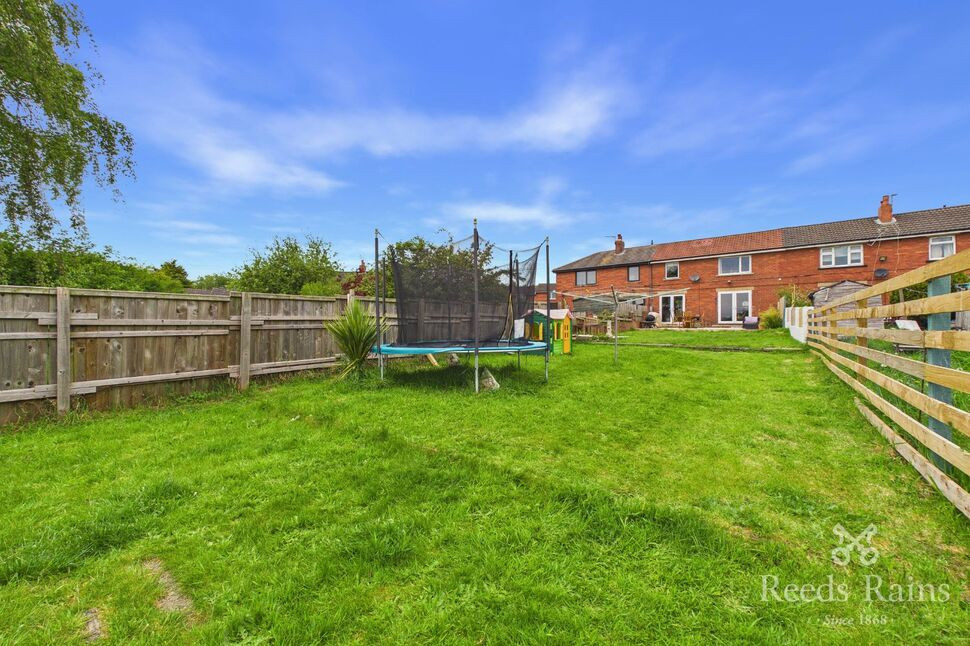
A substantial and private rear garden providing an excellent outdoor space for entertaining, relaxing, or family enjoyment, all while taking in far-reaching views of the surrounding landscape
Agent's Note
To be able to purchase a property in the United Kingdom all agents have a legal requirement to conduct Identity checks on all customers involved in the transaction to fulfil their obligations under Anti Money Laundering regulations. We outsource this check to a third party and a charge will apply. Ask the branch for further details.
Read full description
The ground floor features a spacious and inviting living room alongside a well-appointed fitted kitchen, both benefitting from French doors that open directly onto the substantial rear garden. This seamless connection between indoor and outdoor living allows natural light to pour through the home while creating the perfect setting for relaxing, entertaining, or enjoying the peaceful surroundings.
Upstairs, the property offers three well-proportioned bedrooms and a family bathroom complete with a bath, providing comfortable and versatile accommodation ideal for growing families or those seeking additional space. The impressive rear garden further enhances the home’s appeal, offering an exceptional outdoor retreat with far-reaching views that truly set the property apart.
Leeds City Council - Band A
EPC - D
Living Room
4.85 x 4.00
A spacious and inviting reception room filled with natural light, offering a comfortable setting for relaxing or entertaining, with French doors opening directly onto the rear garden
Kitchen
2.38 x 4.97
A well-appointed fitted kitchen with ample storage and workspace, also benefitting from French doors that create a bright, open feel and easy access to the garden.
Hallway
2.65 x 0.89
Main Bedroom
4.37 x 3.22
A generous double bedroom positioned to take full advantage of the stunning rear views, offering a peaceful setting overlooking the far-reaching landscape.
Bedroom 2
2.96 x 3.13
A further spacious double bedroom, also enjoying impressive rear views across the surrounding countryside, ideal as a main or guest bedroom.
Bedroom 3
3.40 x 1.80
A versatile third bedroom, currently used as a home office, offering flexibility as a study, nursery, or single bedroom.
Bathroom
2.08 x 1.80
A family bathroom stylistically fitted with a bath, designed for everyday comfort and convenience.
Garden
A substantial and private rear garden providing an excellent outdoor space for entertaining, relaxing, or family enjoyment, all while taking in far-reaching views of the surrounding landscape
Agent's Note
To be able to purchase a property in the United Kingdom all agents have a legal requirement to conduct Identity checks on all customers involved in the transaction to fulfil their obligations under Anti Money Laundering regulations. We outsource this check to a third party and a charge will apply. Ask the branch for further details.
Read full description
What's it like to live here?
Nearby businesses open now
More properties nearby
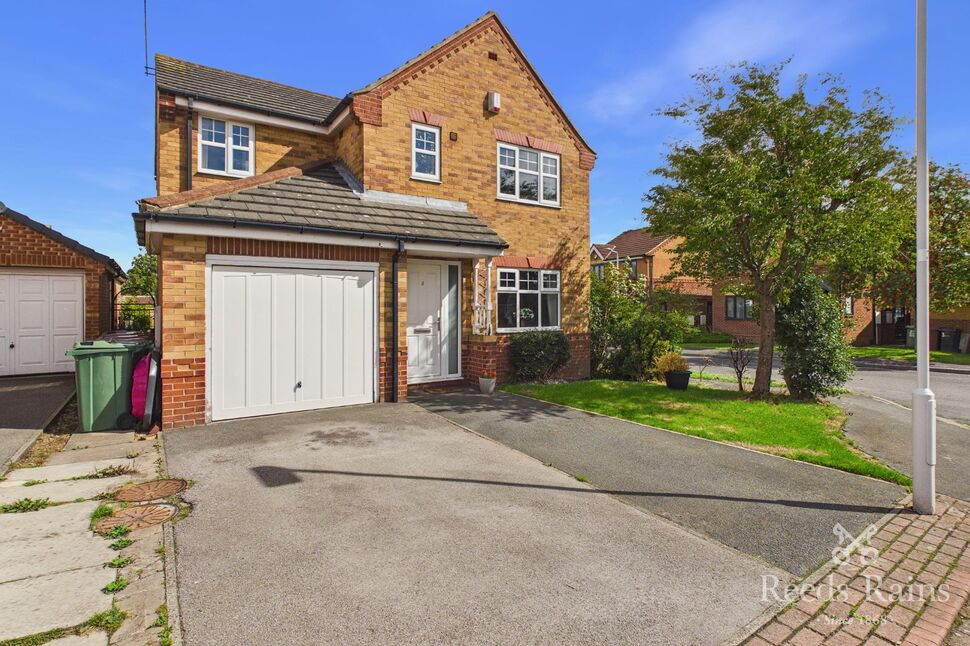
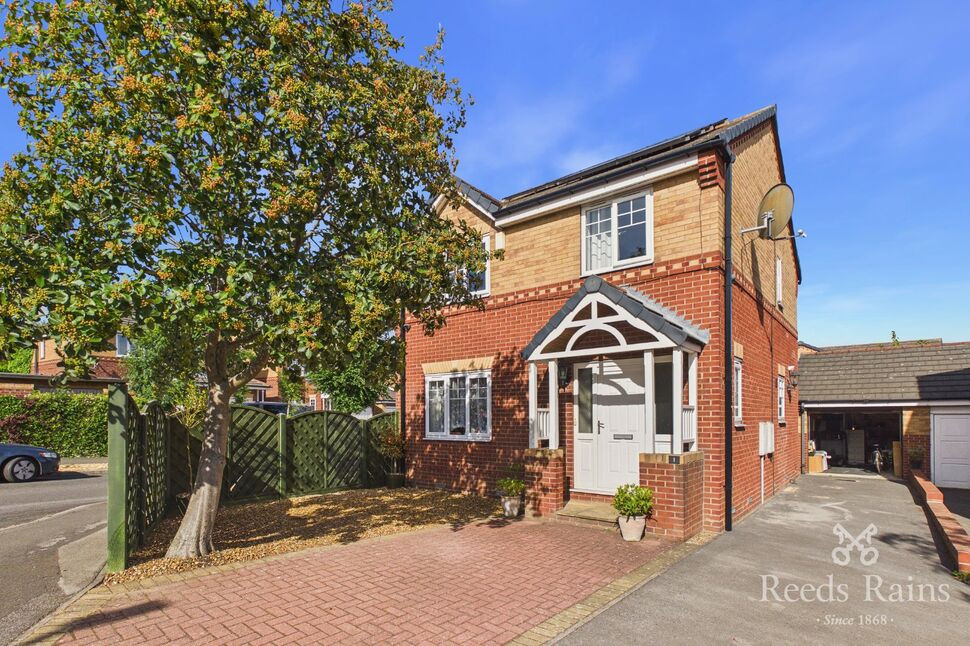
£400,000 Guide price
Fairfield Gardens, Rothwell, LS26
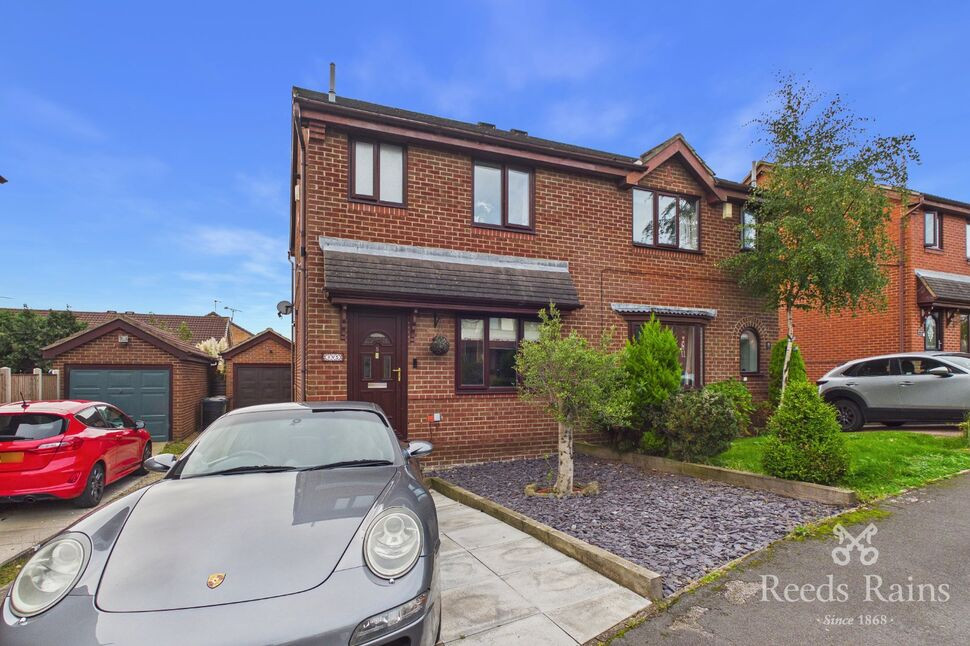
£257,500 Asking price
Hopefield Court, Rothwell, West Yorkshire, LS26
£275,000 Asking price
Comments (0)
Log in to like, comment or share to your feed.
Start the conversation about this listing.