 Available
Photo 1 of 19
£155,000 Offers in the region of
Ormonde Street, Jarrow, Tyne and Wear, NE32
Ormonde Street, Tyne and Wear, Jarrow, NE32
- 🏠 House
- 📋 For sale
- 🛏 3 beds
- 🛁 1 bath
- 👁 8 views
About this property
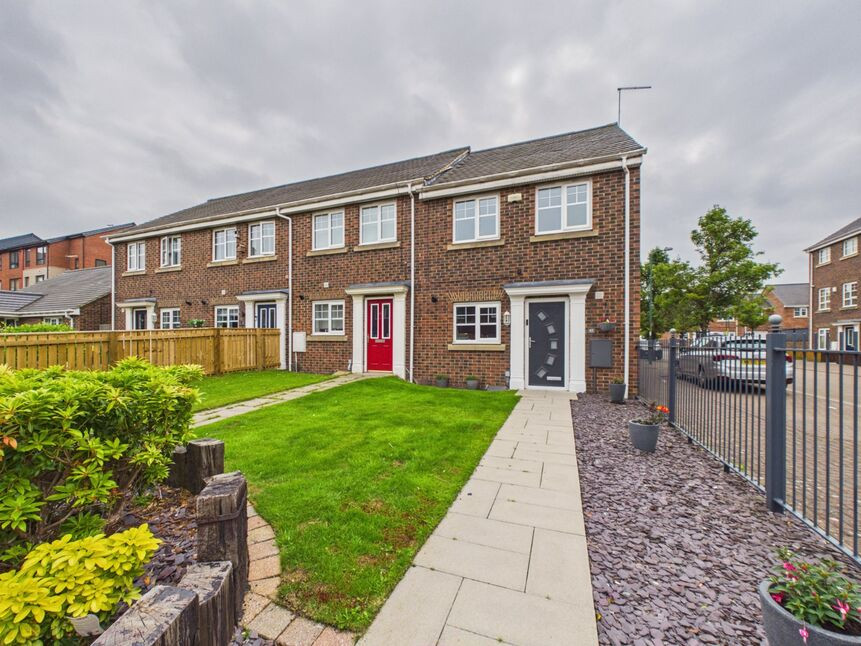
Immaculately presented, this modern three-bedroom end-terrace home benefits from a conservatory extension and enjoys a highly convenient location just moments from Jarrow town centre, with excellent bus and Metro links, as well as a range of local schools nearby.
The current owners have thoughtfully remodelled the ground floor to create a stylish open-plan living space, incorporating a contemporary lounge, kitchen and dining area. A feature log-burning stove provides a focal point and creates a seamless connection between the main living area and the conservatory, which enjoys a dual aspect and French doors opening onto the rear garden.
The ground floor accommodation also comprises a welcoming entrance hallway and a convenient downstairs WC. To the first floor, there are three well-proportioned bedrooms, with fitted wardrobes to the two largest rooms, together with a modern family bathroom.
Externally, the property boasts a generous front garden laid mainly to lawn with planted borders, while the enclosed rear garden has been designed for low-maintenance living with paved seating areas and a wooden storage shed. Beyond the garden is access to an allocated parking space.
This attractive home is ideal for first-time buyers, young families and those seeking a property ready to move straight into.
Entrance Hallway
single radiator
Downstairs WC
white low level wc, pedestal hand wash basin, single radiator, vinyl floor covering
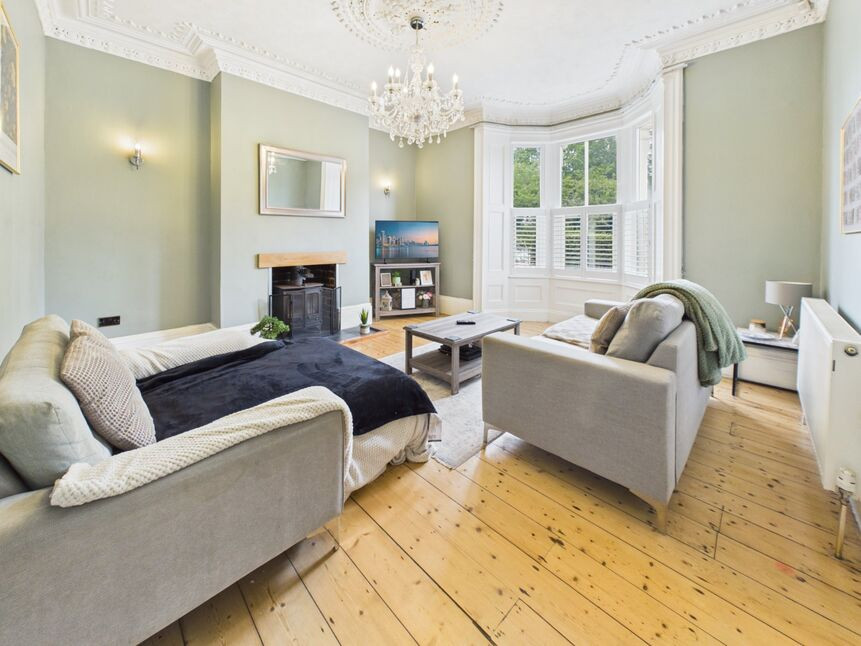
Lounge / Kitchen / Dining Room
25'3" x 14'5" (7.70m x 4.40m)
open plan kitchen into lounge/dining room comprising:- modern fitted wall and floor units with contrasting work surface, integrated dish washer, integrated automatic washing machine, integrated five burner gas hob, integrated electric oven and extractor hood, wine cooler, fridge/freezer, single sink unit and single drainer with mixer tap, stairs off, push release concealed storage under the stairs, wood burning stove with dual aspect into the conservatory, single radiator, laminate flooring, two x double glazed windows, French doors to the conaservatory
Conservatory
12'0" x 9'6" (3.66m x 2.90m)
double glazed windows, French doors to the rear garden
First Floor Landing
single radiator, loft hatch
Bedroom 3 / Office
7'9" x 6'3" (2.36m x 1.90m)
single radiator, double glazed window
Bedroom 2
7'9" x 11'5" (2.36m x 3.48m)
fitted wardrobes, single radiator, double glazed window
Bedroom 1
2.36m x 3.5m to wardrobes
fitted wardrobes, single radiator, double glazed window
Bathroom
white suite comprising:- low level wc, fitted units with hand wash basin inset, panelled bath with shower over and screen, heated towel rail, double glazed window, vinyl floor covering
Front Garden
laid to lawn, planted area
Rear Garden
paved, wooden shed, side gate, rear gat for access to parking bay
Parking Bay
allocated parking bay beyond the rear garden
EPC
Awaiting EPC
Read full description
The current owners have thoughtfully remodelled the ground floor to create a stylish open-plan living space, incorporating a contemporary lounge, kitchen and dining area. A feature log-burning stove provides a focal point and creates a seamless connection between the main living area and the conservatory, which enjoys a dual aspect and French doors opening onto the rear garden.
The ground floor accommodation also comprises a welcoming entrance hallway and a convenient downstairs WC. To the first floor, there are three well-proportioned bedrooms, with fitted wardrobes to the two largest rooms, together with a modern family bathroom.
Externally, the property boasts a generous front garden laid mainly to lawn with planted borders, while the enclosed rear garden has been designed for low-maintenance living with paved seating areas and a wooden storage shed. Beyond the garden is access to an allocated parking space.
This attractive home is ideal for first-time buyers, young families and those seeking a property ready to move straight into.
Entrance Hallway
single radiator
Downstairs WC
white low level wc, pedestal hand wash basin, single radiator, vinyl floor covering
Lounge / Kitchen / Dining Room
25'3" x 14'5" (7.70m x 4.40m)
open plan kitchen into lounge/dining room comprising:- modern fitted wall and floor units with contrasting work surface, integrated dish washer, integrated automatic washing machine, integrated five burner gas hob, integrated electric oven and extractor hood, wine cooler, fridge/freezer, single sink unit and single drainer with mixer tap, stairs off, push release concealed storage under the stairs, wood burning stove with dual aspect into the conservatory, single radiator, laminate flooring, two x double glazed windows, French doors to the conaservatory
Conservatory
12'0" x 9'6" (3.66m x 2.90m)
double glazed windows, French doors to the rear garden
First Floor Landing
single radiator, loft hatch
Bedroom 3 / Office
7'9" x 6'3" (2.36m x 1.90m)
single radiator, double glazed window
Bedroom 2
7'9" x 11'5" (2.36m x 3.48m)
fitted wardrobes, single radiator, double glazed window
Bedroom 1
2.36m x 3.5m to wardrobes
fitted wardrobes, single radiator, double glazed window
Bathroom
white suite comprising:- low level wc, fitted units with hand wash basin inset, panelled bath with shower over and screen, heated towel rail, double glazed window, vinyl floor covering
Front Garden
laid to lawn, planted area
Rear Garden
paved, wooden shed, side gate, rear gat for access to parking bay
Parking Bay
allocated parking bay beyond the rear garden
EPC
Awaiting EPC
Read full description
What's it like to live here?
Nearby businesses open now
More properties nearby
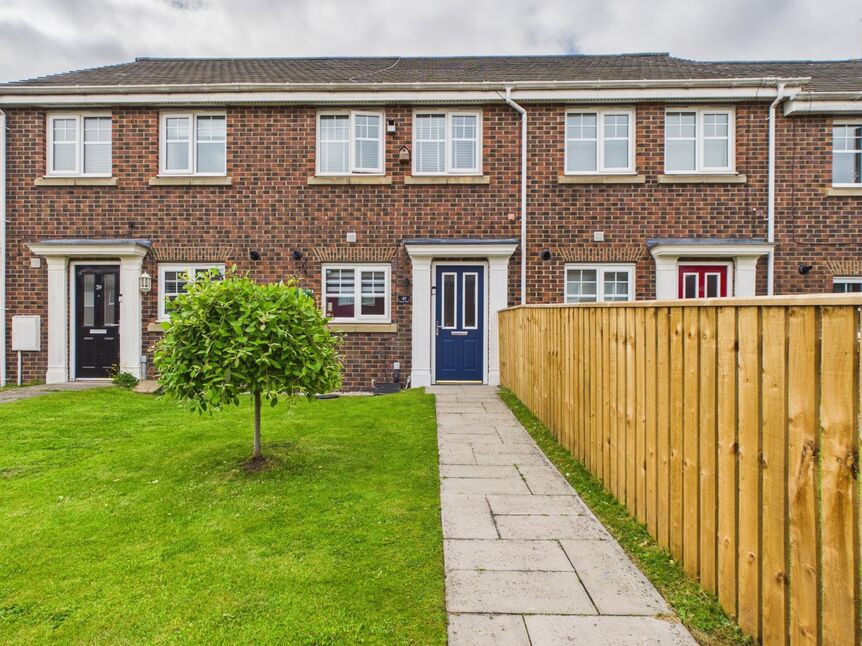
£139,950 Offers in the region of
Ormonde Street, Jarrow, Tyne and Wear, NE32
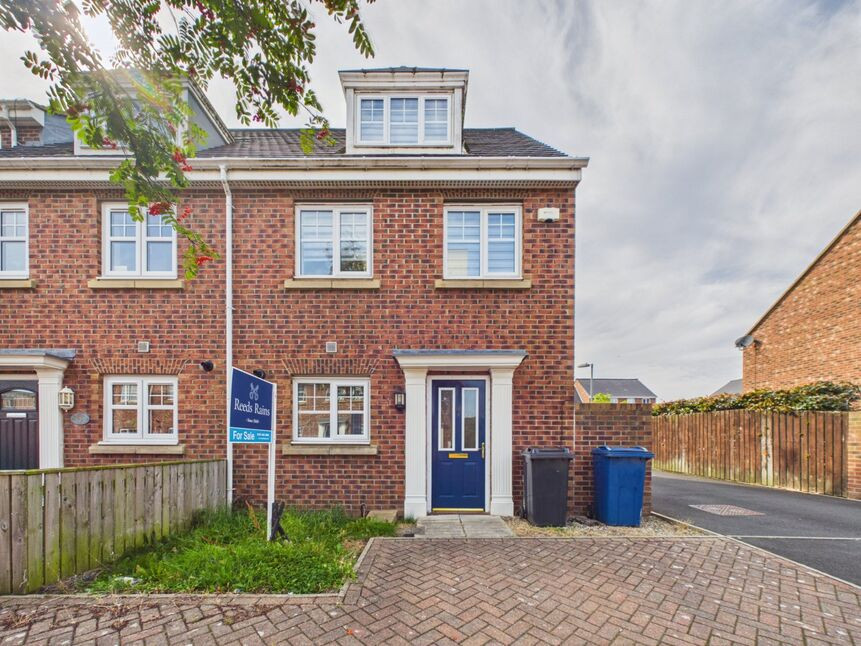
£149,950 Offers in the region of
Palmer Walk, Jarrow, Tyne and Wear, NE32
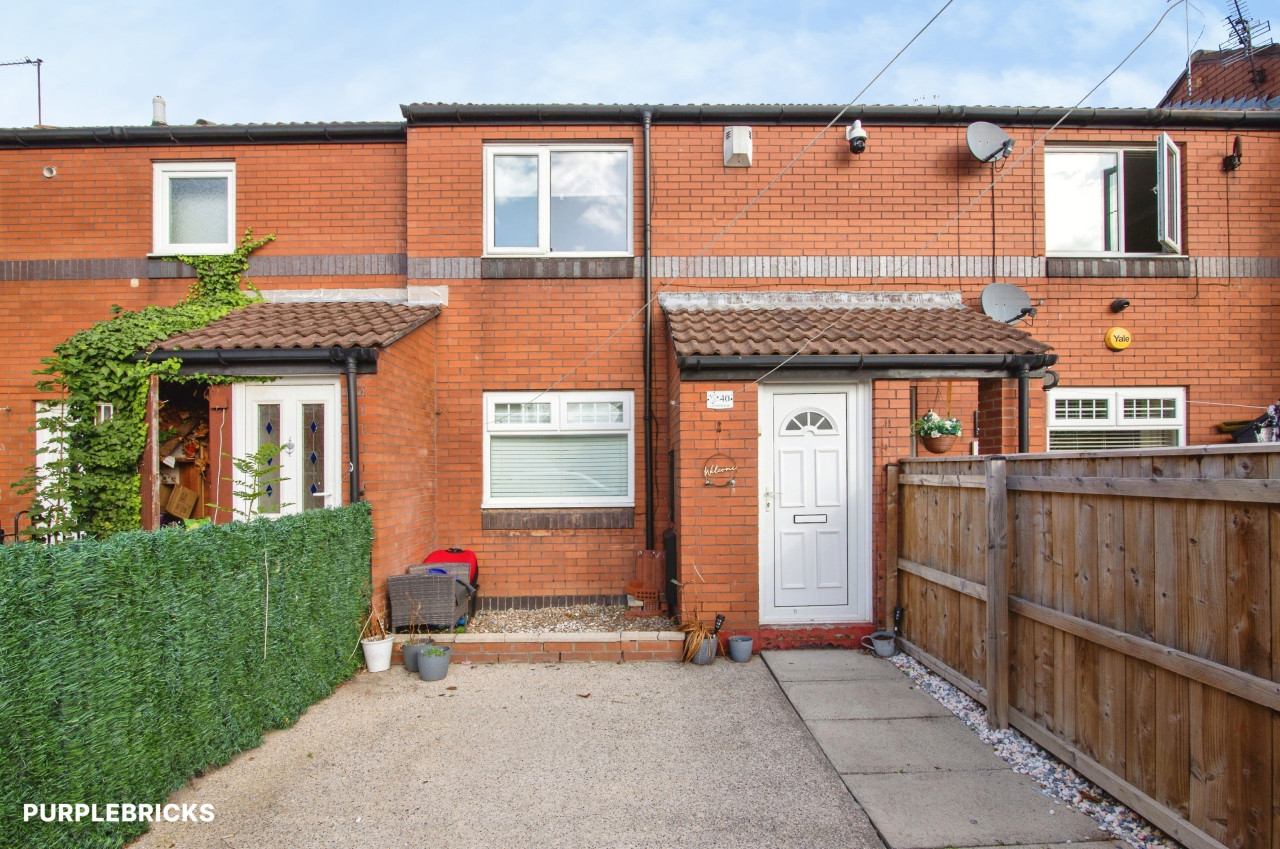
£199,950 Offers in the region of
Comments (0)
Log in to like, comment or share to your feed.
Start the conversation about this listing.