 Available
Photo 1 of 40
£525,000 Guide price
Park Avenue, Barlow, North Yorkshire, YO8
Park Avenue, North Yorkshire, Barlow, YO8
- 🏠 House
- 📋 For sale
- 🛏 5 beds
- 🛁 4 baths
- 👁 5 views
About this property
*EXECUTIVE HOME* 5 BEDROOM * DOUBLE GARAGE * X2 EN-SUITES* GATED ENTRANCE *
Kitchen
17'8" x 10'8" (5.38m x 3.25m)
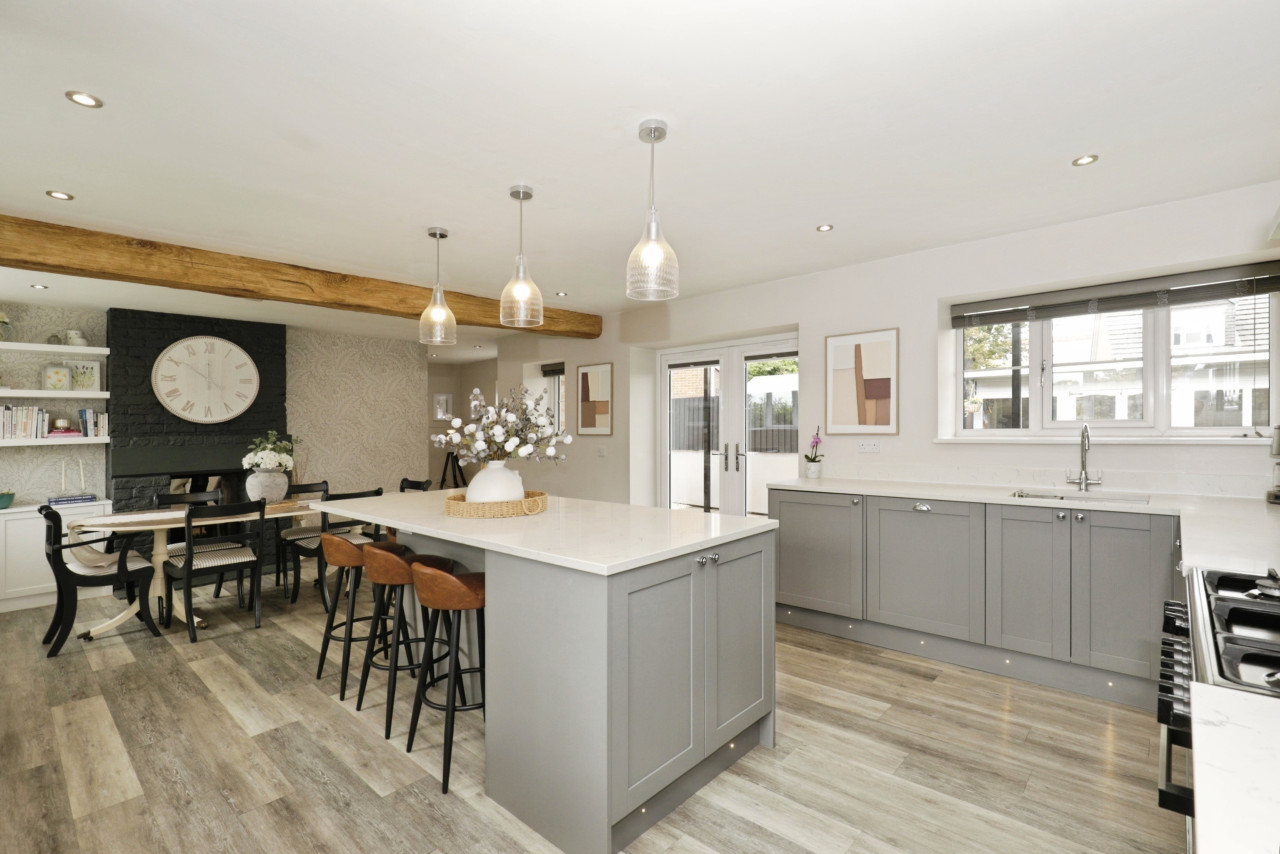
A spacious kitchen and dining room featuring traditional timber units, generous worktops and a Rangemaster cooker. The room benefits from tiled flooring, a central dining area and excellent natural light. A sink with mixer tap sits beneath a uPVC window, while the open-plan layout leads seamlessly into the family room, creating a practical and sociable space.
Family Room
14'8" x 9'8" (4.47m x 2.95m)
A generous and versatile open-plan living area seamlessly connects with the kitchen, creating a bright and welcoming space ideal for both entertaining and family life. Flooded with natural light, the room features French doors opening onto the patio, providing a seamless transition between the interior and the beautifully positioned garden.
Utility Room
6'11" x 8'5" (2.10m x 2.57m)
A useful utility room situated just off the kitchen, fitted with ample wall and base units, a sink and plumbing for appliances. The room also benefits from a window providing natural light and a radiator.
Living Room
17'4" x 13'6" (5.28m x 4.11m)
A well-proportioned living room featuring an attractive traditional fireplace, neutral décor and dado rail detailing. The room benefits from a uPVC window and patio doors, providing natural light and direct access to the rear garden.
Dining Room
12'10" x 12'7" (3.90m x 3.84m)
A spacious and elegant dining room featuring dual opening doors, a large upvc window overlooking the front of the property and a radiator. Perfect for entertaining guests and hosting those special family gatherings.
Study
8'12" x 10'9" (2.74m x 3.28m)
A versatile study/multi-functional room, with potential for use as a ground floor bedroom, featuring a uPVC window and radiator. An ideal space for flexible family living or working from home.
Cloakroom
5'1" x 4'1" (1.55m x 1.24m)
Fitted with a WC and wash hand basin, with radiator and frosted window.
House Bathroom
6'8" x 7'5" (2.03m x 2.26m)
A well-appointed bathroom featuring a striking freestanding bath as the focal point, complemented by a floor-mounted tap positioned in the corner. The room also benefits from a separate shower, modern vanity unit with sink, WC, heated towel rail and integrated storage. Neutral tiling and large mirrors complete the space.
Master Bedroom
17'6" x 12'8" (5.33m x 3.86m)
To the front elevation with upvc windows and radiator, with master en-suite.
Mster En-Suite Bathroom
5'11" x 5'1" (1.80m x 1.55m)
Fitted with a shower, wash hand basin with vanity unit and mirror, WC, heated towel rail and frosted window.
Bedroom 2
12'8" x 10'9" (3.86m x 3.28m)
To the rear elevation with upvc windows and radiator, with en-suite.
En-Suite Bathroom
5'11" x 5'1" (1.80m x 1.55m)
Featuring a shower, WC, wash hand basin, heated towel rail and frosted window.
Bedroom 3
13'8" x 9'4" (4.17m x 2.84m)
To the front & rear elevation with upvc window and radiator.
Bedroom 4
10'8" x 9'2" (3.25m x 2.80m)
To the rear elevation with upvc window and radiator Jack & Jill door to adjacent room.
Bedroom 5
9'6" x 7'10" (2.90m x 2.40m)
To the rear elevation with upvc window and radiator, Jack & Jill door to adjacent room.
Garage
Generous double garage with power, providing excellent parking and storage, with potential for conversion subject to planning permission.
External
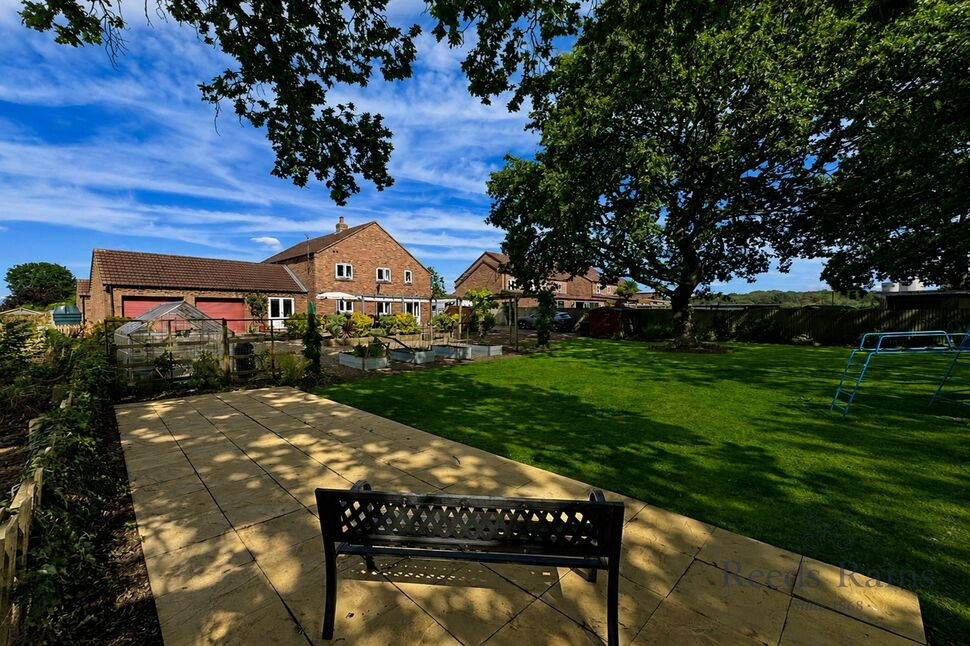
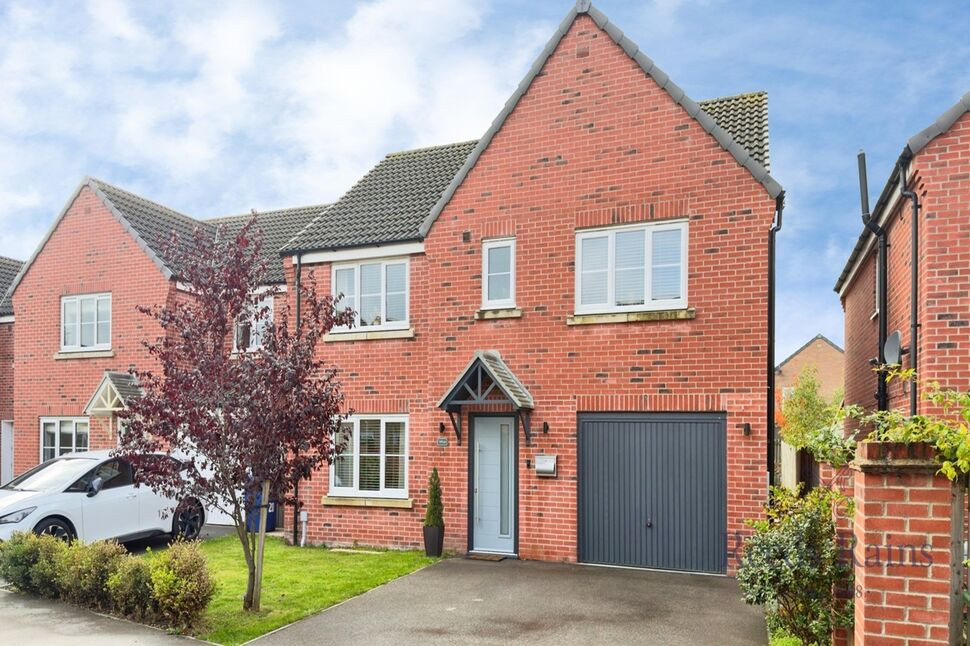
Approached via a gated entrance, the property enjoys an impressive arched entrance and striking first impression. Set within a small, select development by a local builder, the home occupies a generous 0.38-acre plot with a substantial block-paved driveway providing ample parking and access to the double garage.To the rear, the extensive enclosed garden features an elevated patio, vegetable beds and lovely views across the surrounding open countryside, creating an ideal space for family life and entertaining.
Read full description
Kitchen
17'8" x 10'8" (5.38m x 3.25m)
A spacious kitchen and dining room featuring traditional timber units, generous worktops and a Rangemaster cooker. The room benefits from tiled flooring, a central dining area and excellent natural light. A sink with mixer tap sits beneath a uPVC window, while the open-plan layout leads seamlessly into the family room, creating a practical and sociable space.
Family Room
14'8" x 9'8" (4.47m x 2.95m)
A generous and versatile open-plan living area seamlessly connects with the kitchen, creating a bright and welcoming space ideal for both entertaining and family life. Flooded with natural light, the room features French doors opening onto the patio, providing a seamless transition between the interior and the beautifully positioned garden.
Utility Room
6'11" x 8'5" (2.10m x 2.57m)
A useful utility room situated just off the kitchen, fitted with ample wall and base units, a sink and plumbing for appliances. The room also benefits from a window providing natural light and a radiator.
Living Room
17'4" x 13'6" (5.28m x 4.11m)
A well-proportioned living room featuring an attractive traditional fireplace, neutral décor and dado rail detailing. The room benefits from a uPVC window and patio doors, providing natural light and direct access to the rear garden.
Dining Room
12'10" x 12'7" (3.90m x 3.84m)
A spacious and elegant dining room featuring dual opening doors, a large upvc window overlooking the front of the property and a radiator. Perfect for entertaining guests and hosting those special family gatherings.
Study
8'12" x 10'9" (2.74m x 3.28m)
A versatile study/multi-functional room, with potential for use as a ground floor bedroom, featuring a uPVC window and radiator. An ideal space for flexible family living or working from home.
Cloakroom
5'1" x 4'1" (1.55m x 1.24m)
Fitted with a WC and wash hand basin, with radiator and frosted window.
House Bathroom
6'8" x 7'5" (2.03m x 2.26m)
A well-appointed bathroom featuring a striking freestanding bath as the focal point, complemented by a floor-mounted tap positioned in the corner. The room also benefits from a separate shower, modern vanity unit with sink, WC, heated towel rail and integrated storage. Neutral tiling and large mirrors complete the space.
Master Bedroom
17'6" x 12'8" (5.33m x 3.86m)
To the front elevation with upvc windows and radiator, with master en-suite.
Mster En-Suite Bathroom
5'11" x 5'1" (1.80m x 1.55m)
Fitted with a shower, wash hand basin with vanity unit and mirror, WC, heated towel rail and frosted window.
Bedroom 2
12'8" x 10'9" (3.86m x 3.28m)
To the rear elevation with upvc windows and radiator, with en-suite.
En-Suite Bathroom
5'11" x 5'1" (1.80m x 1.55m)
Featuring a shower, WC, wash hand basin, heated towel rail and frosted window.
Bedroom 3
13'8" x 9'4" (4.17m x 2.84m)
To the front & rear elevation with upvc window and radiator.
Bedroom 4
10'8" x 9'2" (3.25m x 2.80m)
To the rear elevation with upvc window and radiator Jack & Jill door to adjacent room.
Bedroom 5
9'6" x 7'10" (2.90m x 2.40m)
To the rear elevation with upvc window and radiator, Jack & Jill door to adjacent room.
Garage
Generous double garage with power, providing excellent parking and storage, with potential for conversion subject to planning permission.
External
Approached via a gated entrance, the property enjoys an impressive arched entrance and striking first impression. Set within a small, select development by a local builder, the home occupies a generous 0.38-acre plot with a substantial block-paved driveway providing ample parking and access to the double garage.To the rear, the extensive enclosed garden features an elevated patio, vegetable beds and lovely views across the surrounding open countryside, creating an ideal space for family life and entertaining.
Read full description
More properties nearby
£250,000 Offers over
Park Lane, Barlow, North Yorkshire, YO8
£390,000 Guide price
Park Road, Barlow, North Yorkshire, YO8
£330,000 Offers over
Comments (0)
Log in to like, comment or share to your feed.
Start the conversation about this listing.