 Available
Photo 1 of 21
£250,000 Offers over
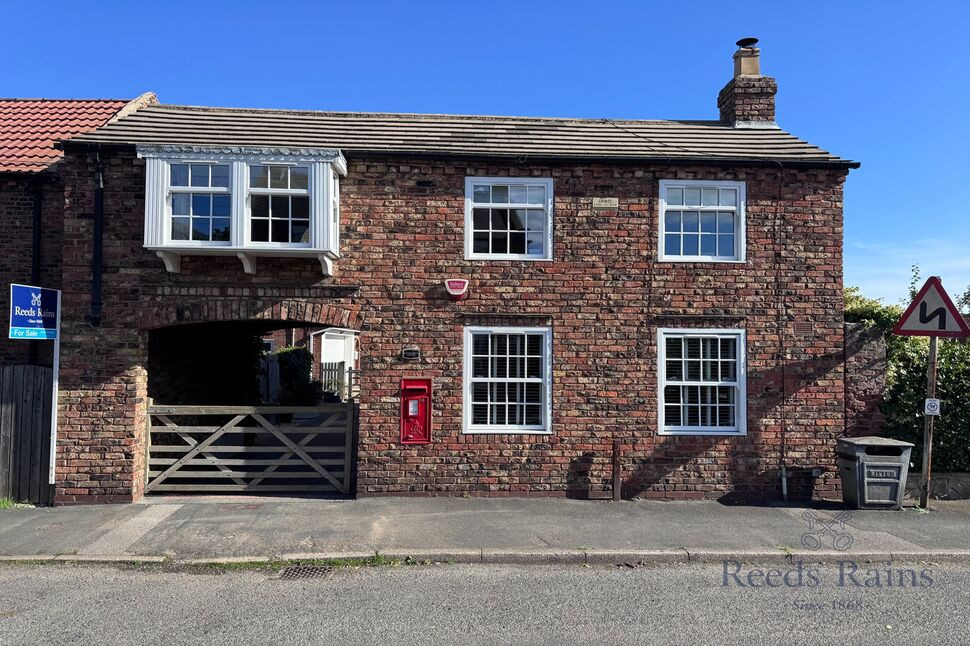
Park Lane, Barlow, North Yorkshire, YO8
Park Lane, North Yorkshire, Barlow, YO8
- 🏠 House
- 📋 For sale
- 🛏 3 beds
- 🛁 2 baths
- 👁 6 views
About this property
* NO CHAIN * LARGE REAR BACK GARDEN * GARAGE * LOG BURNER * CONSERVATORY * PARKING FOR MULTIPLE CARS *
Living Room
14'12" x 13'3" (4.57m x 4.04m)
A cozy and inviting living room featuring a charming log burner, perfect for relaxing evenings and creating a warm, welcoming atmosphere. Natural light floods the space, highlighting its character and offering the ideal spot for family gatherings or quiet moments by the fire.
Kitchen Dining Room
9'4" x 8'3" (2.84m x 2.51m)
Well portioned kitchen dining ample wall and base units, cooker/oven and sink, upvc window and radiator.
Conservatory
Step into this light-filled conservatory and enjoy a seamless connection between home and garden. Perfect for relaxing, entertaining, or enjoying year-round views, this elegant space adds style, comfort, and extra living space to the home.
House Bathroom
6'0" x 5'7" (1.83m x 1.70m)
A bright and practical bathroom featuring a bath with overhead shower, frosted UPVC window for privacy, WC, and a convenient sink. Clean, functional, and filled with natural light, this space combines comfort with everyday practicality.
Master Bedroom
14'9" x 10'0" (4.50m x 3.05m)
To the front elevation with upvc window and radiator.
Bedroom 2
10'0" x 9'9" (3.05m x 2.97m)
To the rear elevation with upvc window and radiator.
Bedroom 3
10'9" x 7'2" (3.28m x 2.18m)
To the front elevation with upvc window and radiator.
External
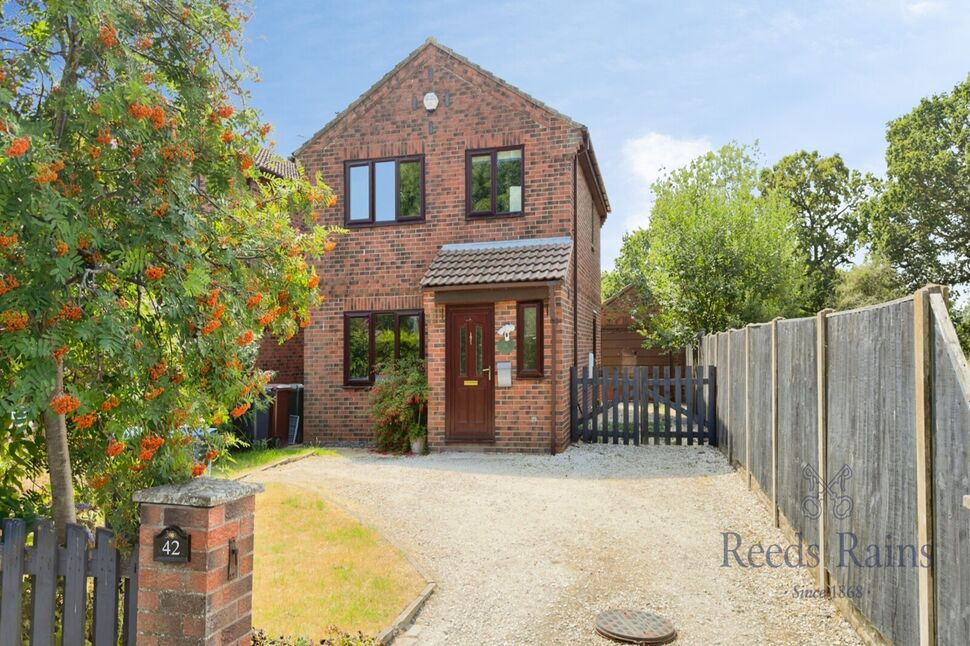
Ample driveway parking for multiple vehicles leads to a detached garage. The property benefits from turfed lawns to both front and rear, along with a seating area ideal for outdoor relaxation in the peaceful setting of Barlow.
Read full description
Living Room
14'12" x 13'3" (4.57m x 4.04m)
A cozy and inviting living room featuring a charming log burner, perfect for relaxing evenings and creating a warm, welcoming atmosphere. Natural light floods the space, highlighting its character and offering the ideal spot for family gatherings or quiet moments by the fire.
Kitchen Dining Room
9'4" x 8'3" (2.84m x 2.51m)
Well portioned kitchen dining ample wall and base units, cooker/oven and sink, upvc window and radiator.
Conservatory
Step into this light-filled conservatory and enjoy a seamless connection between home and garden. Perfect for relaxing, entertaining, or enjoying year-round views, this elegant space adds style, comfort, and extra living space to the home.
House Bathroom
6'0" x 5'7" (1.83m x 1.70m)
A bright and practical bathroom featuring a bath with overhead shower, frosted UPVC window for privacy, WC, and a convenient sink. Clean, functional, and filled with natural light, this space combines comfort with everyday practicality.
Master Bedroom
14'9" x 10'0" (4.50m x 3.05m)
To the front elevation with upvc window and radiator.
Bedroom 2
10'0" x 9'9" (3.05m x 2.97m)
To the rear elevation with upvc window and radiator.
Bedroom 3
10'9" x 7'2" (3.28m x 2.18m)
To the front elevation with upvc window and radiator.
External
Ample driveway parking for multiple vehicles leads to a detached garage. The property benefits from turfed lawns to both front and rear, along with a seating area ideal for outdoor relaxation in the peaceful setting of Barlow.
Read full description
More properties nearby
£525,000 Guide price
Park Avenue, Barlow, North Yorkshire, YO8
£390,000 Guide price
Park Road, Barlow, North Yorkshire, YO8
£270,000 Offers over
Comments (0)
Log in to like, comment or share to your feed.
Start the conversation about this listing.