 Available
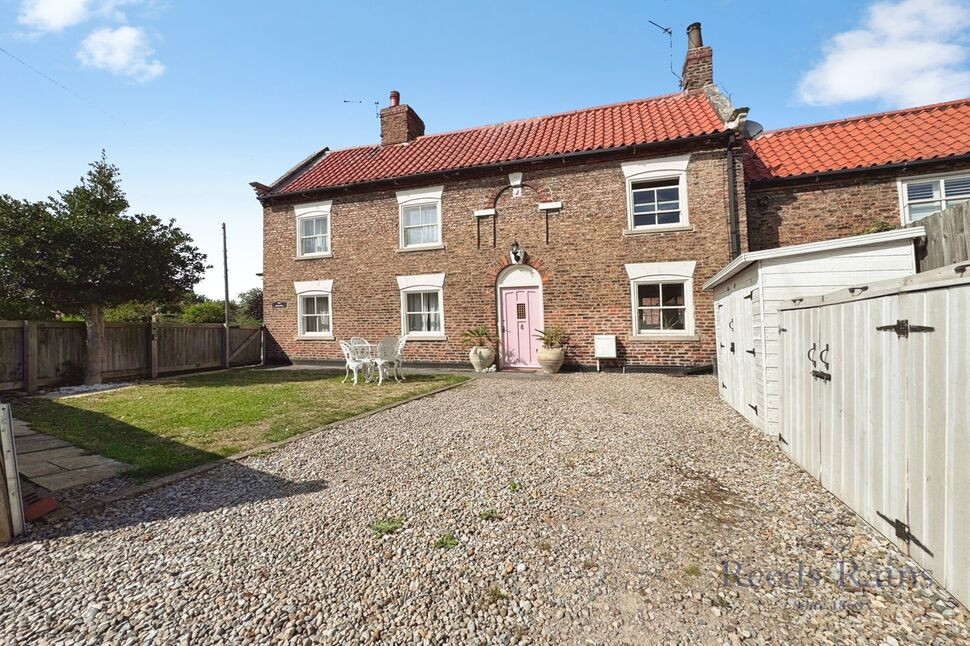
Photo 1 of 27
£270,000 Offers over
Main Street, Hemingbrough, North Yorkshire, YO8
Main Street, North Yorkshire, Hemingbrough, YO8
- 🏠 House
- 📋 For sale
- 🛏 3 beds
- 🛁 2 baths
- 👁 7 views
About this property
*WOW FACTOR * DETACHED * COURTYARD *3 BEDROOM * SPACIOUS * W/C * LOG BURNER * VILLAGE LIFE *
Kitchen
10'10" x 8'11" (3.30m x 2.72m)
A charming country-style kitchen combining timeless character with everyday practicality. Cream shaker-style cabinetry is complemented by warm wooden worktops, classic white tiled splashbacks and attractive wall panelling, creating a bright and welcoming space. A Belfast-style sink sits beneath the window, allowing natural light to flood the room, while ample wall and base units provide excellent storage. Finished with stylish pendant lighting, attractive patterned window dressing and slate-effect flooring, this delightful country-style kitchen offers a warm and inviting atmosphere.
Living Room
16'8" x 11'7" (5.08m x 3.53m)
A spacious and inviting living room offering plenty of room to relax and unwind. Two large front-facing windows allow plenty of natural light to fill the space, while the feature fireplace with log burner creates a cosy focal point. A composite door provides access to the courtyard, adding convenience and further versatility. Finished with neutral décor and generous floor space, this characterful room provides a comfortable and welcoming setting for everyday living.
Dining Room
12'12" x 5'11" (3.96m x 1.80m)
A well-proportioned dining room offering an inviting space for entertaining. Benefiting from natural light and an attractive feature wall, the room provides a versatile setting for both everyday dining and social occasions.
WC Cloakroom
A convenient ground-floor WC featuring attractive wall panelling, a wash hand basin and WC. A radiator provides warmth, while coat rails offer practical storage for coats and outerwear. A useful addition to the property, combining functionality with character.
Master Bedroom
16'7" x 11'3" (5.05m x 3.43m)
To the front elevation with upvc windows and radiator.
Bedroom 2
11'7" x 10'2" (3.53m x 3.10m)
To the front elevation with upvc windows and radiator.
Bedroom 3
10'10" x 8'0" (3.30m x 2.44m)
To the rear elevation with upvc windows and radiator.
Snug / Office area
A versatile snug area situated just off the first-floor landing, offering a range of possibilities to suit individual needs. Ideal for accommodating a sofa bed for overnight guests, creating a dedicated home office or transforming into a useful dressing room. This adaptable space adds further flexibility to the property's already generous accommodation.
House Bathroom
A contemporary bathroom featuring a spacious walk-in shower, wash basin and WC. The room is finished with modern stone effect wall panels, neutral floor tiles and a heated towel rail, creating a clean and stylish space.
External
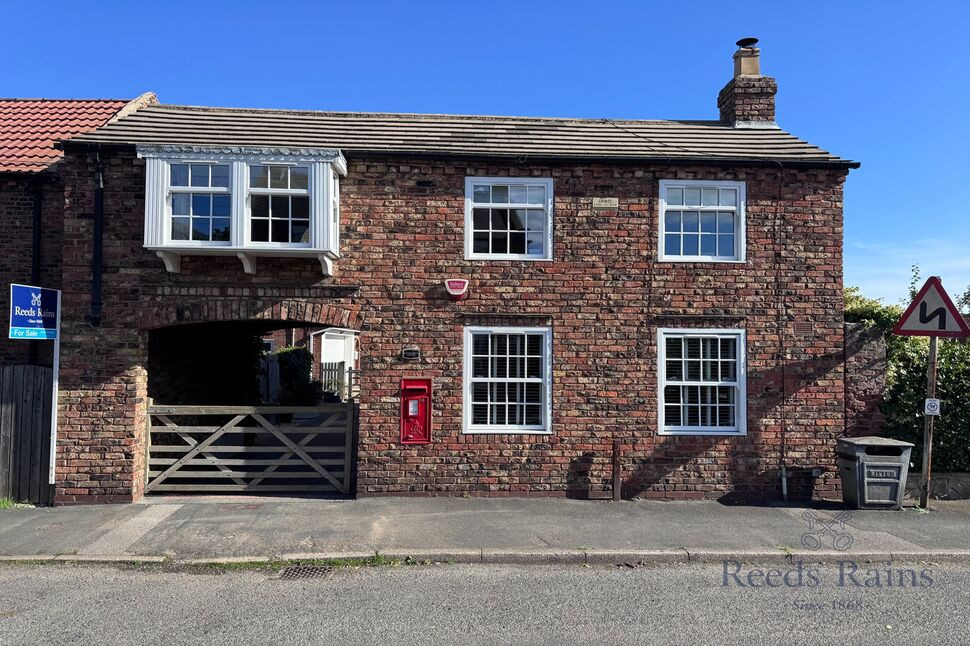
The property benefits from a variety of external features, including a Royal Mail post box located to the front of the property, gated access to a block-paved driveway, which also provides vehicular access for the owners of the rear property, and on-street parking to the front. To the rear, an enclosed courtyard provides a private outdoor space, ideal for relaxing, with potential for additional seating and container planting.Gas central heating provides added comfort throughout.
Read full description
Kitchen
10'10" x 8'11" (3.30m x 2.72m)
A charming country-style kitchen combining timeless character with everyday practicality. Cream shaker-style cabinetry is complemented by warm wooden worktops, classic white tiled splashbacks and attractive wall panelling, creating a bright and welcoming space. A Belfast-style sink sits beneath the window, allowing natural light to flood the room, while ample wall and base units provide excellent storage. Finished with stylish pendant lighting, attractive patterned window dressing and slate-effect flooring, this delightful country-style kitchen offers a warm and inviting atmosphere.
Living Room
16'8" x 11'7" (5.08m x 3.53m)
A spacious and inviting living room offering plenty of room to relax and unwind. Two large front-facing windows allow plenty of natural light to fill the space, while the feature fireplace with log burner creates a cosy focal point. A composite door provides access to the courtyard, adding convenience and further versatility. Finished with neutral décor and generous floor space, this characterful room provides a comfortable and welcoming setting for everyday living.
Dining Room
12'12" x 5'11" (3.96m x 1.80m)
A well-proportioned dining room offering an inviting space for entertaining. Benefiting from natural light and an attractive feature wall, the room provides a versatile setting for both everyday dining and social occasions.
WC Cloakroom
A convenient ground-floor WC featuring attractive wall panelling, a wash hand basin and WC. A radiator provides warmth, while coat rails offer practical storage for coats and outerwear. A useful addition to the property, combining functionality with character.
Master Bedroom
16'7" x 11'3" (5.05m x 3.43m)
To the front elevation with upvc windows and radiator.
Bedroom 2
11'7" x 10'2" (3.53m x 3.10m)
To the front elevation with upvc windows and radiator.
Bedroom 3
10'10" x 8'0" (3.30m x 2.44m)
To the rear elevation with upvc windows and radiator.
Snug / Office area
A versatile snug area situated just off the first-floor landing, offering a range of possibilities to suit individual needs. Ideal for accommodating a sofa bed for overnight guests, creating a dedicated home office or transforming into a useful dressing room. This adaptable space adds further flexibility to the property's already generous accommodation.
House Bathroom
A contemporary bathroom featuring a spacious walk-in shower, wash basin and WC. The room is finished with modern stone effect wall panels, neutral floor tiles and a heated towel rail, creating a clean and stylish space.
External
The property benefits from a variety of external features, including a Royal Mail post box located to the front of the property, gated access to a block-paved driveway, which also provides vehicular access for the owners of the rear property, and on-street parking to the front. To the rear, an enclosed courtyard provides a private outdoor space, ideal for relaxing, with potential for additional seating and container planting.Gas central heating provides added comfort throughout.
Read full description
What's it like to live here?
Nearby businesses open now
More properties nearby
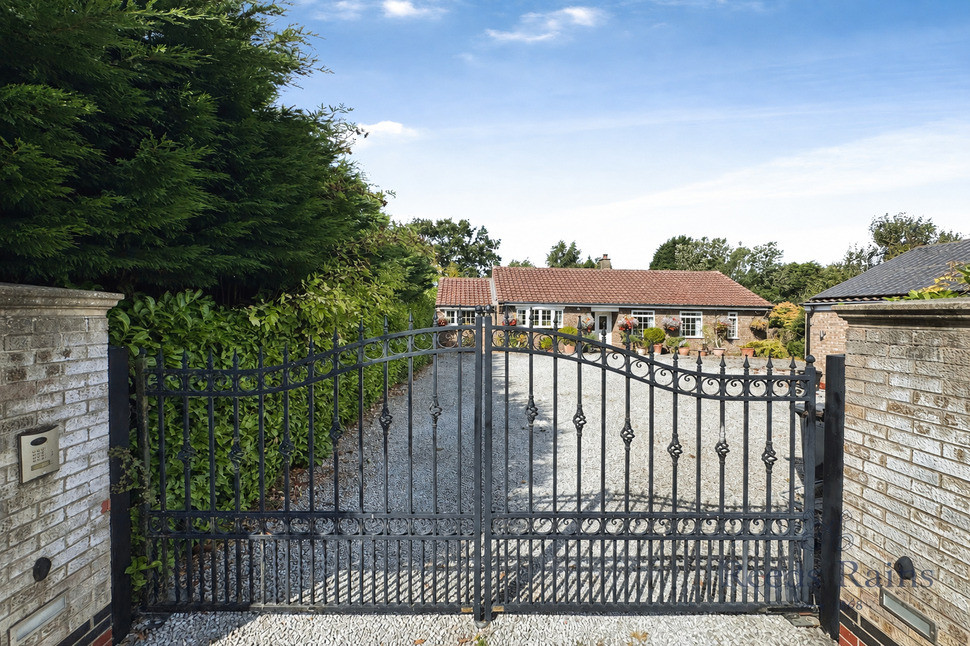
£450,000 Guide price
Back Lane, Hemingbrough, North Yorkshire, YO8
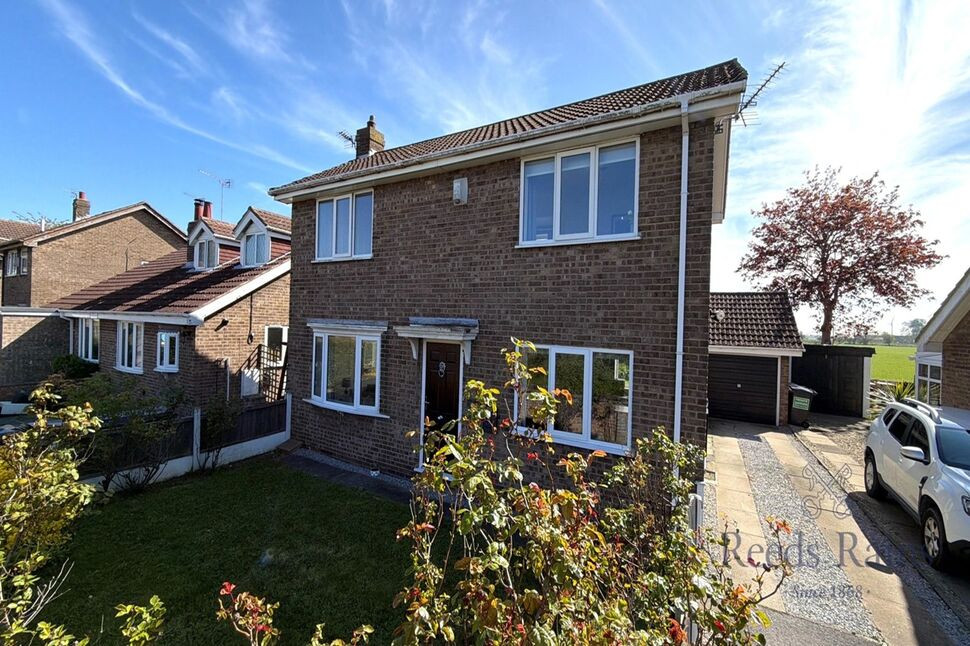
£230,000 Asking price
St. Marys Avenue, Hemingbrough, North Yorkshire, YO8
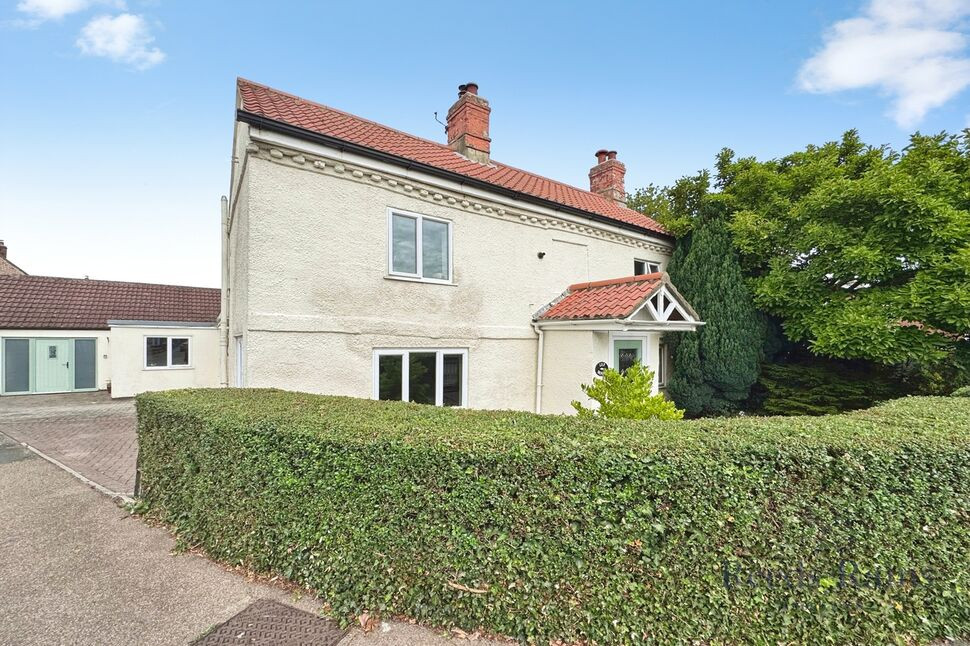
£425,000 Guide price
Main Street, Hemingbrough, North Yorkshire, YO8
£230,000 Guide price
Comments (0)
Log in to like, comment or share to your feed.
Start the conversation about this listing.