 Available
Photo 1 of 31
£450,000 Guide price
Back Lane, Hemingbrough, North Yorkshire, YO8
Back Lane, North Yorkshire, Hemingbrough, YO8
- 🏠 Bungalow
- 📋 For sale
- 🛏 3 beds
- 🛁 2 baths
- 👁 6 views
About this property
Detached Bungalow • Three Generous Bedrooms • Two Reception Rooms • Modern Kitchen • Jack & Jill Bathroom • En-Suite Shower Room • Double Garage • Ample Off-Street Parking • Electric Gated Access • Generous Enclosed Gardens • BBQ Area with Pergola • Large Garden Shed • Excellent Entertaining Space
Kitchen
13'4" x 12'3" (4.06m x 3.73m)
A well-appointed kitchen featuring cream gloss wall and base units with dark brown timber-effect laminate worktops. A central island provides additional workspace and creates a practical focal point. The kitchen also includes an integrated oven and microwave/grill, sink with mixer tap and drainer, and a uPVC window providing natural light.
Lougue / sitting room
21'9" x 12'12" (6.63m x 3.96m)
A spacious lounge and sitting room enjoying lovely views over the generous rear garden. Large patio doors open onto the decking, creating a seamless connection to the extensive, enclosed and private gardens. A uPVC window and radiator complete the room.
Utility Room
9'4" x 7'6" (2.84m x 2.29m)
A practical utility room with wall and base units, sink, plumbing for appliances, uPVC window and radiator. A back door provides direct access to the large patio and dining area, making it a useful space for everyday family living.
Lougue Dining Room
30'6" x 11'6" (9.30m x 3.50m)
A welcoming dining area featuring a characterful fireplace, with open plan lounge. The open aspect seamlessly connects with the sitting room while a uPVC window and radiator complete the space.
Dining Room
10'12" x 9'4" (3.35m x 2.84m)
Bright and airy dining room, with uPVC window to the front elevation, with doorway leading into the utility room, and kitchen. Which the kitchen forms the heart of the home, flowing into the dining area to create a sociable and versatile space, ideal for family dining and entertaining.
House Bathroom
12'0" x 8'12" (3.66m x 2.74m)
A well-appointed Jack and Jill house bathroom with doors leading from both bedrooms. The room features his and hers vanity sinks with integrated mirrors, a large walk-in shower and WC, providing a practical and well-designed space.
Master Bedroom
17'3" x 10'0" (5.26m x 3.05m)
To the rear elevation with upvc window and radiator.
En-Suite Bathroom
12'4" x 4'9" (3.76m x 1.45m)
An en-suite featuring a large shower, vanity unit with sink and WC, complemented by neutral tiling and a heated towel rail.
Bedroom 2
14'4" x 8'12" (4.37m x 2.74m)
To the front elevation with upvc window and radiator.
Bedroom 3
12'9" x 11'3" (3.89m x 3.43m)
To the rear elevation with upvc window and radiator.
External
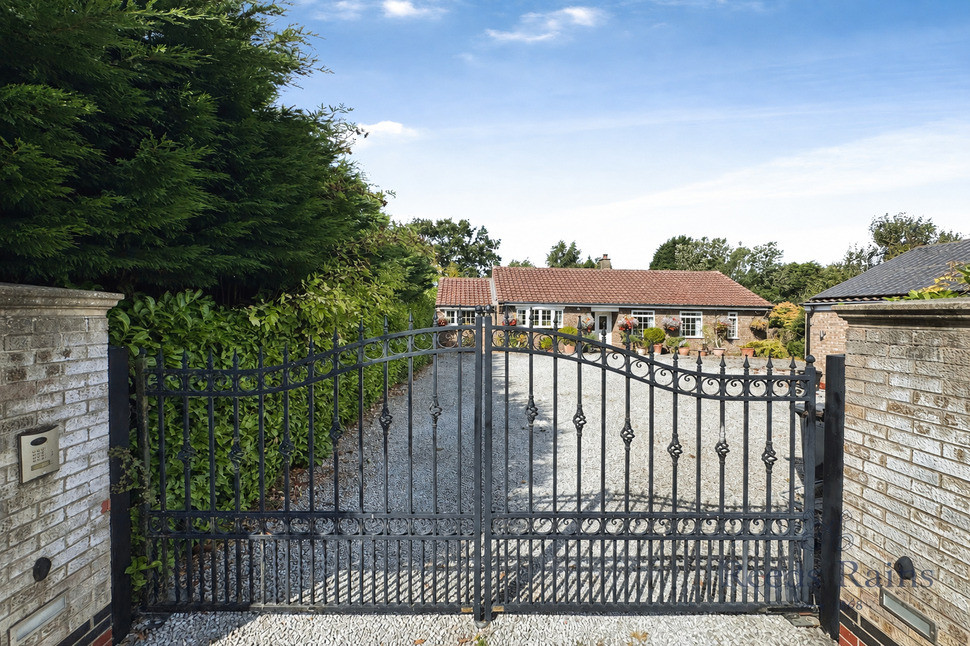
Accessed via two remotely operated electric gates with decorative wrought-iron fencing and brick pillars. The generous front courtyard provides off-street parking for multiple vehicles and access to the garage, with an inset storm porch, courtesy lantern and PIR security lighting.The enclosed gardens feature established laurel hedging, a flagged pathway leading to the rear, and a split-level patio with a lockable stone-built outhouse. The substantial rear lawn is bordered by decorative slate beds, mature shrubs, bushes and trees. A dedicated BBQ area with a pergola provides an ideal space for outdoor entertaining, complemented by a large garden shed, further outdoor lighting and an external tap.
Read full description
Kitchen
13'4" x 12'3" (4.06m x 3.73m)
A well-appointed kitchen featuring cream gloss wall and base units with dark brown timber-effect laminate worktops. A central island provides additional workspace and creates a practical focal point. The kitchen also includes an integrated oven and microwave/grill, sink with mixer tap and drainer, and a uPVC window providing natural light.
Lougue / sitting room
21'9" x 12'12" (6.63m x 3.96m)
A spacious lounge and sitting room enjoying lovely views over the generous rear garden. Large patio doors open onto the decking, creating a seamless connection to the extensive, enclosed and private gardens. A uPVC window and radiator complete the room.
Utility Room
9'4" x 7'6" (2.84m x 2.29m)
A practical utility room with wall and base units, sink, plumbing for appliances, uPVC window and radiator. A back door provides direct access to the large patio and dining area, making it a useful space for everyday family living.
Lougue Dining Room
30'6" x 11'6" (9.30m x 3.50m)
A welcoming dining area featuring a characterful fireplace, with open plan lounge. The open aspect seamlessly connects with the sitting room while a uPVC window and radiator complete the space.
Dining Room
10'12" x 9'4" (3.35m x 2.84m)
Bright and airy dining room, with uPVC window to the front elevation, with doorway leading into the utility room, and kitchen. Which the kitchen forms the heart of the home, flowing into the dining area to create a sociable and versatile space, ideal for family dining and entertaining.
House Bathroom
12'0" x 8'12" (3.66m x 2.74m)
A well-appointed Jack and Jill house bathroom with doors leading from both bedrooms. The room features his and hers vanity sinks with integrated mirrors, a large walk-in shower and WC, providing a practical and well-designed space.
Master Bedroom
17'3" x 10'0" (5.26m x 3.05m)
To the rear elevation with upvc window and radiator.
En-Suite Bathroom
12'4" x 4'9" (3.76m x 1.45m)
An en-suite featuring a large shower, vanity unit with sink and WC, complemented by neutral tiling and a heated towel rail.
Bedroom 2
14'4" x 8'12" (4.37m x 2.74m)
To the front elevation with upvc window and radiator.
Bedroom 3
12'9" x 11'3" (3.89m x 3.43m)
To the rear elevation with upvc window and radiator.
External
Accessed via two remotely operated electric gates with decorative wrought-iron fencing and brick pillars. The generous front courtyard provides off-street parking for multiple vehicles and access to the garage, with an inset storm porch, courtesy lantern and PIR security lighting.The enclosed gardens feature established laurel hedging, a flagged pathway leading to the rear, and a split-level patio with a lockable stone-built outhouse. The substantial rear lawn is bordered by decorative slate beds, mature shrubs, bushes and trees. A dedicated BBQ area with a pergola provides an ideal space for outdoor entertaining, complemented by a large garden shed, further outdoor lighting and an external tap.
Read full description
More properties nearby
£425,000 Guide price
Main Street, Hemingbrough, North Yorkshire, YO8
£270,000 Offers over
Main Street, Hemingbrough, North Yorkshire, YO8
£230,000 Guide price
Main Street, Hemingbrough, North Yorkshire, YO8
£230,000 Asking price
Comments (0)
Log in to like, comment or share to your feed.
Start the conversation about this listing.