 Available
Photo 1 of 18
£230,000 Guide price
Main Street, Hemingbrough, North Yorkshire, YO8
Main Street, North Yorkshire, Hemingbrough, YO8
- 🏠 House
- 📋 For sale
- 🛏 3 beds
- 🛁 1 bath
- 👁 6 views
About this property
*LISTED BUILDING * STUNNING PROPERTY* PARKING * FRONT GARDEN* PERIOD PROPERTY* VILLAGE LIFE* 3 BEDROOMS*
Location
Set within the popular village of Hemingbrough, this property enjoys a pleasant village setting with a strong sense of community and a range of local amenities close by. Hemingbrough offers convenient access to nearby Selby and York, while the surrounding countryside provides a variety of opportunities for walking and outdoor pursuits. The village is well placed for those seeking a balance of rural living with excellent road links to the wider area.
Dining Room
A light and well-proportioned reception room with a window overlooking the front elevation and two further windows to the rear. Central heating radiator and door leading through to the dining room.
Entrance Hall
A hardwood entrance door opens into the Dining room, with stairs rising to the first floor, useful understairs storage and doors leading to the kitchen and living room.
Living Room
A particularly characterful second reception room featuring a brick fireplace with timber mantel over, housing a log-burner-effect gas fire. There is a window to the front elevation together with a bay window to the side, creating an attractive and versatile space for both everyday dining and entertaining. Central heating radiator.
Kitchen Dining Room
Fitted with a range of wall and base units beneath contrasting work surfaces, incorporating a one-and-a-half bowl composite sink with mixer tap. Integrated double electric oven and four-ring gas hob set within a tiled recess, with extractor above. Space is provided for an under-counter fridge. Window overlooking the rear elevation and central heating radiator. An archway leads through to the utility area.
Utility Area
A useful and practical extension to the kitchen, with plumbing and space for an automatic washing machine, venting for a tumble dryer and space for a fridge/freezer. Window to the rear elevation.
Bathroom
Fitted with a white three-piece suite comprising panelled bath with shower over, pedestal wash hand basin and WC. Inset ceiling spotlights and window overlooking the rear elevation.
Bedroom 1
A well-proportioned double bedroom with window to the front elevation and central heating radiator.
Bedroom 2
A further well-sized bedroom with window to the front elevation and central heating radiator.
Bedroom 3
A versatile third bedroom with window to the front elevation and central heating radiator.
External
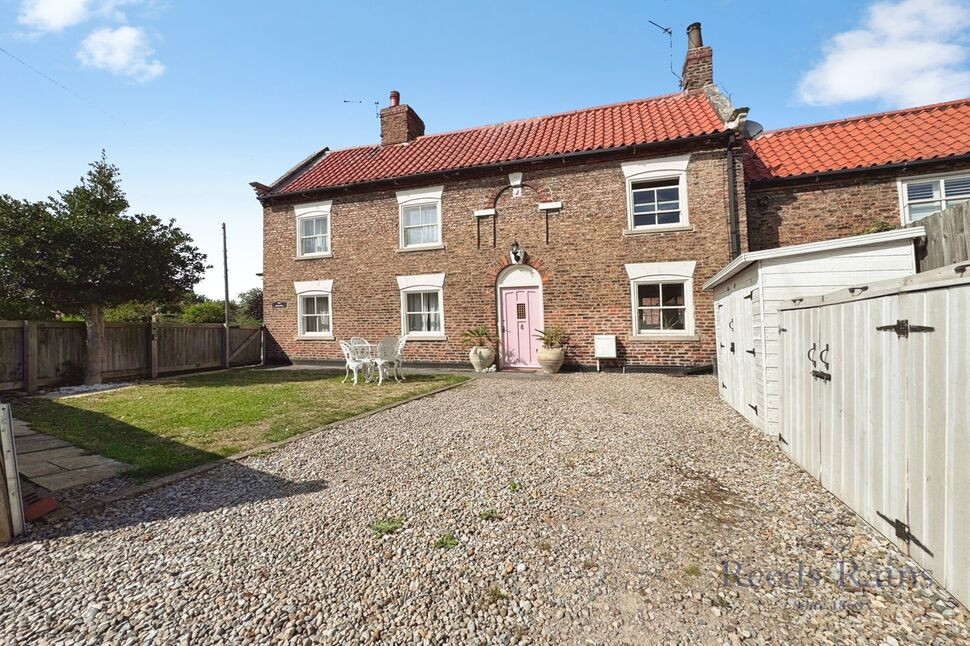
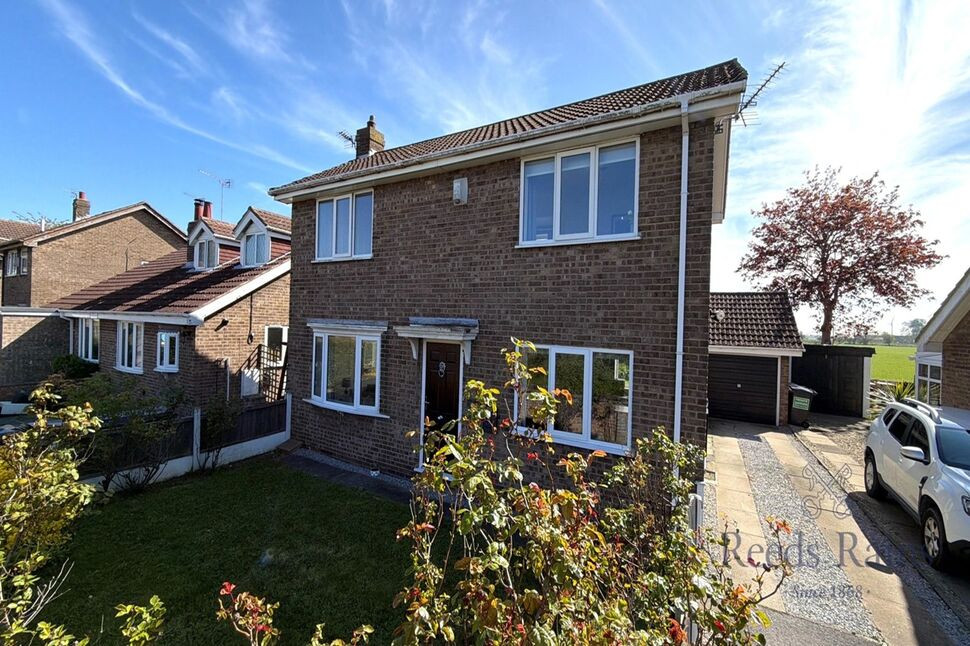
The property enjoys a delightful cottage-style frontage with a small lawned garden and an extensive selection of established potted planting, adding considerable charm and privacy. A pebbled driveway provides off-road parking, with access via a privately owned shared drive.
Read full description
Location
Set within the popular village of Hemingbrough, this property enjoys a pleasant village setting with a strong sense of community and a range of local amenities close by. Hemingbrough offers convenient access to nearby Selby and York, while the surrounding countryside provides a variety of opportunities for walking and outdoor pursuits. The village is well placed for those seeking a balance of rural living with excellent road links to the wider area.
Dining Room
A light and well-proportioned reception room with a window overlooking the front elevation and two further windows to the rear. Central heating radiator and door leading through to the dining room.
Entrance Hall
A hardwood entrance door opens into the Dining room, with stairs rising to the first floor, useful understairs storage and doors leading to the kitchen and living room.
Living Room
A particularly characterful second reception room featuring a brick fireplace with timber mantel over, housing a log-burner-effect gas fire. There is a window to the front elevation together with a bay window to the side, creating an attractive and versatile space for both everyday dining and entertaining. Central heating radiator.
Kitchen Dining Room
Fitted with a range of wall and base units beneath contrasting work surfaces, incorporating a one-and-a-half bowl composite sink with mixer tap. Integrated double electric oven and four-ring gas hob set within a tiled recess, with extractor above. Space is provided for an under-counter fridge. Window overlooking the rear elevation and central heating radiator. An archway leads through to the utility area.
Utility Area
A useful and practical extension to the kitchen, with plumbing and space for an automatic washing machine, venting for a tumble dryer and space for a fridge/freezer. Window to the rear elevation.
Bathroom
Fitted with a white three-piece suite comprising panelled bath with shower over, pedestal wash hand basin and WC. Inset ceiling spotlights and window overlooking the rear elevation.
Bedroom 1
A well-proportioned double bedroom with window to the front elevation and central heating radiator.
Bedroom 2
A further well-sized bedroom with window to the front elevation and central heating radiator.
Bedroom 3
A versatile third bedroom with window to the front elevation and central heating radiator.
External
The property enjoys a delightful cottage-style frontage with a small lawned garden and an extensive selection of established potted planting, adding considerable charm and privacy. A pebbled driveway provides off-road parking, with access via a privately owned shared drive.
Read full description
What's it like to live here?
Nearby businesses open now
More properties nearby
£425,000 Guide price
Main Street, Hemingbrough, North Yorkshire, YO8
£450,000 Guide price
Back Lane, Hemingbrough, North Yorkshire, YO8
£270,000 Offers over
Main Street, Hemingbrough, North Yorkshire, YO8
£230,000 Asking price
Comments (0)
Log in to like, comment or share to your feed.
Start the conversation about this listing.