 Available
Photo 1 of 19
£280,000
Poplar Close, Whitby, Cheshire, CH65
Poplar Close, Cheshire, Whitby, CH65
- 🏠 House
- 📋 For sale
- 🛏 3 beds
- 🛁 2 baths
- 👁 8 views
About this property
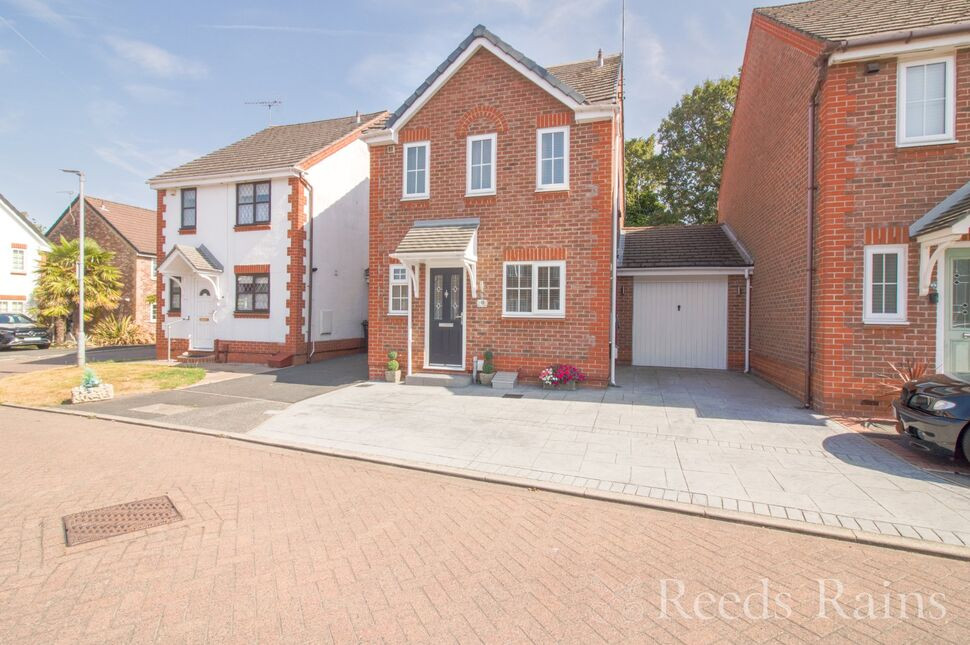
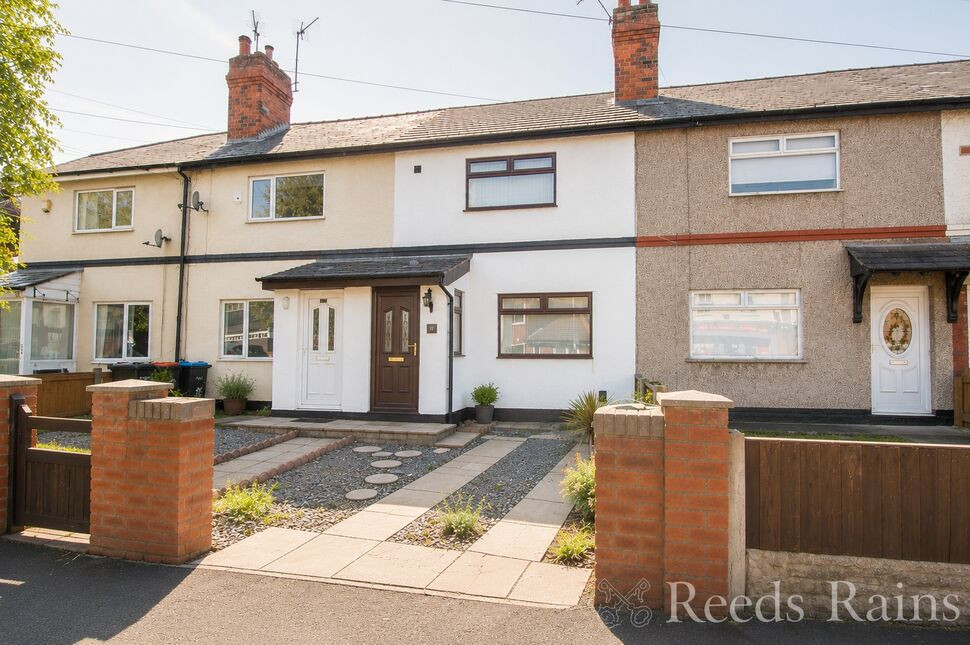
This gorgeous three-bedroom detached home is a real credit to its current owners. Beautifully presented and clearly loved and cared for, it sits tucked away in a quiet cul-de-sac and offers a fantastic combination of space, style and practicality.
Step inside and you're greeted by a bright and welcoming hallway, with the added convenience of a downstairs WC.
The spacious living/dining room is a real highlight of the home, with plenty of room to relax, entertain and enjoy family life. There’s ample space for a generous seating area as well as a dining table, making it just as suited to cosy evenings in as it is to having friends and family over.
The Shaker-style kitchen is beautifully finished and offers a great amount of workspace and storage, with a timeless look that fits perfectly with the rest of the home.
Flowing from the living space is the conservatory, a lovely addition that brings in plenty of natural light and provides another spot to sit back and enjoy the garden. It would work equally well as a second sitting area, playroom or simply a peaceful place for a morning coffee.
Upstairs, you'll find three lovely bedrooms, all of which benefit from fitted storage – a brilliant feature that keeps everything neat without taking up valuable floor space. The main bedroom also has its own en-suite shower room, adding that extra bit of comfort and convenience.
The garden is every bit as impressive as the house itself. Beautifully kept and wonderfully private, it feels like a little retreat of its own, with plenty of space for outdoor dining, summer get-togethers or simply sitting out and enjoying the sunshine.
To the front, there is a generous driveway providing off-road parking, along with a garage offering useful additional parking or storage.
With its immaculate presentation, generous living space, fantastic storage and beautiful private garden, this is one of those homes where all the hard work has already been done. Simply unpack, settle in and enjoy.
Entrance Hall
11'4" x 6'1" (3.45m x 1.85m)
Living / Dining Room
16'8" x 14'0" (5.08m x 4.27m)
Conservatory
11'10" x 8'7" (3.60m x 2.62m)
Kitchen
10'8" x 7'7" (3.25m x 2.30m)
WC
5'4" x 2'12" (1.63m x 0.91m)
Landing
6'7" x 6'4" (2.00m x 1.93m)
Bedroom 1
11'10" x 8'9" (3.60m x 2.67m)
En-Suite
5'5" x 5'1" (1.65m x 1.55m)
Bedroom 2
10'9" x 8'2" (3.28m x 2.50m)
Bedroom 3
8'9" x 5'9" (2.67m x 1.75m)
Bathroom
7'7" x 5'6" (2.30m x 1.68m)
Garage
16'12" x 9'9" (5.18m x 2.97m)
Directions
Use CH65 9LW for Sat Nav
Read full description
Step inside and you're greeted by a bright and welcoming hallway, with the added convenience of a downstairs WC.
The spacious living/dining room is a real highlight of the home, with plenty of room to relax, entertain and enjoy family life. There’s ample space for a generous seating area as well as a dining table, making it just as suited to cosy evenings in as it is to having friends and family over.
The Shaker-style kitchen is beautifully finished and offers a great amount of workspace and storage, with a timeless look that fits perfectly with the rest of the home.
Flowing from the living space is the conservatory, a lovely addition that brings in plenty of natural light and provides another spot to sit back and enjoy the garden. It would work equally well as a second sitting area, playroom or simply a peaceful place for a morning coffee.
Upstairs, you'll find three lovely bedrooms, all of which benefit from fitted storage – a brilliant feature that keeps everything neat without taking up valuable floor space. The main bedroom also has its own en-suite shower room, adding that extra bit of comfort and convenience.
The garden is every bit as impressive as the house itself. Beautifully kept and wonderfully private, it feels like a little retreat of its own, with plenty of space for outdoor dining, summer get-togethers or simply sitting out and enjoying the sunshine.
To the front, there is a generous driveway providing off-road parking, along with a garage offering useful additional parking or storage.
With its immaculate presentation, generous living space, fantastic storage and beautiful private garden, this is one of those homes where all the hard work has already been done. Simply unpack, settle in and enjoy.
Entrance Hall
11'4" x 6'1" (3.45m x 1.85m)
Living / Dining Room
16'8" x 14'0" (5.08m x 4.27m)
Conservatory
11'10" x 8'7" (3.60m x 2.62m)
Kitchen
10'8" x 7'7" (3.25m x 2.30m)
WC
5'4" x 2'12" (1.63m x 0.91m)
Landing
6'7" x 6'4" (2.00m x 1.93m)
Bedroom 1
11'10" x 8'9" (3.60m x 2.67m)
En-Suite
5'5" x 5'1" (1.65m x 1.55m)
Bedroom 2
10'9" x 8'2" (3.28m x 2.50m)
Bedroom 3
8'9" x 5'9" (2.67m x 1.75m)
Bathroom
7'7" x 5'6" (2.30m x 1.68m)
Garage
16'12" x 9'9" (5.18m x 2.97m)
Directions
Use CH65 9LW for Sat Nav
Read full description
What's it like to live here?
Nearby businesses open now
More properties nearby
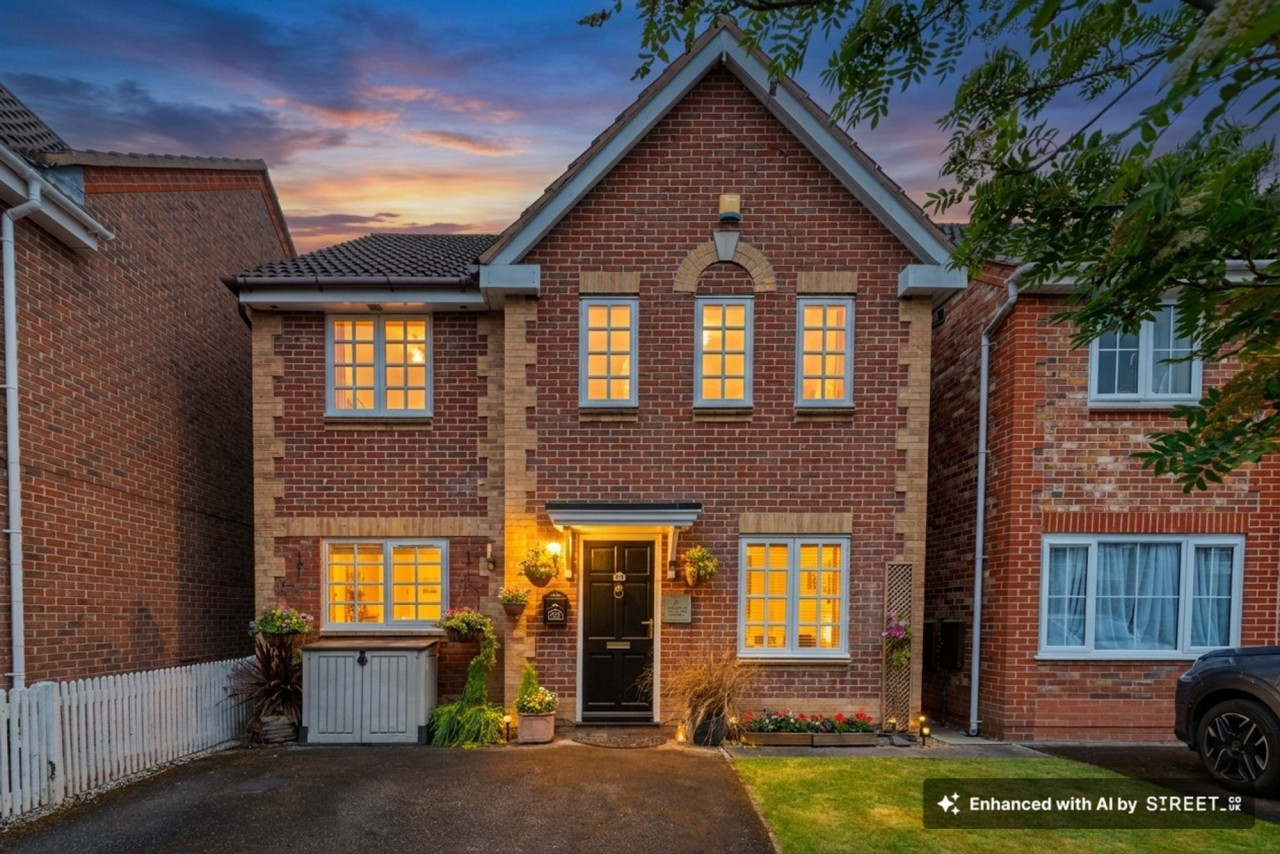
£310,000
The Riddings Ellesmere Port
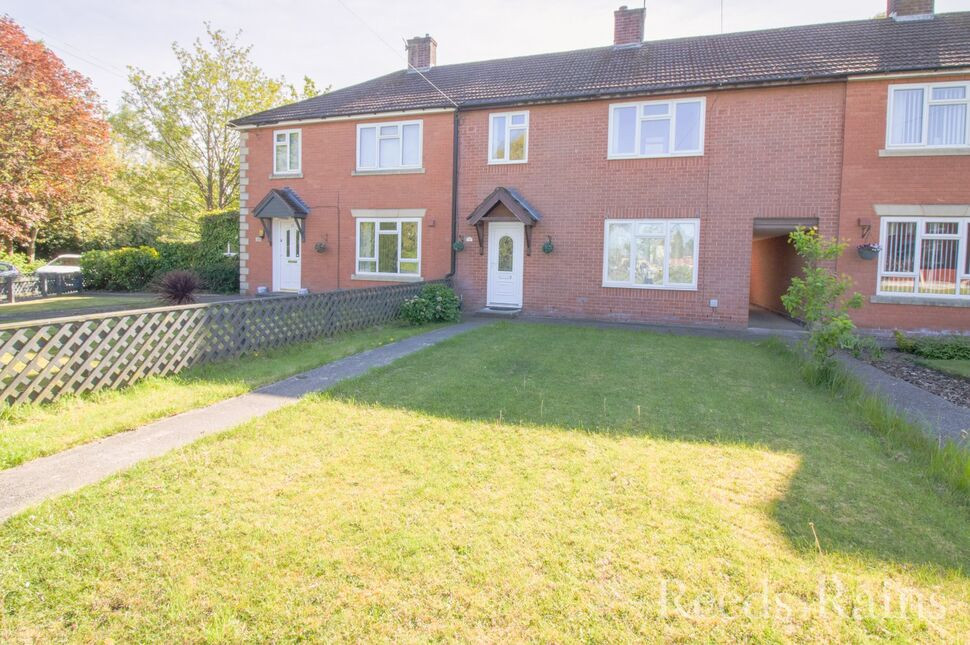
£145,000 Offers over
Thamesdale, Whitby, Cheshire, CH65
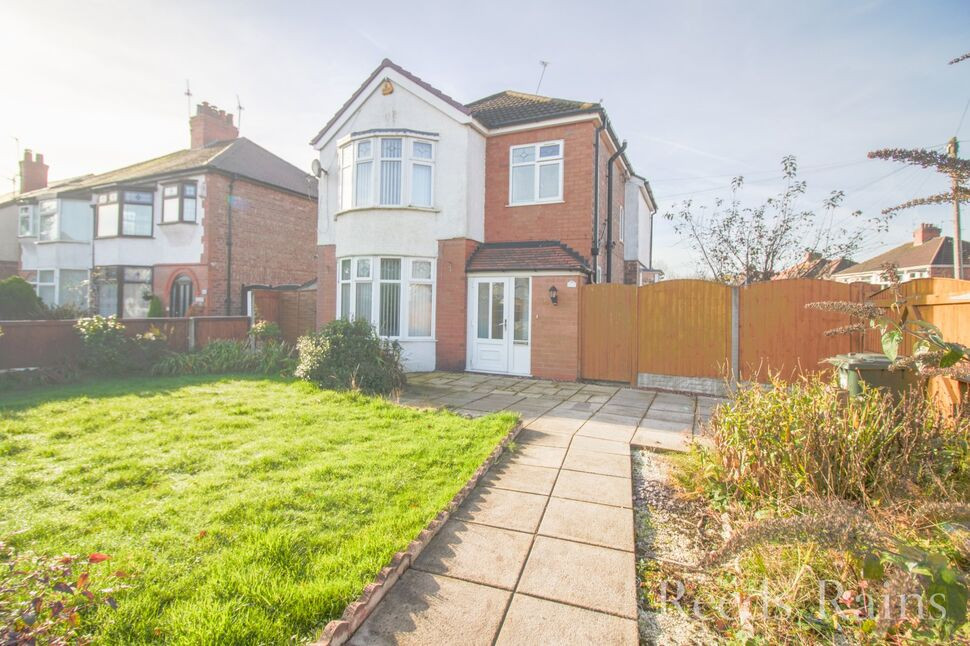
£260,000 Offers in the region of
Chester Road, Whitby, Cheshire, CH65
£120,000 Asking price

Comments (0)
Log in to like, comment or share to your feed.
Start the conversation about this listing.