 Available
Photo 1 of 18
£145,000 Offers over
Thamesdale, Whitby, Cheshire, CH65
Thamesdale, Cheshire, Whitby, CH65
- 🏠 House
- 📋 For sale
- 🛏 4 beds
- 🛁 1 bath
- 👁 6 views
About this property
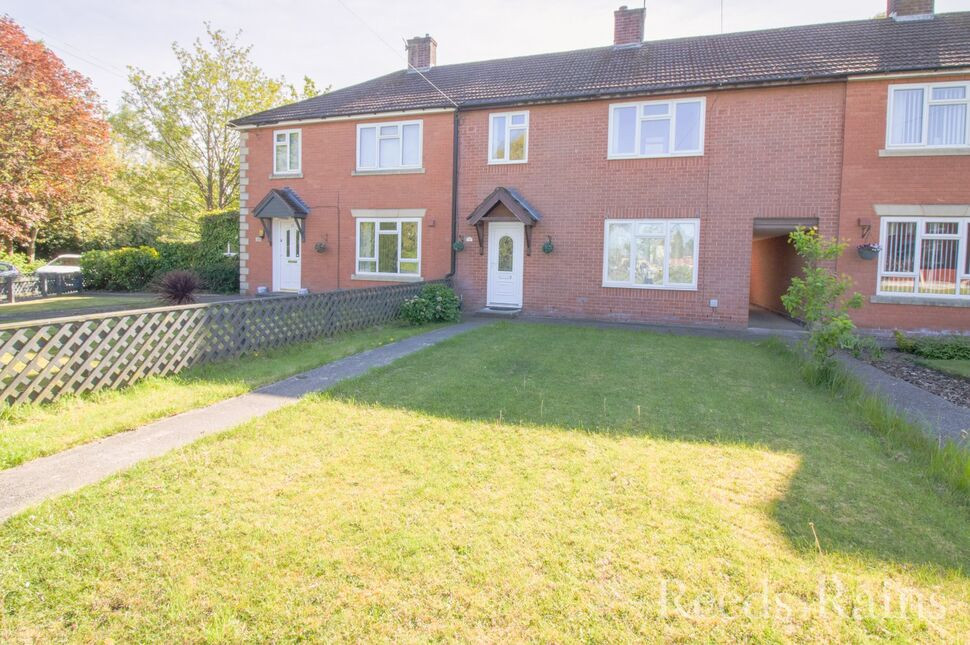
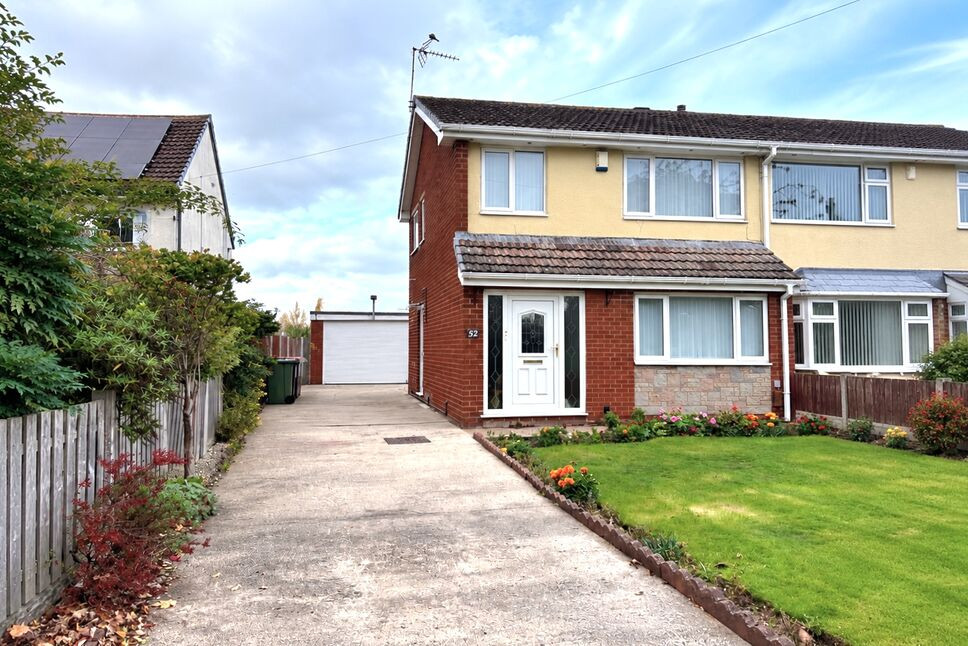
Offered for sale with no onward chain, this well-proportioned four-bedroom mid-terrace home is set within a sought-after area of Whitby and presents an excellent opportunity for families or buyers in need of flexible living space. Occupying a generous plot, the property benefits from being right next door to Whitby Park. Please note that the property is of non-standard construction (PRC) but was subject to a full structural repair scheme in 1990. As such, the property is ideally suited to cash buyers or purchasers using a specialist or selected mortgage lender willing to lend on this type of construction. A larger deposit may be required, subject to the lender's criteria. We strongly recommend that prospective purchasers seek independent mortgage advice and confirm their financing arrangements before proceeding with an offer.
Ideally located, the home provides convenient access to local shops, schools, and transport links, making it a practical choice for everyday living.
To the front, a lawned garden with extra green space to the front view.
Upon entering, you are welcomed by an entrance hall leading to a spacious living room on the right, finished with attractive wood-effect flooring. From the living room is access to a spacious dining room. The kitchen finishes off this floor offering ample storage and worktop space with door to the rear garden.
Upstairs, the property comprises four well-sized bedrooms all served by a three-piece family bathroom.
Externally, the property truly stands out with its lovely, well-established rear garden, enjoying a sunny aspect and offering a high degree of privacy as it is not overlooked. The space is ideal for both relaxing and entertaining. There is also a separate outbuilding for storage and a handy WC.
Contact the office today to arrange your viewing.
Entrance Hall
13'1" x 5'10" (4.00m x 1.78m)
Living Room
14'6" x 10'3" (4.42m x 3.12m)
Dining Room
10'3" x 10'1" (3.12m x 3.07m)
Kitchen
10'2" x 9'1" (3.10m x 2.77m)
Landing
2.36m x 1.98m L Shape 3.53m x 0.84m
Bedroom 1
10'12" x 10'4" (3.35m x 3.15m)
Bedroom 2
13'7" x 8'3" (4.14m x 2.51m)
Bedroom 3
10'5" x 7'4" (3.18m x 2.24m)
Bedroom 4
9'1" x 7'3" (2.77m x 2.20m)
Bathroom
6'6" x 5'6" (1.98m x 1.68m)
Directions
Use CH65 6QP for sat nav
Read full description
Ideally located, the home provides convenient access to local shops, schools, and transport links, making it a practical choice for everyday living.
To the front, a lawned garden with extra green space to the front view.
Upon entering, you are welcomed by an entrance hall leading to a spacious living room on the right, finished with attractive wood-effect flooring. From the living room is access to a spacious dining room. The kitchen finishes off this floor offering ample storage and worktop space with door to the rear garden.
Upstairs, the property comprises four well-sized bedrooms all served by a three-piece family bathroom.
Externally, the property truly stands out with its lovely, well-established rear garden, enjoying a sunny aspect and offering a high degree of privacy as it is not overlooked. The space is ideal for both relaxing and entertaining. There is also a separate outbuilding for storage and a handy WC.
Contact the office today to arrange your viewing.
Entrance Hall
13'1" x 5'10" (4.00m x 1.78m)
Living Room
14'6" x 10'3" (4.42m x 3.12m)
Dining Room
10'3" x 10'1" (3.12m x 3.07m)
Kitchen
10'2" x 9'1" (3.10m x 2.77m)
Landing
2.36m x 1.98m L Shape 3.53m x 0.84m
Bedroom 1
10'12" x 10'4" (3.35m x 3.15m)
Bedroom 2
13'7" x 8'3" (4.14m x 2.51m)
Bedroom 3
10'5" x 7'4" (3.18m x 2.24m)
Bedroom 4
9'1" x 7'3" (2.77m x 2.20m)
Bathroom
6'6" x 5'6" (1.98m x 1.68m)
Directions
Use CH65 6QP for sat nav
Read full description
What's it like to live here?
Nearby businesses open now
More properties nearby
£310,000
The Riddings Ellesmere Port
£280,000
Poplar Close, Whitby, Cheshire, CH65
£260,000 Offers in the region of
Chester Road, Whitby, Cheshire, CH65
£230,000 Asking price

Comments (0)
Log in to like, comment or share to your feed.
Start the conversation about this listing.