 Available
Photo 1 of 13
£135,000 Price reduced to
Poplar Place, Guisborough, North Yorkshire, TS14
Poplar Place, North Yorkshire, Guisborough, TS14
- 🏠 House
- 📋 For sale
- 🛏 2 beds
- 🛁 1 bath
- 👁 13 views
About this property
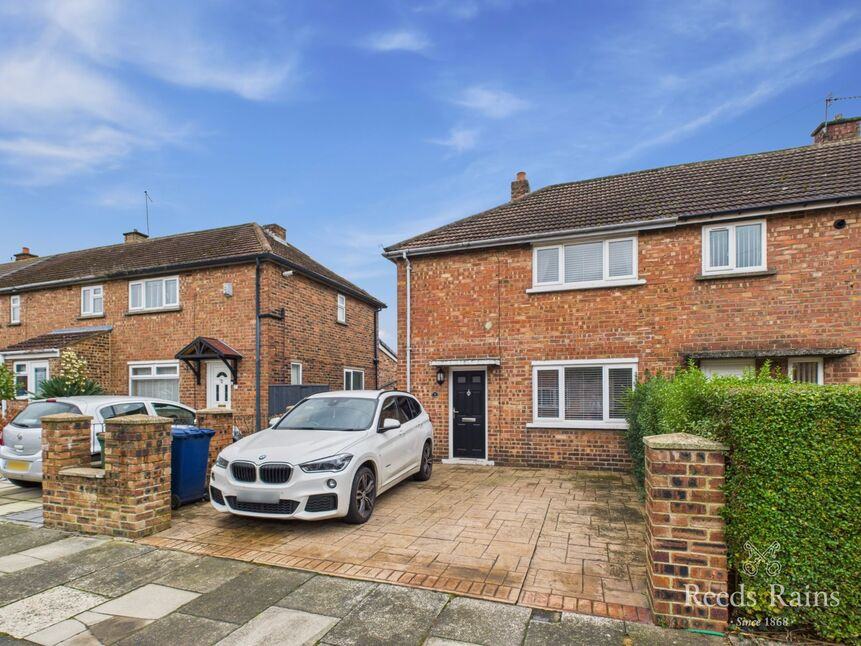
Reeds Rains are delighted to present this beautifully maintained two-bedroom property, perfectly blending comfort, convenience, and charm. With private parking and a fully enclosed rear garden, this home is ready for you to move straight in—no work required!
The moment you enter, you’re greeted by a bright and welcoming hallway, complete with practical understairs storage—ideal for coats, shoes, and everyday essentials. From here, a door opens into the spacious open-plan lounge and dining area. Dual-aspect windows flood the room with natural light, creating a warm and airy atmosphere that’s perfect for relaxing evenings or entertaining friends. The modern kitchen is thoughtfully designed with sleek wall and base units, a gas hob, electric oven, and integrated fridge/freezer. A door from the kitchen leads to a versatile outhouse, offering extra storage or potential utility space.The central landing connects two generously sized bedrooms, each easily accommodating a double bed and free-standing furniture. The contemporary family bathroom completes the first floor, featuring a modern three-piece suite with a panel bath, wash basin, and WC—perfect for unwinding after a long day.
Outside, enjoy the convenience of private parking for up to two vehicles. A side path leads to the rear garden—a private, fully enclosed, south-west-facing retreat.
Poplar Place offers more than just a home—it’s a lifestyle. Situated near Guisborough Leisure Centre, you’ll have easy access to a gym and swimming pool for fitness and fun. King George Playing Fields are just a short stroll away, perfect for outdoor activities and family days out. The area is well-served by local schools and shops, ensuring everyday convenience. For nature lovers, Guisborough Forest is close by, offering scenic walking trails and a peaceful escape into the countryside.
Hallway
7'7" x 3'1" (2.30m x 0.94m)
Lounge / Diner
18'11" x 9'9" (5.77m x 2.97m)
Kitchen
10'12" x 7'6" (3.35m x 2.29m)
Landing
2'10" x 6'10" (0.86m x 2.08m)
Bedroom 1
8'4" x 14'3" (2.54m x 4.34m)
Bedroom 2
10'1" x 10'4" (3.07m x 3.15m)
Bathroom
5'5" x 6'9" (1.65m x 2.06m)
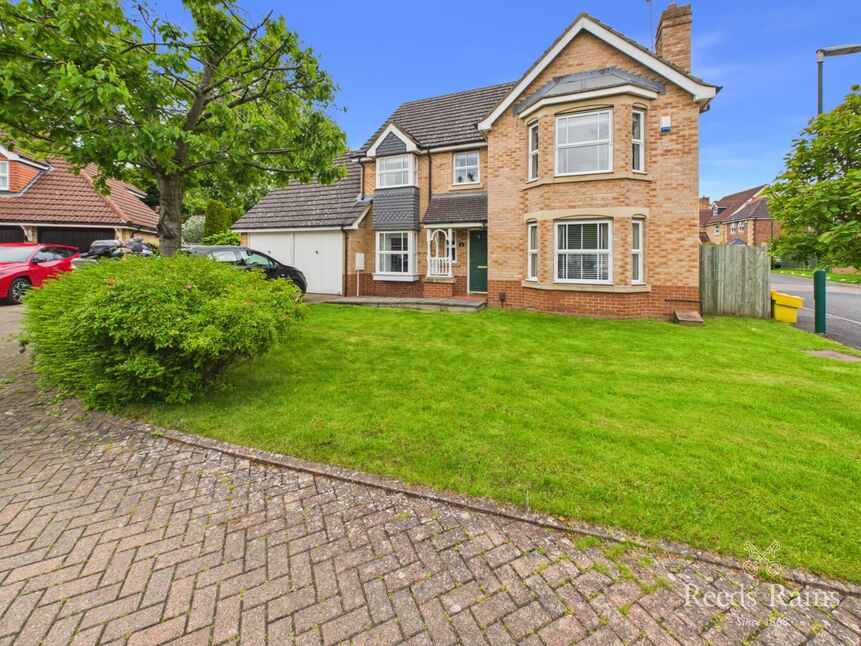
Front Aspect
Space to park two vehicles.
Outhouse
7'1" x 7'9" (2.16m x 2.36m)
Additional Information
Local Authority - Redcar And ClevelandConservation Area - NoCouncil Tax Band Band ACouncil Tax Estimate £1,616Year Built 1950-1966Flood Risk:Rivers & Seas - Very lowSurface Water - Very lowMains Utilities - Gas BoilerRestrictive Covenants - Yes
Additional Information
HMRC is a supervisory body for money laundering regulations, of which all estate agents need to be registered with. As part of this, there are multiple requirements that agents must rigorously and consistently meet to ensure they stay compliant with the regulations and protect their clients. To do this, we use an identity verification service, approved by the Government as part of the Digital Identity and Attributes Trust Framework (DIATF). This method and the process we follow to ensure compliance for your transaction come with significant time, financial and legal implications hence a portion of this is passed on. We elected for this verification process due to the speed, certainty, and accuracy it delivers. This helps us to protect all our client's interests by using the most advanced verification process to help prevent the impacts of money laundering alongside our internal manual policies and procedures while staying compliant with HMRC. The administrative charge for this process is £40 plus VAT for a sole purchaser, £65 plus VAT for two purchasers and £75 plus VAT three or more purchasers.
Read full description
The moment you enter, you’re greeted by a bright and welcoming hallway, complete with practical understairs storage—ideal for coats, shoes, and everyday essentials. From here, a door opens into the spacious open-plan lounge and dining area. Dual-aspect windows flood the room with natural light, creating a warm and airy atmosphere that’s perfect for relaxing evenings or entertaining friends. The modern kitchen is thoughtfully designed with sleek wall and base units, a gas hob, electric oven, and integrated fridge/freezer. A door from the kitchen leads to a versatile outhouse, offering extra storage or potential utility space.The central landing connects two generously sized bedrooms, each easily accommodating a double bed and free-standing furniture. The contemporary family bathroom completes the first floor, featuring a modern three-piece suite with a panel bath, wash basin, and WC—perfect for unwinding after a long day.
Outside, enjoy the convenience of private parking for up to two vehicles. A side path leads to the rear garden—a private, fully enclosed, south-west-facing retreat.
Poplar Place offers more than just a home—it’s a lifestyle. Situated near Guisborough Leisure Centre, you’ll have easy access to a gym and swimming pool for fitness and fun. King George Playing Fields are just a short stroll away, perfect for outdoor activities and family days out. The area is well-served by local schools and shops, ensuring everyday convenience. For nature lovers, Guisborough Forest is close by, offering scenic walking trails and a peaceful escape into the countryside.
Hallway
7'7" x 3'1" (2.30m x 0.94m)
Lounge / Diner
18'11" x 9'9" (5.77m x 2.97m)
Kitchen
10'12" x 7'6" (3.35m x 2.29m)
Landing
2'10" x 6'10" (0.86m x 2.08m)
Bedroom 1
8'4" x 14'3" (2.54m x 4.34m)
Bedroom 2
10'1" x 10'4" (3.07m x 3.15m)
Bathroom
5'5" x 6'9" (1.65m x 2.06m)
Front Aspect
Space to park two vehicles.
Outhouse
7'1" x 7'9" (2.16m x 2.36m)
Additional Information
Local Authority - Redcar And ClevelandConservation Area - NoCouncil Tax Band Band ACouncil Tax Estimate £1,616Year Built 1950-1966Flood Risk:Rivers & Seas - Very lowSurface Water - Very lowMains Utilities - Gas BoilerRestrictive Covenants - Yes
Additional Information
HMRC is a supervisory body for money laundering regulations, of which all estate agents need to be registered with. As part of this, there are multiple requirements that agents must rigorously and consistently meet to ensure they stay compliant with the regulations and protect their clients. To do this, we use an identity verification service, approved by the Government as part of the Digital Identity and Attributes Trust Framework (DIATF). This method and the process we follow to ensure compliance for your transaction come with significant time, financial and legal implications hence a portion of this is passed on. We elected for this verification process due to the speed, certainty, and accuracy it delivers. This helps us to protect all our client's interests by using the most advanced verification process to help prevent the impacts of money laundering alongside our internal manual policies and procedures while staying compliant with HMRC. The administrative charge for this process is £40 plus VAT for a sole purchaser, £65 plus VAT for two purchasers and £75 plus VAT three or more purchasers.
Read full description
What's it like to live here?
Nearby businesses open now
More properties nearby
£140,000 Price reduced to
Woodhouse Road, Guisborough, North Yorkshire, TS14
£399,995 Offers in excess of
Roseberry Mount, Guisborough, North Yorkshire, TS14
£380,000 Price reduced to
Comments (0)
Log in to like, comment or share to your feed.
Start the conversation about this listing.