 Available
Photo 1 of 23
£399,995 Offers in excess of
Roseberry Mount, Guisborough, North Yorkshire, TS14
Roseberry Mount, North Yorkshire, Guisborough, TS14
- 🏠 House
- 📋 For sale
- 🛏 4 beds
- 🛁 2 baths
- 👁 10 views
About this property
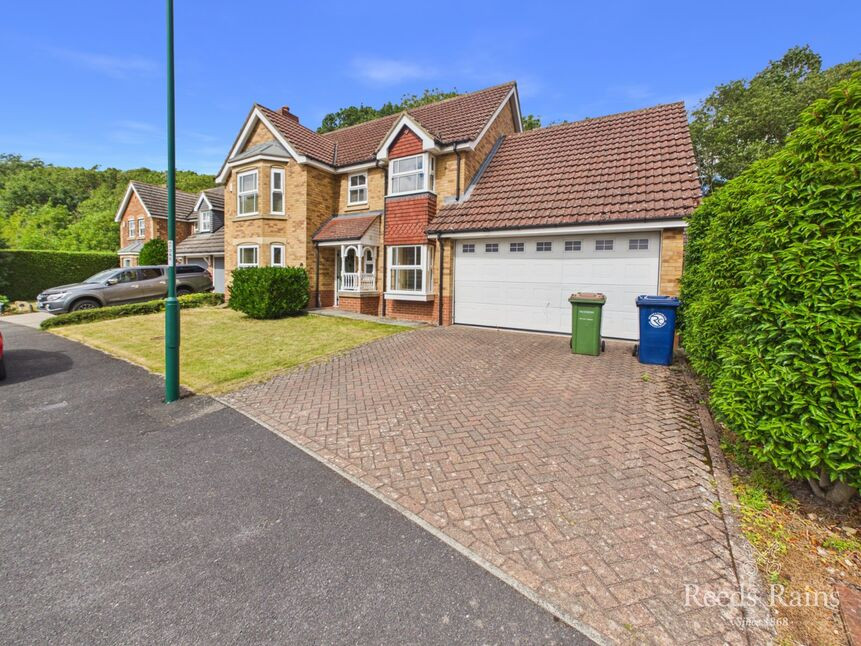
Positioned in a desirable residential setting to the west of the town in a pleasant cul-de-sac towards the back of this small private development, an impressive Four Bedroom Detached home with space and a well proportioned layout ideal for growing families.
The well presented accommodation features gas central heating, uPVC double glazing, oak internal doors, an oak staircase and architraves, a welcoming lounge with a multi-fuel burning stove, a separate dining room, a study/snug/playroom - the choice of use would be yours, a fitted dining kitchen with integrated appliances (oven, hob and dishwasher), a separate breakfast room and utility. There are four bedrooms to the first floor, the master with an en-suite shower room, whilst a contemporary styled white bathroom with a shower serves the remaining bedrooms. The seller advises that the renewed gas central heating boiler is still under warranty (by approx. two years) with the majority of the radiators changed at the same time. The electrics have also been upgraded.
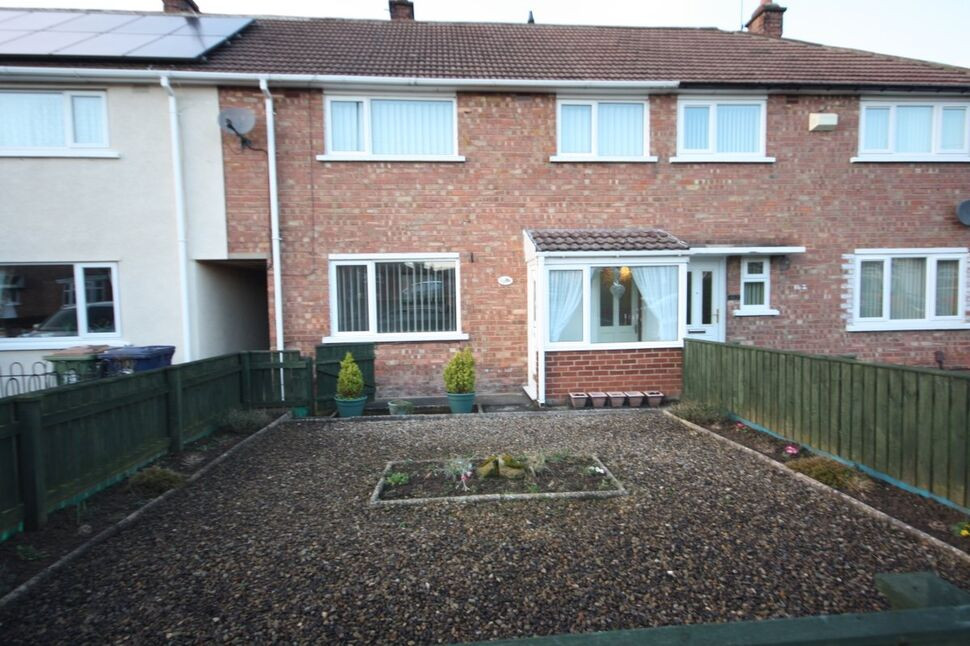
Outside a driveway provides plenty of off road parking and leads to an attached double garage with an electric roller door and personal door into the main house. The gardens are mainly laid to lawn and are there to develop. The rear is generous in size, enclosed, and is not overlooked.
The location, towards the West End of this historic market town, is highly sought after and is within easy reach of good roads links to the business areas of Teesside, Guisborough Forest Walkway providing country walks and cycling paths, good schooling and the town centre itself with its wide range of services including supermarket shopping, cafes, bars, restaurants and individual shops.
The property is offered to the market with the added advantage of no onward chain.
Entrance Hall
2.08mx4.9m
Stone tiled floor
Living Room
4mx5m
Dining Room
3.96mx2.74m
French doors leading to the rear garden with adjacent glazed panels.
Fitted Kitchen
3.45mx3.45m
Integrated dishwasher. Built-in double oven with separate gas hob and cooker hood over. Opening leading to the breakfast room.
Breakfast Room
2.24mx2.51m
Door leading to the utility area.
Laundry Room
2.2mx1.9m
Plumbing for washing machine and space for tumble dryer. Courtesy door leading into the double garage.
Cloakkrom / WC
1.2mx1.68m
Stone tiled flooring continuing from the hall.
Office
2.6mx3.05m
Landing
1.83mx4.78m
Access to a partially boarded loft space.
Bedroom 1
3.6mx3.38m
Two sets of double fitted wardrobes.
En-Suite Shower Room
2.29mx1.5m
Bedroom 2
3.15mx2.84m
Fitted wardrobes.
Bedroom 3
2.67mx3.12m
Fitted wardrobes.
Bedroom 4
2.67mx2.82m
Fitted wardrobes.
Fully Tiled Bathroom
2.29mx1.8m
Modern white suite to include a 'p' shape bath with mixer tap, overhead shower and shower screen.
Driveway
Block paved double width drive leading to the attached double garage and offering ample off-street parking.
Attached Double Garage
4.72mx4.78m
Electric roller door to the front, power, light and courtesy door leading to utility area.
Gardens
Front is laid to an open lawn with attractive borders of shrubs and plants. The larger than average secluded rear garden is fully enclosed with gated side access. A block paved patio area/footpath runs adjacent to the house then extends to a mature lawn and then flows onto a raised deck area. Cold water tap. The area affords a good degree of privacy and is not overlooked at the rear
Tenure
Freehold
Additional Notes
Local Authority - Redcar And ClevelandConservation Area - NoCouncil Tax Band Band - FCouncil Tax Estimate £3,675Year Built : 2001Flood Risk:Rivers & Seas - Very lowSurface Water - Very lowDouble Glazing ThroughoutMains Utilities - Gas Central HeatingHMRC is a supervisory body for money laundering regulations, of which all estate agents need to be registered. As part of this, there are multiple requirements that agents must rigorously and consistently meet to ensure they stay compliant with the regulations and protect their clients. To do this, we use an identity verification service, approved by the Government as part of the Digital Identity and Attributes Trust Framework (DIATF). This method and the process we follow to ensure compliance for your transaction come with significant time, financial and legal implications hence a portion of this is passed on. We elected for this verification process due to the speed, certainty, and accuracy it delivers. This helps us to protect all our client's interests by using the most advanced verification process to help prevent the impacts of money laundering alongside our internal manual policies and procedures while staying compliant with HMRC.The administrative charge for this process is £40 plus VAT for a sole purchaser, £65 plus VAT for two purchasers and £75 plus VAT three or more purchasers.
Read full description
The well presented accommodation features gas central heating, uPVC double glazing, oak internal doors, an oak staircase and architraves, a welcoming lounge with a multi-fuel burning stove, a separate dining room, a study/snug/playroom - the choice of use would be yours, a fitted dining kitchen with integrated appliances (oven, hob and dishwasher), a separate breakfast room and utility. There are four bedrooms to the first floor, the master with an en-suite shower room, whilst a contemporary styled white bathroom with a shower serves the remaining bedrooms. The seller advises that the renewed gas central heating boiler is still under warranty (by approx. two years) with the majority of the radiators changed at the same time. The electrics have also been upgraded.
Outside a driveway provides plenty of off road parking and leads to an attached double garage with an electric roller door and personal door into the main house. The gardens are mainly laid to lawn and are there to develop. The rear is generous in size, enclosed, and is not overlooked.
The location, towards the West End of this historic market town, is highly sought after and is within easy reach of good roads links to the business areas of Teesside, Guisborough Forest Walkway providing country walks and cycling paths, good schooling and the town centre itself with its wide range of services including supermarket shopping, cafes, bars, restaurants and individual shops.
The property is offered to the market with the added advantage of no onward chain.
Entrance Hall
2.08mx4.9m
Stone tiled floor
Living Room
4mx5m
Dining Room
3.96mx2.74m
French doors leading to the rear garden with adjacent glazed panels.
Fitted Kitchen
3.45mx3.45m
Integrated dishwasher. Built-in double oven with separate gas hob and cooker hood over. Opening leading to the breakfast room.
Breakfast Room
2.24mx2.51m
Door leading to the utility area.
Laundry Room
2.2mx1.9m
Plumbing for washing machine and space for tumble dryer. Courtesy door leading into the double garage.
Cloakkrom / WC
1.2mx1.68m
Stone tiled flooring continuing from the hall.
Office
2.6mx3.05m
Landing
1.83mx4.78m
Access to a partially boarded loft space.
Bedroom 1
3.6mx3.38m
Two sets of double fitted wardrobes.
En-Suite Shower Room
2.29mx1.5m
Bedroom 2
3.15mx2.84m
Fitted wardrobes.
Bedroom 3
2.67mx3.12m
Fitted wardrobes.
Bedroom 4
2.67mx2.82m
Fitted wardrobes.
Fully Tiled Bathroom
2.29mx1.8m
Modern white suite to include a 'p' shape bath with mixer tap, overhead shower and shower screen.
Driveway
Block paved double width drive leading to the attached double garage and offering ample off-street parking.
Attached Double Garage
4.72mx4.78m
Electric roller door to the front, power, light and courtesy door leading to utility area.
Gardens
Front is laid to an open lawn with attractive borders of shrubs and plants. The larger than average secluded rear garden is fully enclosed with gated side access. A block paved patio area/footpath runs adjacent to the house then extends to a mature lawn and then flows onto a raised deck area. Cold water tap. The area affords a good degree of privacy and is not overlooked at the rear
Tenure
Freehold
Additional Notes
Local Authority - Redcar And ClevelandConservation Area - NoCouncil Tax Band Band - FCouncil Tax Estimate £3,675Year Built : 2001Flood Risk:Rivers & Seas - Very lowSurface Water - Very lowDouble Glazing ThroughoutMains Utilities - Gas Central HeatingHMRC is a supervisory body for money laundering regulations, of which all estate agents need to be registered. As part of this, there are multiple requirements that agents must rigorously and consistently meet to ensure they stay compliant with the regulations and protect their clients. To do this, we use an identity verification service, approved by the Government as part of the Digital Identity and Attributes Trust Framework (DIATF). This method and the process we follow to ensure compliance for your transaction come with significant time, financial and legal implications hence a portion of this is passed on. We elected for this verification process due to the speed, certainty, and accuracy it delivers. This helps us to protect all our client's interests by using the most advanced verification process to help prevent the impacts of money laundering alongside our internal manual policies and procedures while staying compliant with HMRC.The administrative charge for this process is £40 plus VAT for a sole purchaser, £65 plus VAT for two purchasers and £75 plus VAT three or more purchasers.
Read full description
What's it like to live here?
Nearby businesses open now
More properties nearby
£380,000 Price reduced to
Roseberry Mount, Guisborough, North Yorkshire, TS14
£135,000 Price reduced to
Poplar Place, Guisborough, North Yorkshire, TS14
£110,000 Offers in excess of
Comments (0)
Log in to like, comment or share to your feed.
Start the conversation about this listing.