 Available
Photo 1 of 10
£130,000 Asking price
Reed Street, Marsh, Huddersfield, West Yorkshire, HD3
Reed Street, Marsh, West Yorkshire, Huddersfield, HD3
- 🏠 House
- 📋 For sale
- 🛏 3 beds
- 🛁 1 bath
- 👁 5 views
About this property
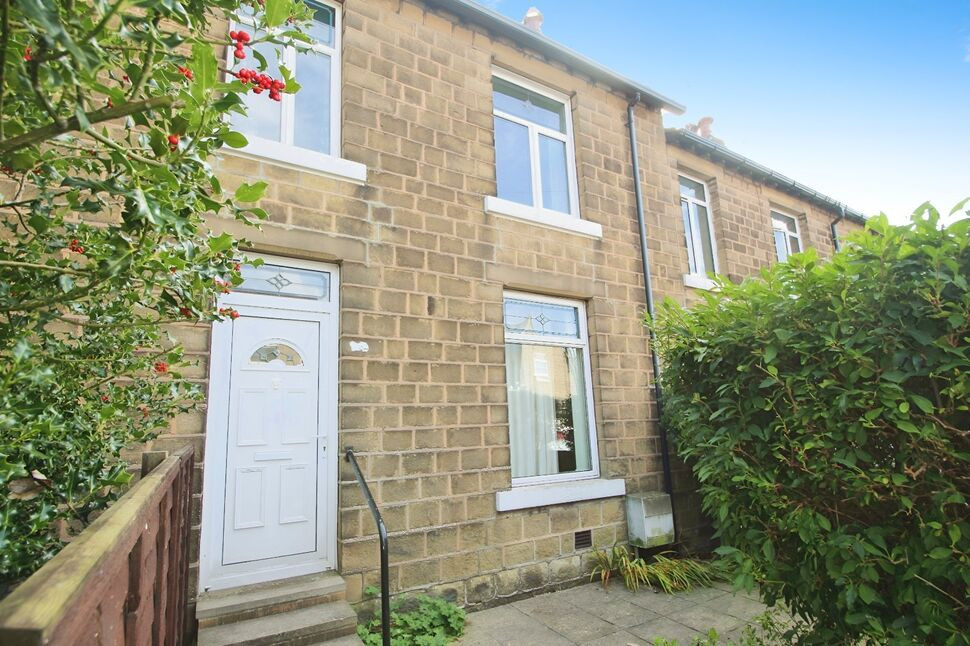
A WELL PROPORTIONED 3 bedroom STONE BUILT MID THROUGH TERRACE which occupies a PLEASANT SIDE ROAD in this POPULAR and CONVENIENT RESIDENTIAL LOCATION and is AVAILABLE WITH NO VENDOR CHAIN.
Making an ideal purchase for FTB's, Couple, Young Family or potential Buy-To-Let the property would require a general program of updating but offers excellent scope and potential. In brief the property provides: Formal Entrance Hall, Living Room, Separate Ding Room, Kitchen, Keeping Cellar, 3 First Floor Bedrooms and Bathroom. Externally, gardens extend to the front and rear, with the rear also offering the option for off-road parking. The property occupies a very convenient position, well placed for numerous local amenities, Schools, access to the Town Centre and M62.
Entrance Hall
Opening with a uPVC door and providing a staircase which rises to the first floor.
Living Room
12ft 10ins x 11ft 10ins
Fitted with agas fire with timber surround and a uPVC double glazed window.
Dining Room
12ft 5ins x 12ft 2ins
A second formal Reception Room which may also offer the option of opening through the Kitchen to create a larger Kitchen/Diner (subject to relevant consent). The room is fitted with a gas fire with timber surround and original cupboards and drawers at the alcove and a uPVC double glazed window and rea entrance door. Access is available down to a useful Keeping Cellar.
Kitchen
8ft 10ins x 3ft 8ins
Fitted with a selection of Beech effect base and wall units with a working area incorporating a stainless steel sink and drainer with mixer taps above. Including an integrated oven, 4 ring hob and fitted with a uPVC double glazed window.
First Floor Landing
Providing access to the roofspace.
Bedroom 1
12ft 2ins x 10ft 5ins
Fitted with a uPVC double glazed window.
Bedroom 2
10ft 4ins x 9ft 1in
Fitted with a uPVC double glazed window.
Bedroom 3
12ft 1in x 5ft 9ins
Fitted with a recessed wardrobe and a uPVC double glazed window.
Bathroom
9ft 11ins x 5ft 9ins
Fitted with a three piece suite comprising panelled bath, low flush WC, pedestal wash basin, ceramic wall tiling, an Airing cupboard and a uPVC double glazed window.
Outside
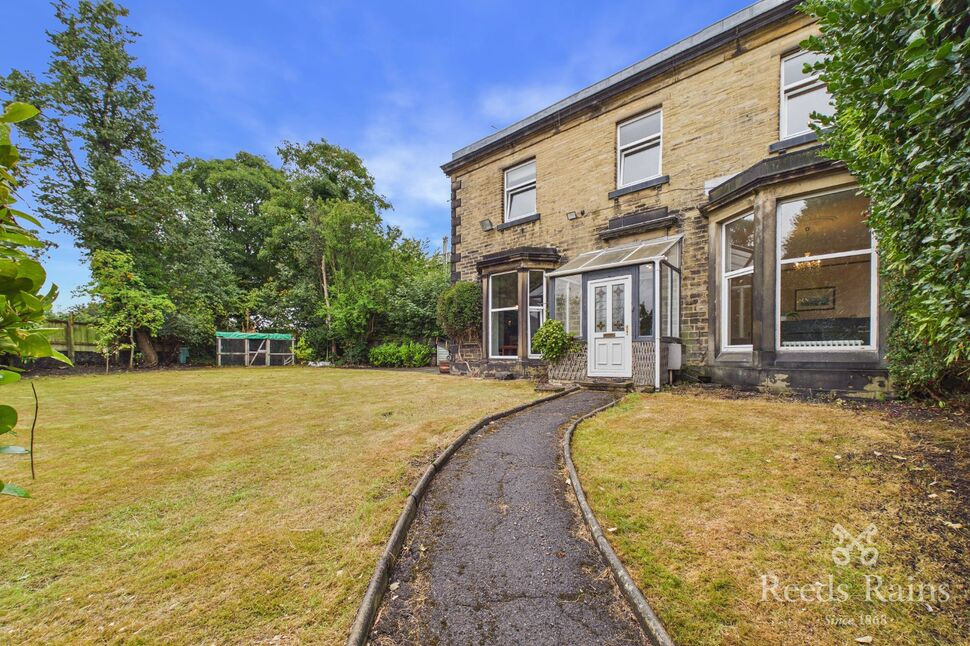
To the front of the property there is a paved garden with shrubbery hedging. A larger garden extends to the rear and is again mainly paved, which may also offer the option of off-road parking, if preferred, with access via a rear lane.
Tenure & Council Tax Band
Leasehold, 999 year commencing 29/09/1885 with a Ground Rent TBCCouncil Tax Band - A
Agents Notes
This property is being sold on behalf of a corporate client. It is marketed subject to obtaining the grant of probate and must remain on the market until contracts are exchanged. As part of a deceased''s estate it may not be possible to provide answers to the standard property questionnaire. Please refer to the agent before viewing if you feel this may affect your buying decision.Please note that any services, heating system or appliances have not been tested, and no warranty can be given or implied as to their working orderTo be able to purchase a property in the United Kingdom all agents have a legal requirement to conduct Identity checks on all customers involved in the transaction to fulfil their obligations under Anti Money Laundering regulations. We outsource this check to a third party and a charge will apply. Ask the branch for further details.
Read full description
Making an ideal purchase for FTB's, Couple, Young Family or potential Buy-To-Let the property would require a general program of updating but offers excellent scope and potential. In brief the property provides: Formal Entrance Hall, Living Room, Separate Ding Room, Kitchen, Keeping Cellar, 3 First Floor Bedrooms and Bathroom. Externally, gardens extend to the front and rear, with the rear also offering the option for off-road parking. The property occupies a very convenient position, well placed for numerous local amenities, Schools, access to the Town Centre and M62.
Entrance Hall
Opening with a uPVC door and providing a staircase which rises to the first floor.
Living Room
12ft 10ins x 11ft 10ins
Fitted with agas fire with timber surround and a uPVC double glazed window.
Dining Room
12ft 5ins x 12ft 2ins
A second formal Reception Room which may also offer the option of opening through the Kitchen to create a larger Kitchen/Diner (subject to relevant consent). The room is fitted with a gas fire with timber surround and original cupboards and drawers at the alcove and a uPVC double glazed window and rea entrance door. Access is available down to a useful Keeping Cellar.
Kitchen
8ft 10ins x 3ft 8ins
Fitted with a selection of Beech effect base and wall units with a working area incorporating a stainless steel sink and drainer with mixer taps above. Including an integrated oven, 4 ring hob and fitted with a uPVC double glazed window.
First Floor Landing
Providing access to the roofspace.
Bedroom 1
12ft 2ins x 10ft 5ins
Fitted with a uPVC double glazed window.
Bedroom 2
10ft 4ins x 9ft 1in
Fitted with a uPVC double glazed window.
Bedroom 3
12ft 1in x 5ft 9ins
Fitted with a recessed wardrobe and a uPVC double glazed window.
Bathroom
9ft 11ins x 5ft 9ins
Fitted with a three piece suite comprising panelled bath, low flush WC, pedestal wash basin, ceramic wall tiling, an Airing cupboard and a uPVC double glazed window.
Outside
To the front of the property there is a paved garden with shrubbery hedging. A larger garden extends to the rear and is again mainly paved, which may also offer the option of off-road parking, if preferred, with access via a rear lane.
Tenure & Council Tax Band
Leasehold, 999 year commencing 29/09/1885 with a Ground Rent TBCCouncil Tax Band - A
Agents Notes
This property is being sold on behalf of a corporate client. It is marketed subject to obtaining the grant of probate and must remain on the market until contracts are exchanged. As part of a deceased''s estate it may not be possible to provide answers to the standard property questionnaire. Please refer to the agent before viewing if you feel this may affect your buying decision.Please note that any services, heating system or appliances have not been tested, and no warranty can be given or implied as to their working orderTo be able to purchase a property in the United Kingdom all agents have a legal requirement to conduct Identity checks on all customers involved in the transaction to fulfil their obligations under Anti Money Laundering regulations. We outsource this check to a third party and a charge will apply. Ask the branch for further details.
Read full description
What's it like to live here?
Nearby businesses open now
More properties nearby
£260,000 Offers over
Adelphi Road, Marsh, Huddersfield, West Yorkshire, HD3
£400,000 Asking price
Comments (0)
Log in to like, comment or share to your feed.
Start the conversation about this listing.