 Available
Photo 1 of 20
£200,000 Offers over
Scarisbrick Drive, Liverpool, L11
Scarisbrick Drive, Liverpool, L11
- 🏠 House
- 📋 For sale
- 🛏 3 beds
- 🛁 1 bath
- 👁 9 views
About this property
No Onward Chain - Modernised Home Throughout
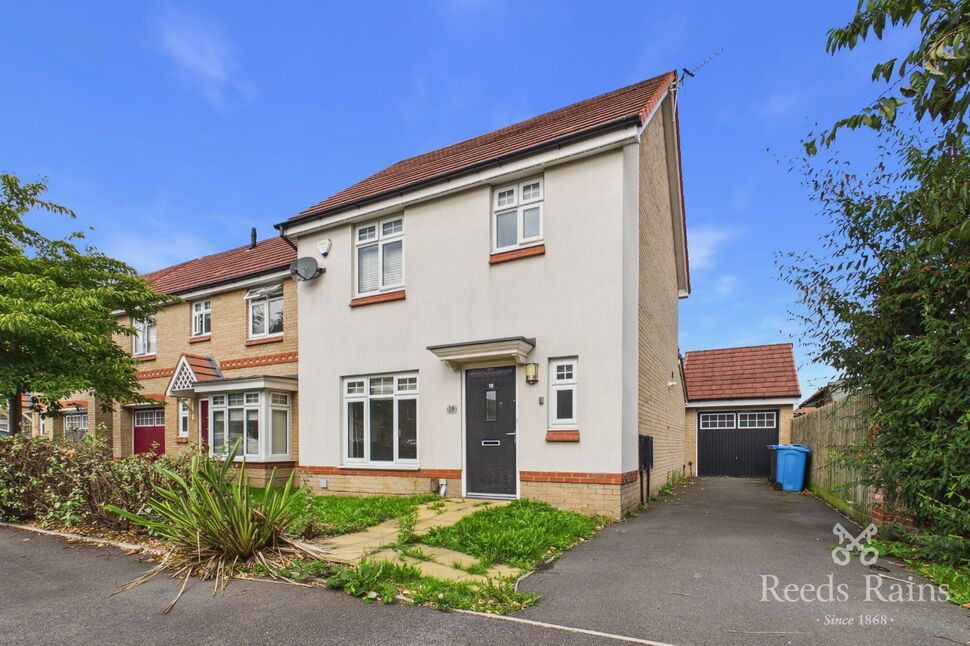
We are privileged to offer this wonderfully finished, three-bedroom, semi-detached home sold with major benefit of no onward chain!
Offering contemporary and comfortable living space in a well-situated, residential area, this property is ideal for families, first-time buyers, or those looking to downsize as the home is ready to move into, hopefully allowing for a smooth, efficient purchase.
The home comprises; entrance hall, ideal for shoe and coat storage, leading to living room with window to the front of the home, to the rear, a modernised kitchen with breakfast bar, downstairs WC and access to south-facing garden.
To the first floor floor, a well-lit landing with window to the side of the home, access to three spacious double bedroom and a tastefully finished three piece bathroom suite with walk-shower. Additionally, a spacious loft which is boarded, carpeted and has electricity.
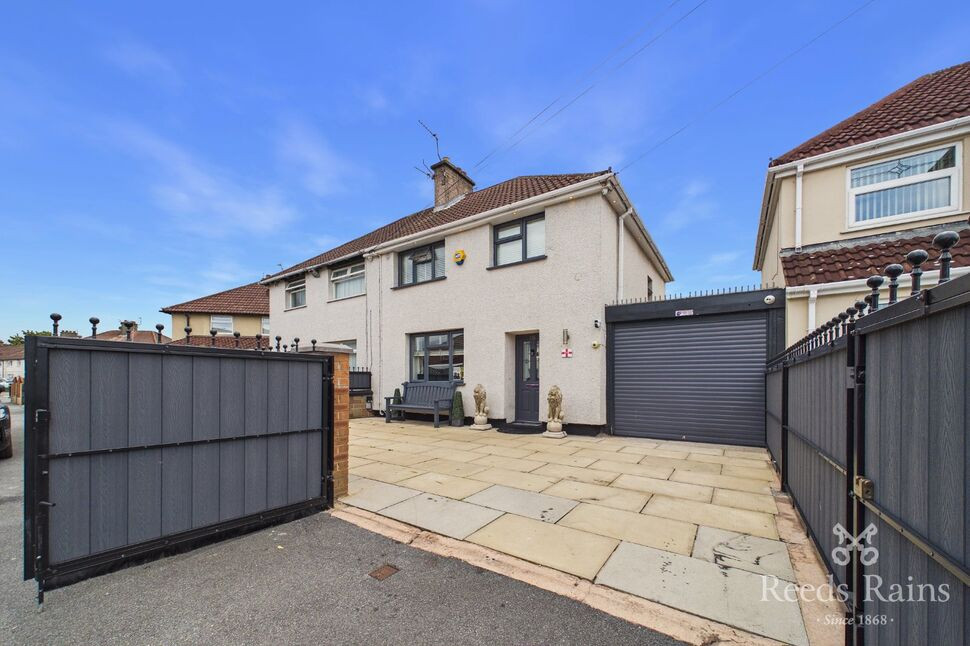
Externally, the property boasts gated and secure, off-street parking with an externally accessed garage with a standard door to rear and main door to garage.
The property is located close to local amenities, schools, parks, and transport links, along with being a commuters dream, being 15 minutes from the region's main motorway network.
Also equipped with a fantastic quality security system including a Rockdoor, which the owner is happy to leave, along with a hot tub and shed to the rear, all included. The property has gas central heating, double glazing and fire doors throughout.
Council Tax band - A
EPC Grade - TBC
EXTERNAL
Gated, secure. off-street parking, large paved garden to the rear with great storage, hot tub and seating area.
Hall
Entrance to the property, provides access to living room, kitchen and stairs to first floor.
Living Room
3.8m x 4.53m (approx)
Reception space to the front of the home, space for large L-shaped couch.
Kitchen
4.7m x 2.08m (approx)
Modernised kitchen with breakfast bar, window to rear, storage cupboard under-stairs, access to WC and garden.
WC
0.81m x 1.28m (approx)
Two-piece water closet with toilet and wash basin, window to rear.
Garage
2.7m x 6.46m (approx)
Great additional storage space added by the owner, accessed from rear and main door to front.
Landing
Well-lit, first floor landing which provides access to all three bedrooms and bathroom.
Bedroom 1
3.15m x 4m (approx)
Main bedroom to the front of the home with ample space for king size bed and storage cupboard.
Bedroom 2
3.11m x 2.69m (approx)
Double bedroom to the rear of the home, space for double bed, dressing table and desk.
Bedroom 3
2.44m x 2.87m (approx)
Smaller double bedroom to the front of the home with storage space above stairwell.
Bathroom
2.49m x 1.38m (approx)
Modernised, three-piece bathroom suite with walk-in shower, toilet, wash basin and heated towel rail.
Read full description
We are privileged to offer this wonderfully finished, three-bedroom, semi-detached home sold with major benefit of no onward chain!
Offering contemporary and comfortable living space in a well-situated, residential area, this property is ideal for families, first-time buyers, or those looking to downsize as the home is ready to move into, hopefully allowing for a smooth, efficient purchase.
The home comprises; entrance hall, ideal for shoe and coat storage, leading to living room with window to the front of the home, to the rear, a modernised kitchen with breakfast bar, downstairs WC and access to south-facing garden.
To the first floor floor, a well-lit landing with window to the side of the home, access to three spacious double bedroom and a tastefully finished three piece bathroom suite with walk-shower. Additionally, a spacious loft which is boarded, carpeted and has electricity.
Externally, the property boasts gated and secure, off-street parking with an externally accessed garage with a standard door to rear and main door to garage.
The property is located close to local amenities, schools, parks, and transport links, along with being a commuters dream, being 15 minutes from the region's main motorway network.
Also equipped with a fantastic quality security system including a Rockdoor, which the owner is happy to leave, along with a hot tub and shed to the rear, all included. The property has gas central heating, double glazing and fire doors throughout.
Council Tax band - A
EPC Grade - TBC
EXTERNAL
Gated, secure. off-street parking, large paved garden to the rear with great storage, hot tub and seating area.
Hall
Entrance to the property, provides access to living room, kitchen and stairs to first floor.
Living Room
3.8m x 4.53m (approx)
Reception space to the front of the home, space for large L-shaped couch.
Kitchen
4.7m x 2.08m (approx)
Modernised kitchen with breakfast bar, window to rear, storage cupboard under-stairs, access to WC and garden.
WC
0.81m x 1.28m (approx)
Two-piece water closet with toilet and wash basin, window to rear.
Garage
2.7m x 6.46m (approx)
Great additional storage space added by the owner, accessed from rear and main door to front.
Landing
Well-lit, first floor landing which provides access to all three bedrooms and bathroom.
Bedroom 1
3.15m x 4m (approx)
Main bedroom to the front of the home with ample space for king size bed and storage cupboard.
Bedroom 2
3.11m x 2.69m (approx)
Double bedroom to the rear of the home, space for double bed, dressing table and desk.
Bedroom 3
2.44m x 2.87m (approx)
Smaller double bedroom to the front of the home with storage space above stairwell.
Bathroom
2.49m x 1.38m (approx)
Modernised, three-piece bathroom suite with walk-in shower, toilet, wash basin and heated towel rail.
Read full description
What's it like to live here?
Nearby businesses open now
More properties nearby
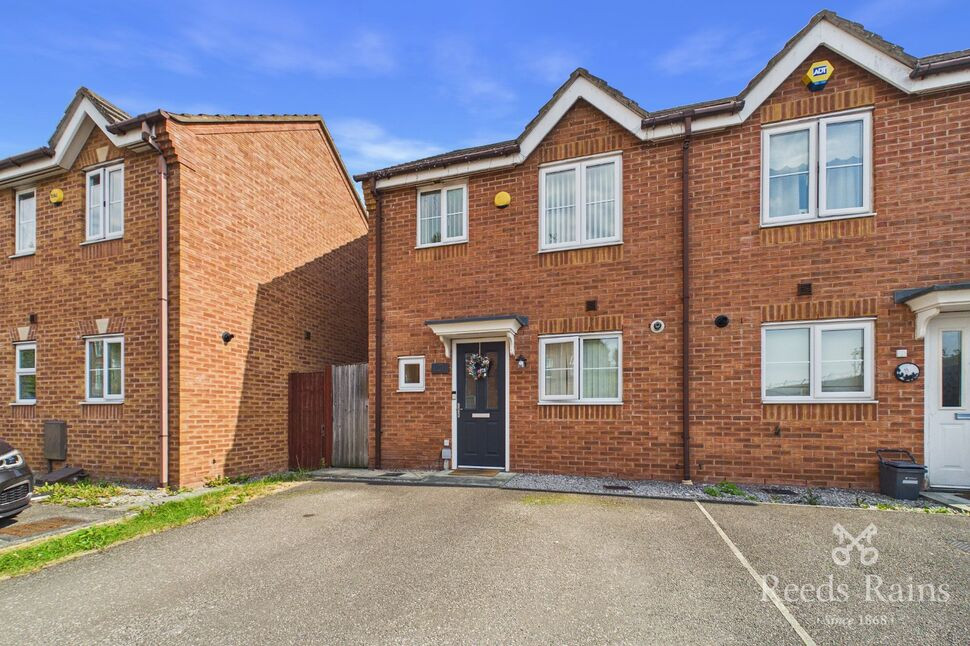
£175,000 Asking price
Mater Close, Walton, Merseyside, L9
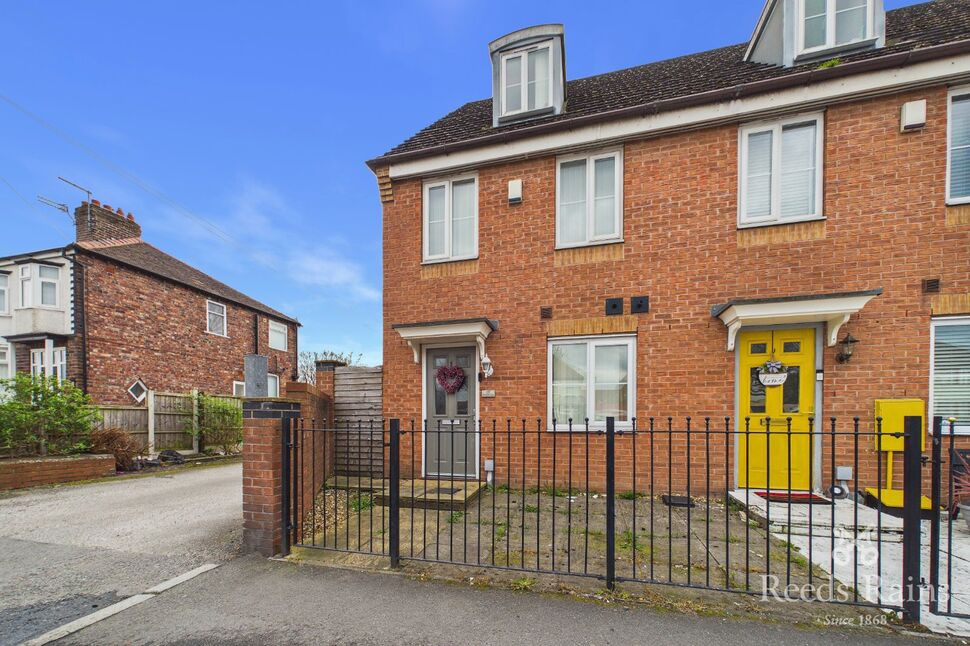
£180,000 Asking price
Stopgate Lane, Walton, Merseyside, L9
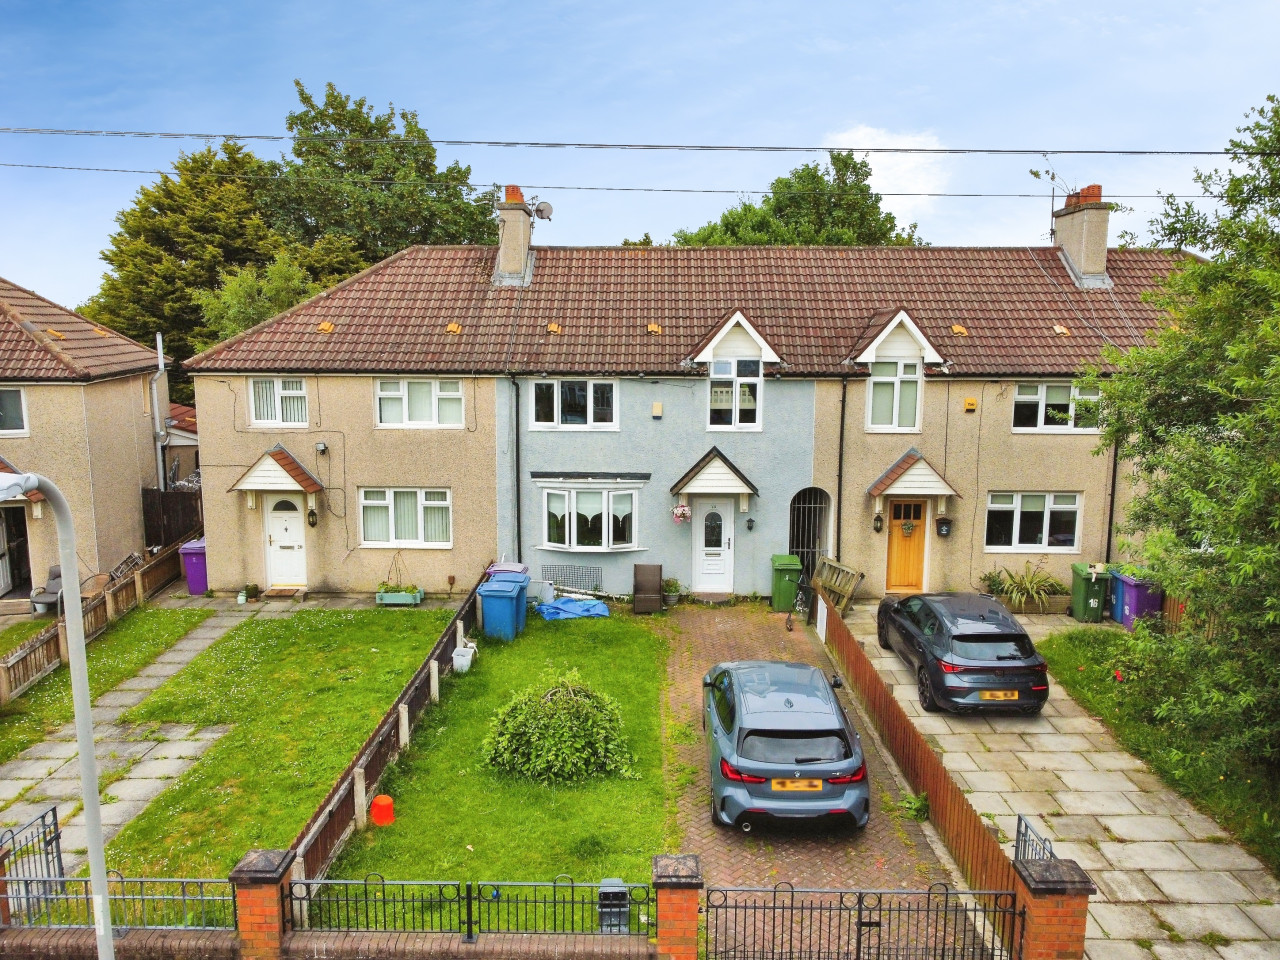
£265,000 Asking price




Comments (0)
Log in to like, comment or share to your feed.
Start the conversation about this listing.