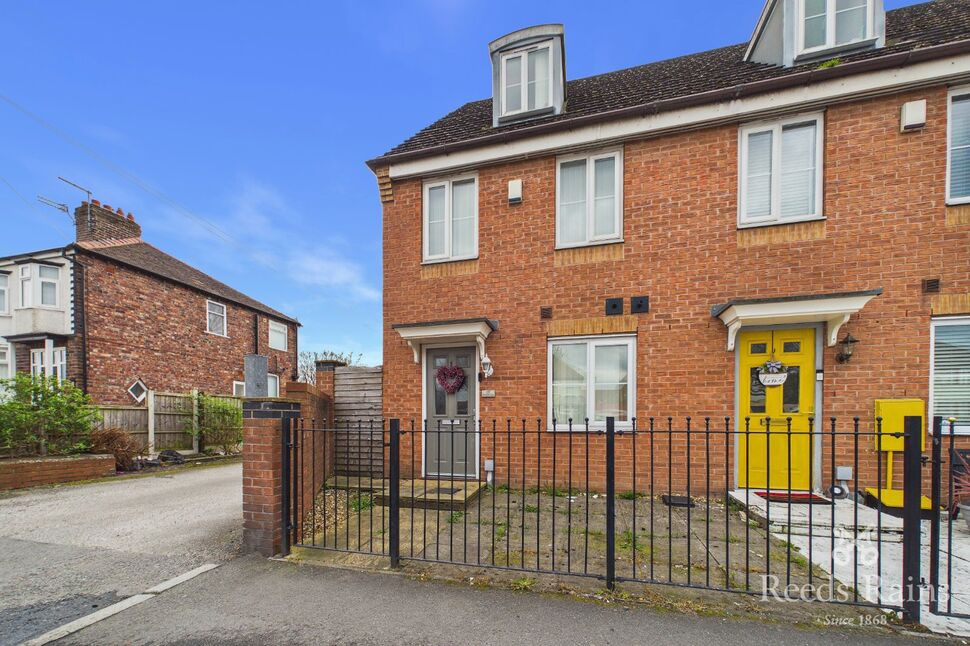
 Available
Photo 1 of 14
£180,000 Asking price
Stopgate Lane, Walton, Merseyside, L9
Stopgate Lane, Merseyside, Walton, L9
- 🏠 House
- 📋 For sale
- 🛏 3 beds
- 🛁 1 bath
- 👁 7 views
About this property
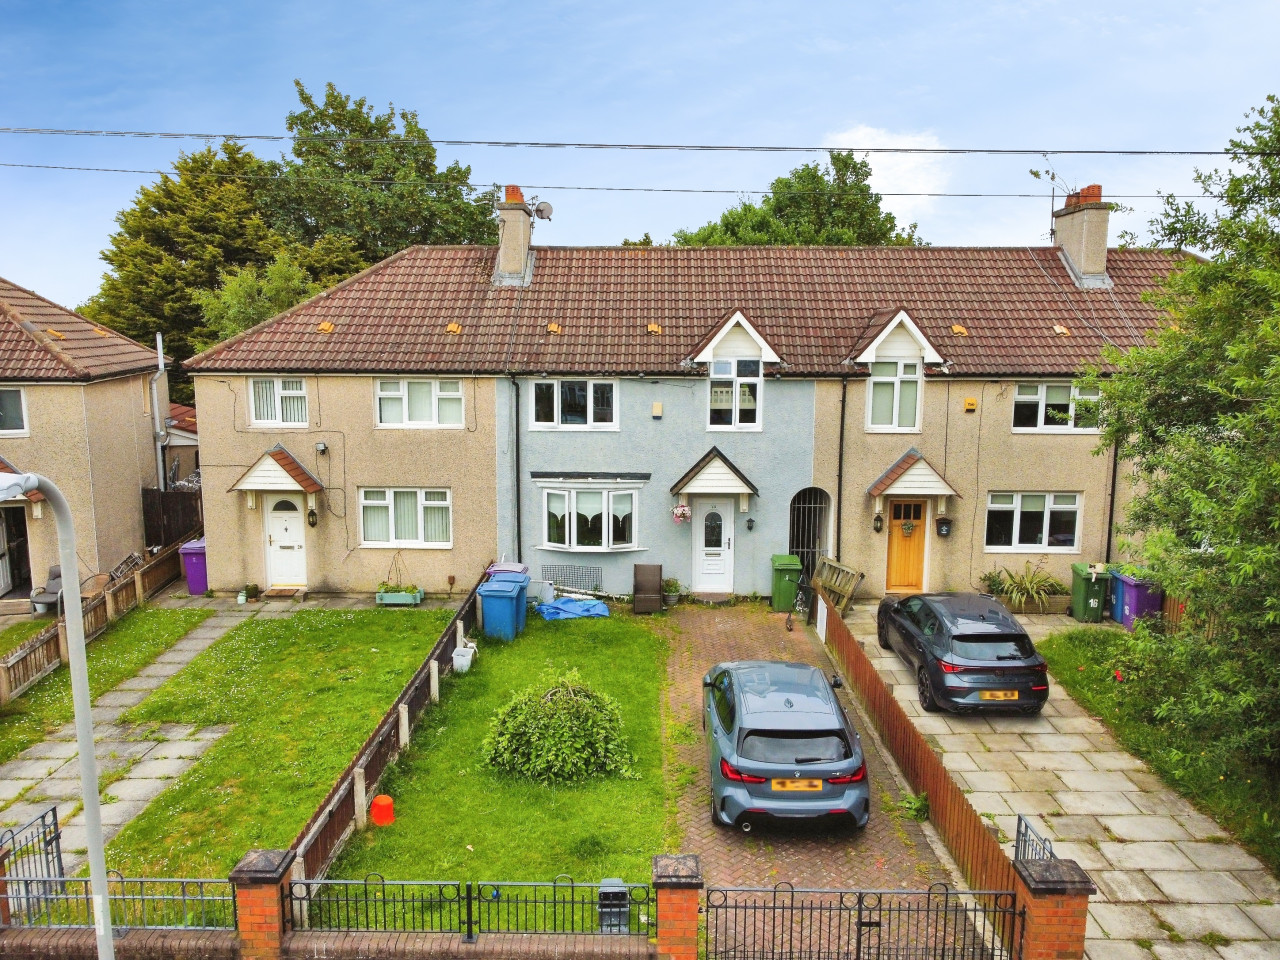
Secure Resident Parking - Private Garden To Rear - Larger Corner Plot
New to market, a modern build, three bedroom semi-detached home set out over three floors with three double bedrooms and West-facing garden to rear.
The home briefly comprises; Entrance hall, downstairs WC, Kitchen/Dining room, expansive living room, to the first floor, two double bedrooms with family bathroom & top floor, main bedroom with skylight and private en-suite.
The property is equipped with gas central heating and Upvc double glazing throughout and there is also secure allocated parking to the rear of the property.
Council Tax band - B
EPC Grade - C
EXTERNAL
Secure off-street parking to the rear of the home and ample size rear garden with gate to parking area.
Hall
Entrance to the property, leads to kitchen and living room, downstairs WC and stairs to first floor.
Living Room
3.94m x 4.17m (approx)
Expansive living space to the rear of the home with double doors leading to garden.
Kitchen
1.88m x 5.23m (approx)
Modern fitted kitchen to the front of the home with a number of integrated appliances and dining space.
WC
0.84m x 1.75m (approx)
Convenient downstairs water closet with toilet and wash basin.
Landing
First floor landing provides access to two bedrooms, family bathroom and stairs to top floor.
Bedroom 2
3.33m x 3.78m (approx)
Large double bedroom to the rear of the home with space for double bed and fitted wardrobes.
Bedroom 3
1.96m x 3.35m (approx)
Smaller bedroom to the front of the home, ideal children's room or work from home space.
Bathroom
1.93m x 2.1m (approx)
Three piece family bathroom with bath and shower facilities, toilet and wash basin.
Bedroom 1
3.96m x 5.49m (approx)
Main bedroom to the top floor with large window for natural light, space for king size bed and access to en-suite.
En-Suite
2.87m x 2.2m (approx)
Three piece en-suite shower room with shower cubicle, toilet and wash basin.
General Info
Lease: 250 years from 1 January 2008 (231 years remaining approx)Ground rent: £90 per annum
Read full description
New to market, a modern build, three bedroom semi-detached home set out over three floors with three double bedrooms and West-facing garden to rear.
The home briefly comprises; Entrance hall, downstairs WC, Kitchen/Dining room, expansive living room, to the first floor, two double bedrooms with family bathroom & top floor, main bedroom with skylight and private en-suite.
The property is equipped with gas central heating and Upvc double glazing throughout and there is also secure allocated parking to the rear of the property.
Council Tax band - B
EPC Grade - C
EXTERNAL
Secure off-street parking to the rear of the home and ample size rear garden with gate to parking area.
Hall
Entrance to the property, leads to kitchen and living room, downstairs WC and stairs to first floor.
Living Room
3.94m x 4.17m (approx)
Expansive living space to the rear of the home with double doors leading to garden.
Kitchen
1.88m x 5.23m (approx)
Modern fitted kitchen to the front of the home with a number of integrated appliances and dining space.
WC
0.84m x 1.75m (approx)
Convenient downstairs water closet with toilet and wash basin.
Landing
First floor landing provides access to two bedrooms, family bathroom and stairs to top floor.
Bedroom 2
3.33m x 3.78m (approx)
Large double bedroom to the rear of the home with space for double bed and fitted wardrobes.
Bedroom 3
1.96m x 3.35m (approx)
Smaller bedroom to the front of the home, ideal children's room or work from home space.
Bathroom
1.93m x 2.1m (approx)
Three piece family bathroom with bath and shower facilities, toilet and wash basin.
Bedroom 1
3.96m x 5.49m (approx)
Main bedroom to the top floor with large window for natural light, space for king size bed and access to en-suite.
En-Suite
2.87m x 2.2m (approx)
Three piece en-suite shower room with shower cubicle, toilet and wash basin.
General Info
Lease: 250 years from 1 January 2008 (231 years remaining approx)Ground rent: £90 per annum
Read full description
What's it like to live here?
Nearby businesses open now
More properties nearby
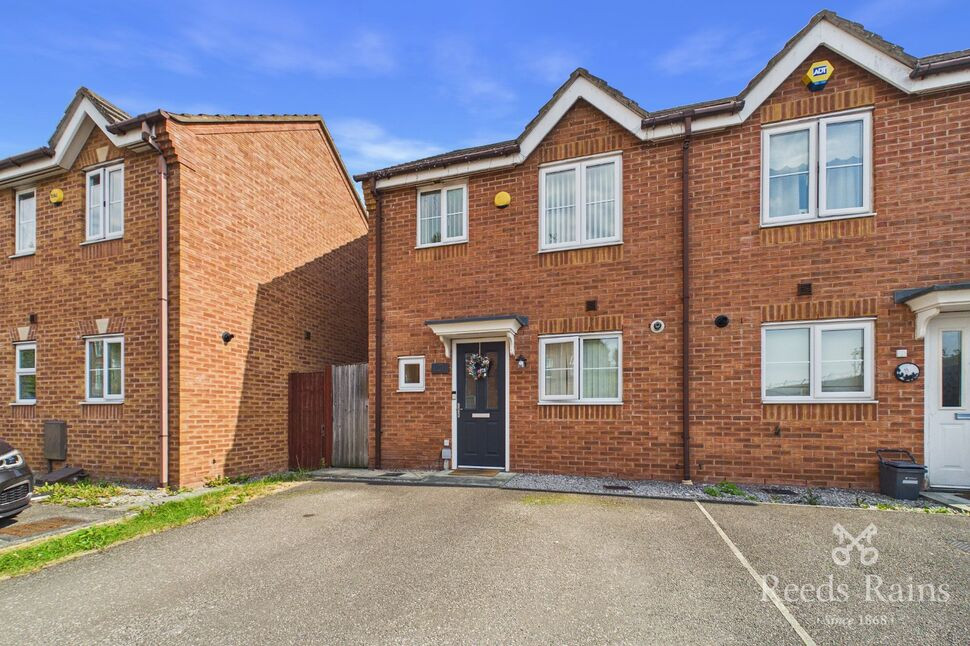
£175,000 Asking price
Mater Close, Walton, Merseyside, L9
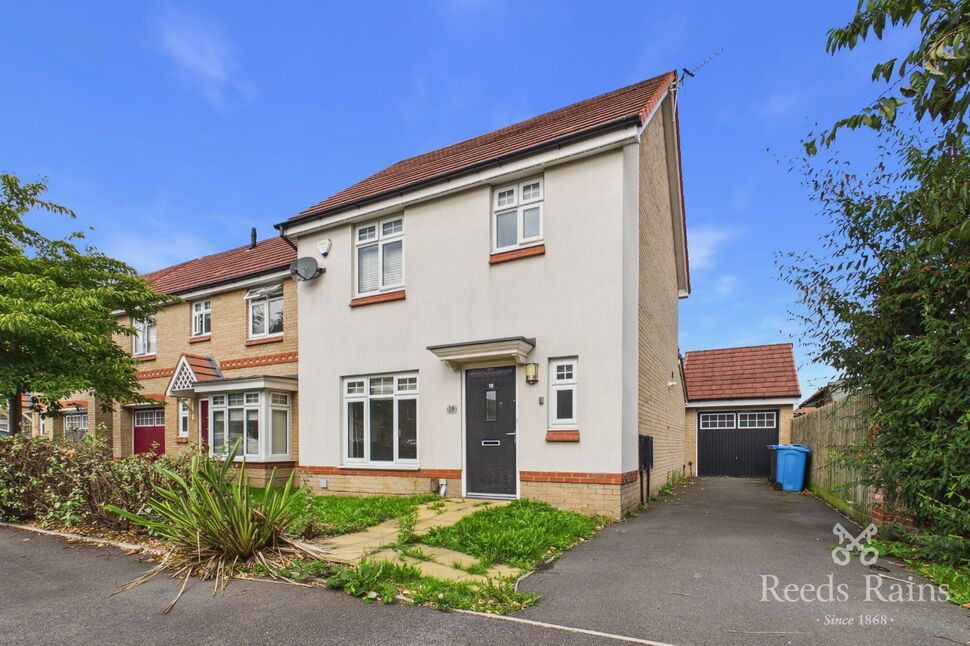
£265,000 Asking price
Raffia Way, Walton, Merseyside, L9
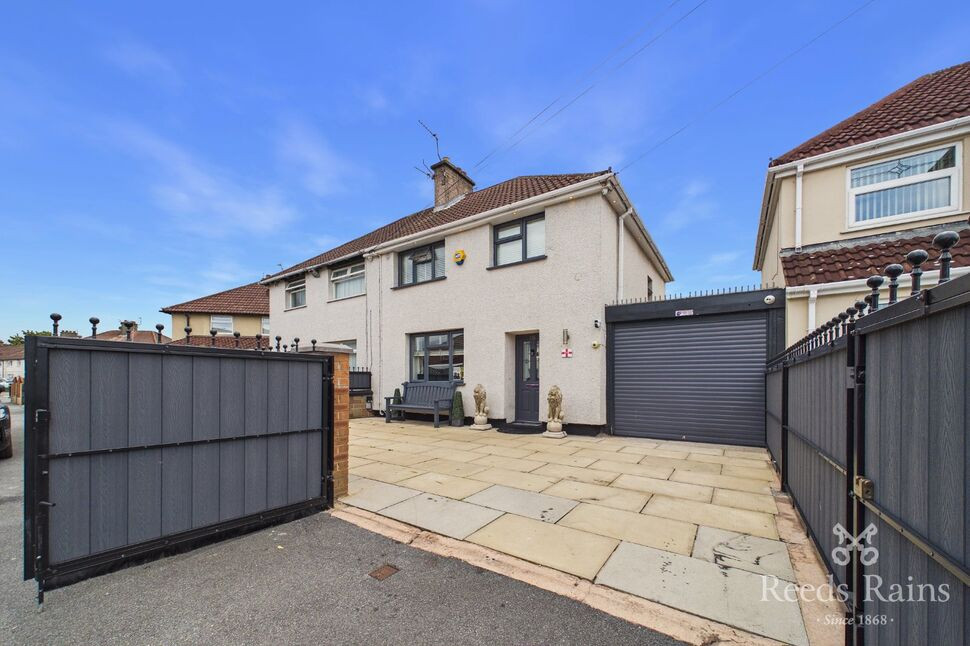
£200,000 Offers over




Comments (0)
Log in to like, comment or share to your feed.
Start the conversation about this listing.