 Available
Photo 1 of 14
£1,300 pcm
Scatcherd Drive, Morley, West Yorkshire, LS27
Scatcherd Drive, West Yorkshire, Morley, LS27
- 🏠 House
- 📋 To let
- 🛏 3 beds
- 🛁 3 baths
- 👁 11 views
About this property
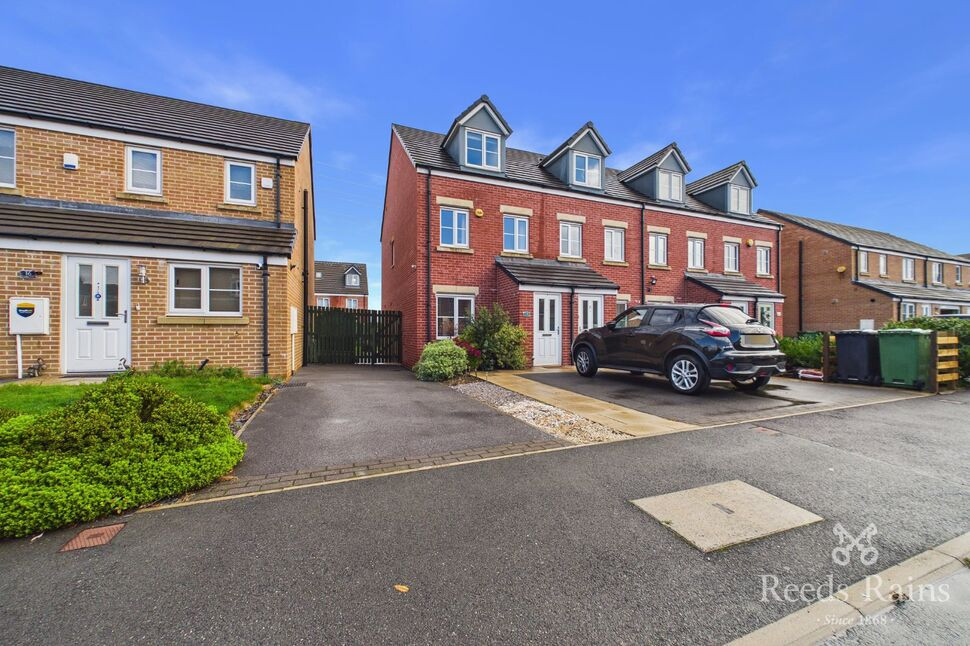
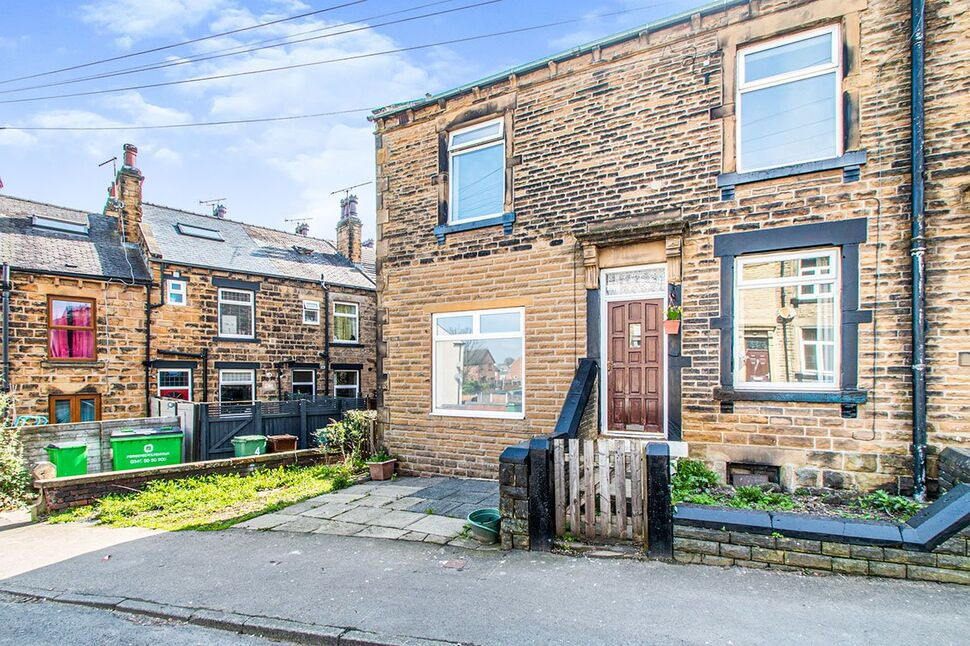
A well-presented, modern three-storey end-of-terrace home offering spacious accommodation throughout. The ground floor comprises an entrance hall, WC, living room and fitted kitchen. To the first floor are two double bedrooms and a house bathroom, with the principal bedroom and en-suite shower room occupying the second floor. Further benefits include gas central heating, double glazing, a driveway and an enclosed rear garden. Conveniently located close to local amenities.
Entrance Porch
Entrance porch leading directly into the living room.
Living Room
Spacious living room featuring a patterned feature wall, fitted carpet and a front-facing window.
Kitchen
Modern fitted kitchen featuring white units, wood-effect worktops and a tiled splashback. Appliances include a gas hob, electric oven, extractor hood and integrated fridge freezer. Space is provided for a washing machine, with French doors opening onto the rear garden and room for a dining table and chairs.
Ground Floor WC
Convenient ground-floor WC.
First Floor Landing
Landing providing access to two double bedrooms and the house bathroom, with stairs leading to the second floor.
Bedroom Two
Double bedroom positioned to the front of the property, featuring two windows and fitted carpet.
Bedroom Three
Double bedroom positioned to the rear of the property, featuring a rear-facing window and fitted carpet.
Bathroom
Modern house bathroom fitted with a panelled bath and overhead shower, complemented by a glass shower screen, wash basin and WC. Finished with contemporary tiled walls and flooring, with a frosted window providing natural light and privacy.
Bedroom One
Spacious principal bedroom occupying the second floor, featuring fitted wardrobes, a front-facing window, fitted carpet and a striped feature wall. Direct access leads to the en-suite shower room.
En-Suite
En-suite comprising a shower cubicle with glass enclosure, wash basin and WC. Finished with tiled walls and flooring, a heated towel rail and a roof window providing natural light.
Externally
To the front is a driveway providing off-street parking for two cars. To the rear is an enclosed garden with a secure storage shed.
Entrance Porch
Entrance porch leading directly into the living room.
Living Room
Spacious living room featuring a patterned feature wall, fitted carpet and a front-facing window.
Kitchen
Modern fitted kitchen featuring white units, wood-effect worktops and a tiled splashback. Appliances include a gas hob, electric oven, extractor hood and integrated fridge freezer. Space is provided for a washing machine, with French doors opening onto the rear garden and room for a dining table and chairs.
Ground Floor WC
Convenient ground-floor WC.
First Floor Landing
Landing providing access to two double bedrooms and the house bathroom, with stairs leading to the second floor.
Bedroom 2
Double bedroom positioned to the front of the property, featuring two windows and fitted carpet.
Bedroom 3
Double bedroom positioned to the rear of the property, featuring a rear-facing window and fitted carpet.
Bathroom
Modern house bathroom fitted with a panelled bath and overhead shower, complemented by a glass shower screen, wash basin and WC. Finished with contemporary tiled walls and flooring, with a frosted window providing natural light and privacy.
Bedroom 1
Spacious principal bedroom occupying the second floor, featuring fitted wardrobes, a front-facing window, fitted carpet and a striped feature wall. Direct access leads to the en-suite shower room.
En-Suite
En-suite comprising a shower cubicle with glass enclosure, wash basin and WC. Finished with tiled walls and flooring, a heated towel rail and a roof window providing natural light.
Externally
To the front is a driveway providing off-street parking for two cars. To the rear is an enclosed garden with a secure storage shed.
Read full description
Entrance Porch
Entrance porch leading directly into the living room.
Living Room
Spacious living room featuring a patterned feature wall, fitted carpet and a front-facing window.
Kitchen
Modern fitted kitchen featuring white units, wood-effect worktops and a tiled splashback. Appliances include a gas hob, electric oven, extractor hood and integrated fridge freezer. Space is provided for a washing machine, with French doors opening onto the rear garden and room for a dining table and chairs.
Ground Floor WC
Convenient ground-floor WC.
First Floor Landing
Landing providing access to two double bedrooms and the house bathroom, with stairs leading to the second floor.
Bedroom Two
Double bedroom positioned to the front of the property, featuring two windows and fitted carpet.
Bedroom Three
Double bedroom positioned to the rear of the property, featuring a rear-facing window and fitted carpet.
Bathroom
Modern house bathroom fitted with a panelled bath and overhead shower, complemented by a glass shower screen, wash basin and WC. Finished with contemporary tiled walls and flooring, with a frosted window providing natural light and privacy.
Bedroom One
Spacious principal bedroom occupying the second floor, featuring fitted wardrobes, a front-facing window, fitted carpet and a striped feature wall. Direct access leads to the en-suite shower room.
En-Suite
En-suite comprising a shower cubicle with glass enclosure, wash basin and WC. Finished with tiled walls and flooring, a heated towel rail and a roof window providing natural light.
Externally
To the front is a driveway providing off-street parking for two cars. To the rear is an enclosed garden with a secure storage shed.
Entrance Porch
Entrance porch leading directly into the living room.
Living Room
Spacious living room featuring a patterned feature wall, fitted carpet and a front-facing window.
Kitchen
Modern fitted kitchen featuring white units, wood-effect worktops and a tiled splashback. Appliances include a gas hob, electric oven, extractor hood and integrated fridge freezer. Space is provided for a washing machine, with French doors opening onto the rear garden and room for a dining table and chairs.
Ground Floor WC
Convenient ground-floor WC.
First Floor Landing
Landing providing access to two double bedrooms and the house bathroom, with stairs leading to the second floor.
Bedroom 2
Double bedroom positioned to the front of the property, featuring two windows and fitted carpet.
Bedroom 3
Double bedroom positioned to the rear of the property, featuring a rear-facing window and fitted carpet.
Bathroom
Modern house bathroom fitted with a panelled bath and overhead shower, complemented by a glass shower screen, wash basin and WC. Finished with contemporary tiled walls and flooring, with a frosted window providing natural light and privacy.
Bedroom 1
Spacious principal bedroom occupying the second floor, featuring fitted wardrobes, a front-facing window, fitted carpet and a striped feature wall. Direct access leads to the en-suite shower room.
En-Suite
En-suite comprising a shower cubicle with glass enclosure, wash basin and WC. Finished with tiled walls and flooring, a heated towel rail and a roof window providing natural light.
Externally
To the front is a driveway providing off-street parking for two cars. To the rear is an enclosed garden with a secure storage shed.
Read full description
What's it like to live here?
Nearby businesses open now
More properties nearby
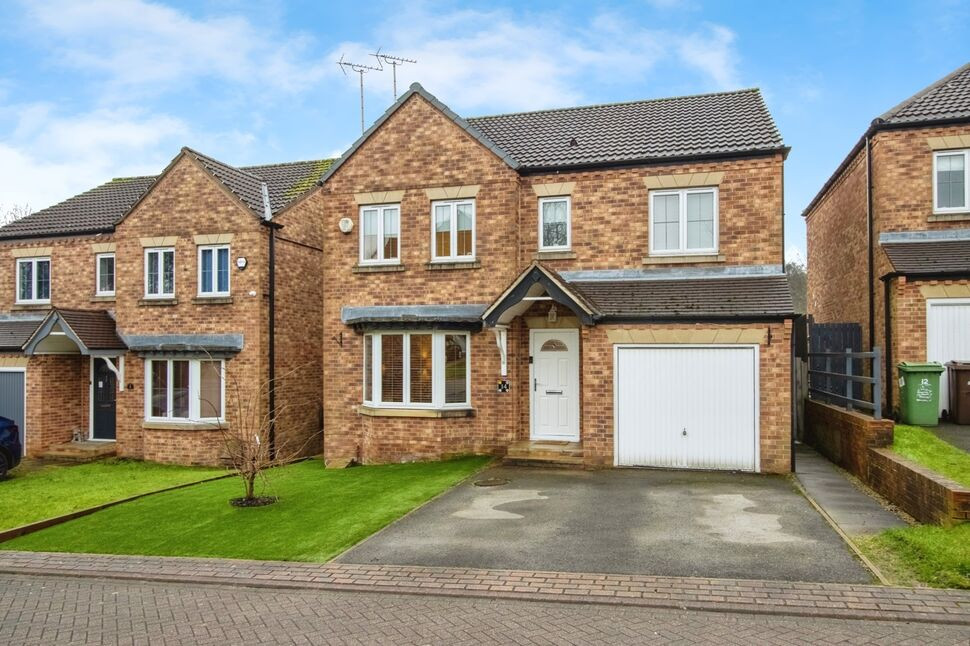
£465,000 Asking price
Watering Meadow, Morley, West Yorkshire, LS27
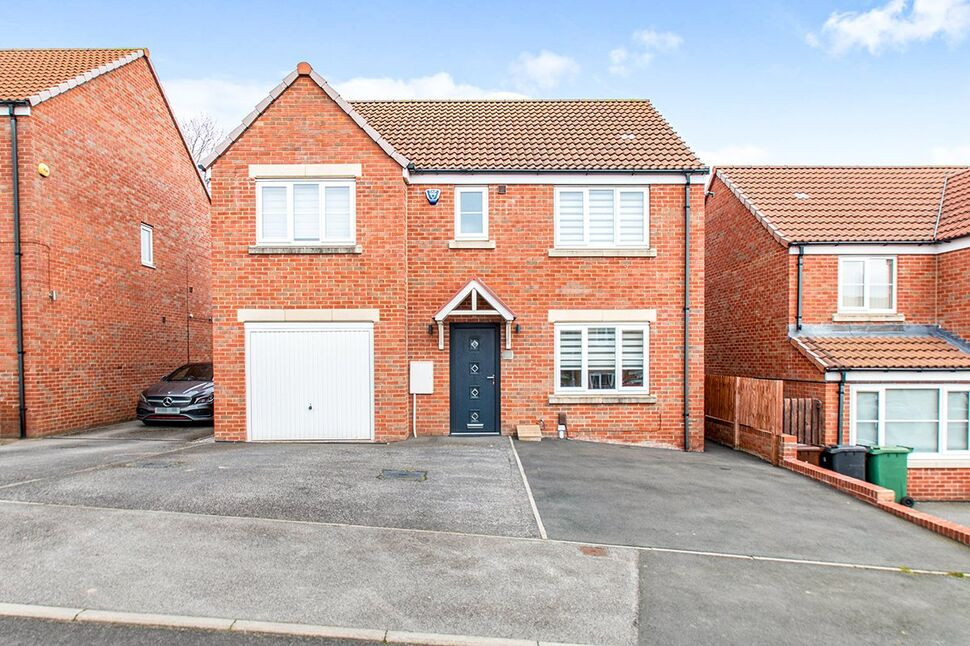
£1,900 pcm
Seven Hill Way, Morley, West Yorkshire, LS27
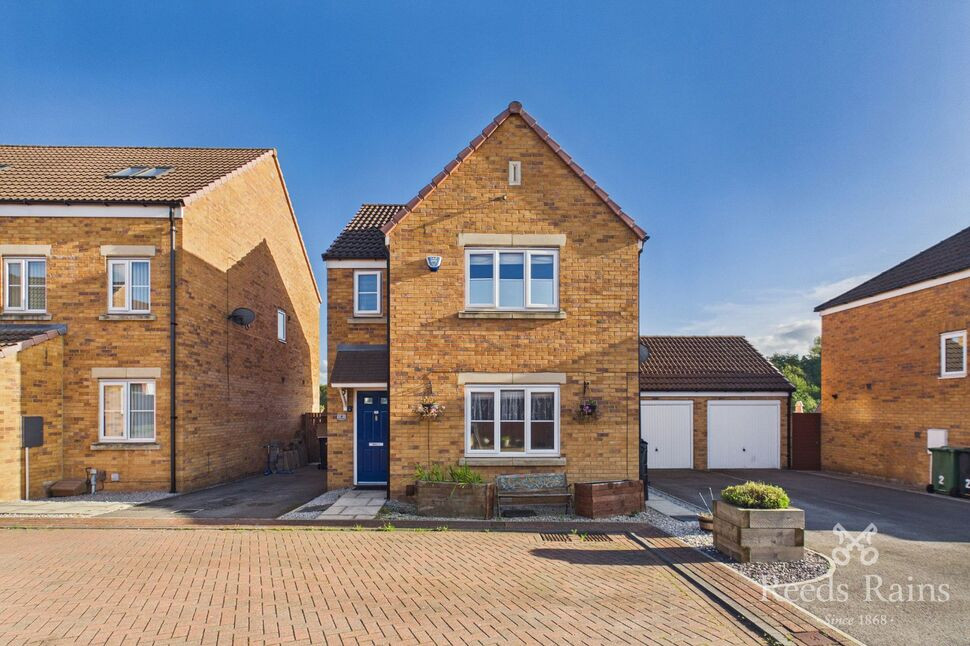
£174,950 Asking price
Comments (0)
Log in to like, comment or share to your feed.
Start the conversation about this listing.