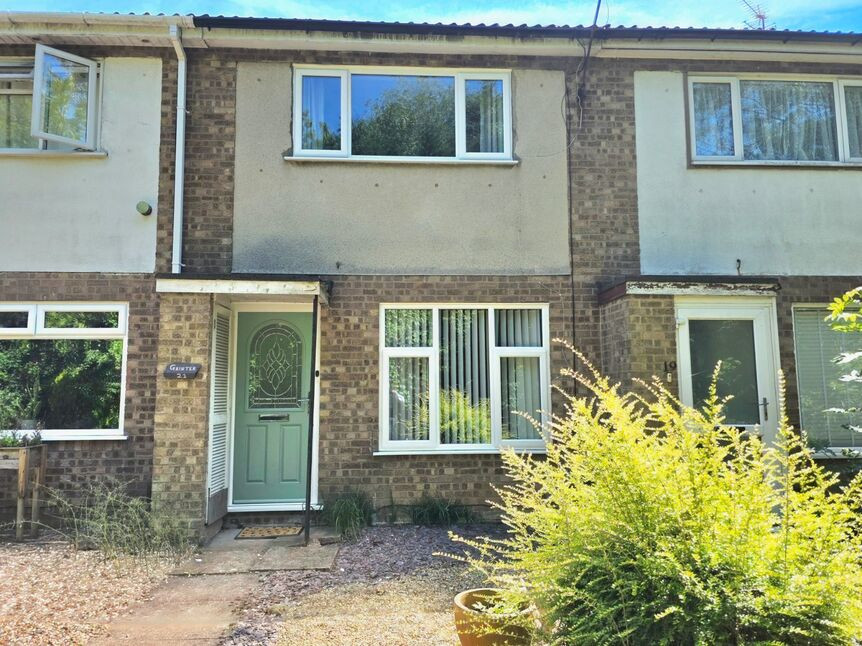
 Available
Photo 1 of 16
£190,000 Offers in excess of
Sealand Drive, Bedworth, Warwickshire, CV12
Sealand Drive, Warwickshire, Bedworth, CV12
- 🏠 House
- 📋 For sale
- 🛏 2 beds
- 🛁 1 bath
- 👁 5 views
About this property
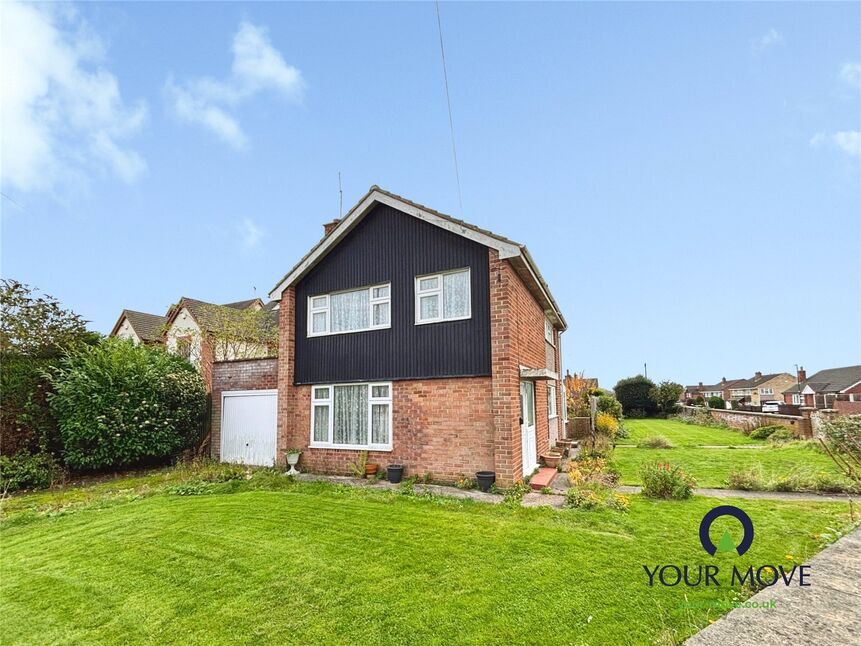
A well-presented two bedroom home offered for sale with no onward chain, ideally positioned for excellent transport links and local amenities.
This attractive property is perfectly suited to first time buyers, downsizers or investors, benefiting from easy access to the M6 motorway network, the CBS Arena and nearby shopping parks. The accommodation is well maintained throughout and ready to move into.
The ground floor comprises a spacious lounge featuring a modern focal fireplace and ample space for both living and dining. To the rear, a fitted kitchen offers a range of contemporary units, integrated appliances and generous worktop space, leading through to a bright conservatory which provides additional versatile living space with views over the rear garden.
To the first floor are two well-proportioned bedrooms, including a particularly spacious principal bedroom, along with a shower room accessed from the landing.
Externally, the property benefits from a rear garden and the added advantage of a garage and driveway providing off-road parking.
Further benefits include no onward chain, making for a straightforward purchase, and a convenient location close to major road links, leisure facilities and retail outlets. Early viewing is highly recommended to fully appreciate the accommodation on offer. EPC: D, Council Tax Band: A.
Lounge
15'1" x 13'4" (4.60m x 4.07m)
Dining Kitchen
13'4" x 8'0" (4.06m x 2.45m)
Conservatory
3.35m max x 3.13m max
Bedroom 1
4.09m max x 3.63m max
Bedroom 2
3.40m max x 2.25m max
Shower Room
6'1" x 5'8" (1.85m x 1.73m)
Read full description
This attractive property is perfectly suited to first time buyers, downsizers or investors, benefiting from easy access to the M6 motorway network, the CBS Arena and nearby shopping parks. The accommodation is well maintained throughout and ready to move into.
The ground floor comprises a spacious lounge featuring a modern focal fireplace and ample space for both living and dining. To the rear, a fitted kitchen offers a range of contemporary units, integrated appliances and generous worktop space, leading through to a bright conservatory which provides additional versatile living space with views over the rear garden.
To the first floor are two well-proportioned bedrooms, including a particularly spacious principal bedroom, along with a shower room accessed from the landing.
Externally, the property benefits from a rear garden and the added advantage of a garage and driveway providing off-road parking.
Further benefits include no onward chain, making for a straightforward purchase, and a convenient location close to major road links, leisure facilities and retail outlets. Early viewing is highly recommended to fully appreciate the accommodation on offer. EPC: D, Council Tax Band: A.
Lounge
15'1" x 13'4" (4.60m x 4.07m)
Dining Kitchen
13'4" x 8'0" (4.06m x 2.45m)
Conservatory
3.35m max x 3.13m max
Bedroom 1
4.09m max x 3.63m max
Bedroom 2
3.40m max x 2.25m max
Shower Room
6'1" x 5'8" (1.85m x 1.73m)
Read full description
What's it like to live here?
Nearby businesses open now
More properties nearby
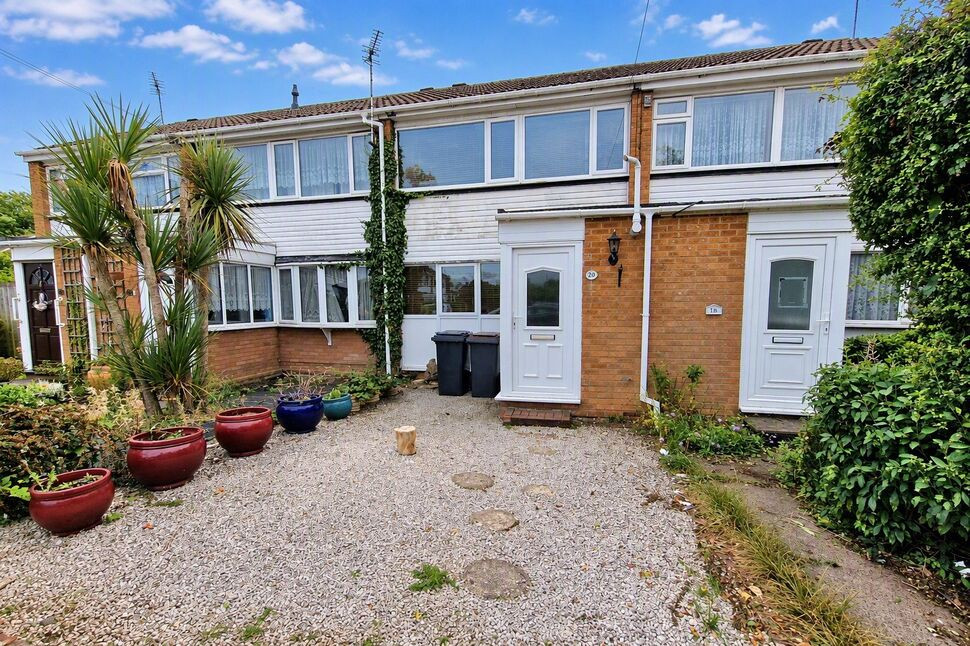
£150,000 Offers in excess of
Ashford Drive, Warwickshire, CV12
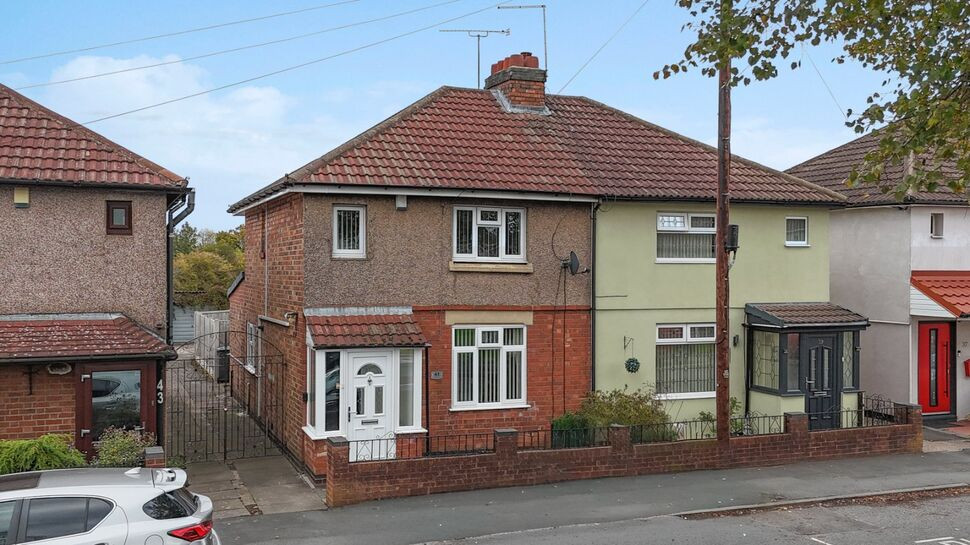
£230,000 Asking price
Woodlands Road, Bedworth, Warwickshire, CV12
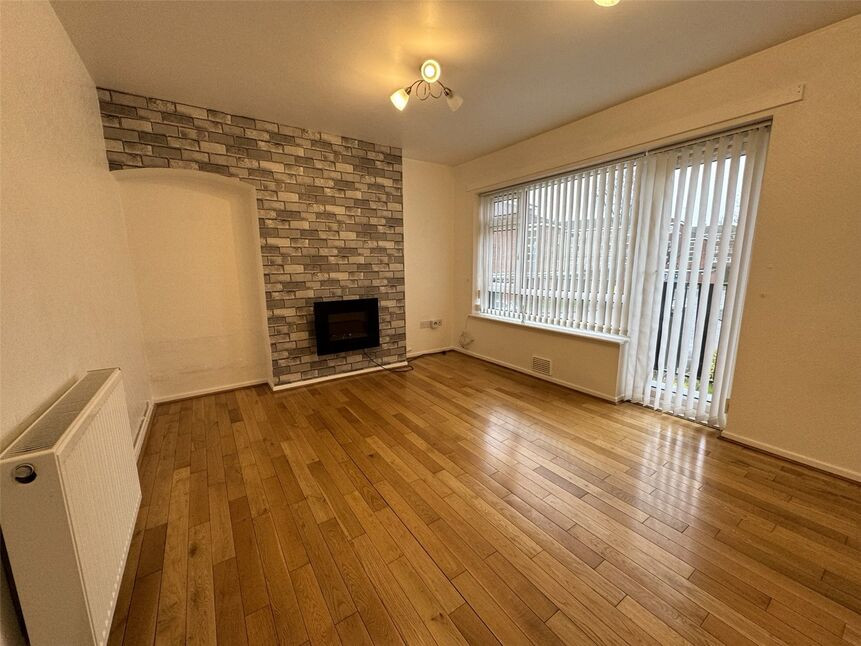
£200,000 Guide price
Comments (0)
Log in to like, comment or share to your feed.
Start the conversation about this listing.