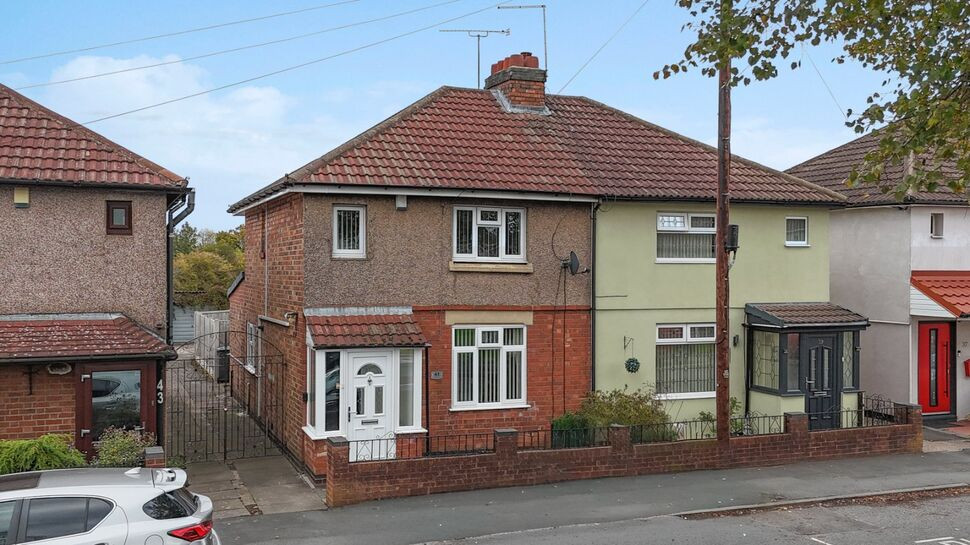
 Available
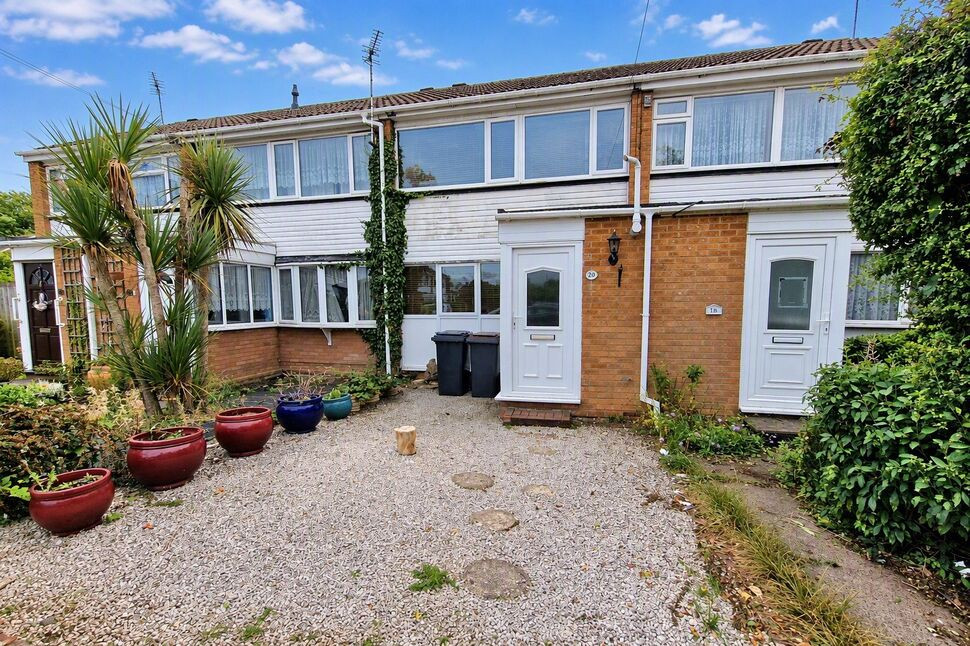
Photo 1 of 27
£230,000 Asking price
Woodlands Road, Bedworth, Warwickshire, CV12
Woodlands Road, Warwickshire, Bedworth, CV12
- 🏠 House
- 📋 For sale
- 🛏 3 beds
- 🛁 2 baths
- 👁 6 views
About this property
This substantially improved and deceptively spacious three bedroom semi detached home offers over 1,225 sq. ft. of versatile accommodation and is ideally suited to families, first time buyers and those seeking a property ready to move straight into.
Occupying a convenient position close to local amenities, schools and transport links, the property has been modernised throughout and benefits from a superb open plan kitchen/dining room, ground floor bathroom, conservatory, garage and workshop to the rear and generous rear garden. (please note the side access is shared and will only accommodate smaller vehicles)
The accommodation briefly comprises an enclosed porch leading into a welcoming entrance hall and spacious lounge. To the rear of the property is an impressive refitted kitchen/dining room featuring a range of contemporary units, integrated appliances and ample space for both dining and entertaining. French doors connect the kitchen to the lounge, creating a flexible family friendly layout. Beyond the kitchen is a generous conservatory overlooking the rear garden, together with a stylish ground floor family bathroom.
To the first floor are three well proportioned bedrooms and a modern shower room serving the accommodation.
Externally there is shared gated side access leading to the rear. The enclosed rear garden provides an excellent outdoor space for families.
Offering spacious accommodation, modern interiors and the advantage of no onward chain, this excellent home presents an ideal opportunity for buyers looking for a property ready for immediate occupation. Council tax band: B, EPC Rating: D
Lounge
11'6" x 12'12" (3.50m x 3.95m)
Kitchen / Dining Room
16'3" x 10'10" (4.95m x 3.31m)
Conservatory
14'12" x 8'5" (4.56m x 2.56m)
Family Bathroom
6'8" x 6'10" (2.02m x 2.09m)
Bedroom 1
11'6" x 9'5" (3.50m x 2.87m)
Bedroom 2
10'10" x 9'8" (3.31m x 2.94m)
Bedroom 3
8'0" x 6'6" (2.44m x 1.98m)
Shower Room
7'10" x 6'5" (2.40m x 1.95m)
Read full description
Occupying a convenient position close to local amenities, schools and transport links, the property has been modernised throughout and benefits from a superb open plan kitchen/dining room, ground floor bathroom, conservatory, garage and workshop to the rear and generous rear garden. (please note the side access is shared and will only accommodate smaller vehicles)
The accommodation briefly comprises an enclosed porch leading into a welcoming entrance hall and spacious lounge. To the rear of the property is an impressive refitted kitchen/dining room featuring a range of contemporary units, integrated appliances and ample space for both dining and entertaining. French doors connect the kitchen to the lounge, creating a flexible family friendly layout. Beyond the kitchen is a generous conservatory overlooking the rear garden, together with a stylish ground floor family bathroom.
To the first floor are three well proportioned bedrooms and a modern shower room serving the accommodation.
Externally there is shared gated side access leading to the rear. The enclosed rear garden provides an excellent outdoor space for families.
Offering spacious accommodation, modern interiors and the advantage of no onward chain, this excellent home presents an ideal opportunity for buyers looking for a property ready for immediate occupation. Council tax band: B, EPC Rating: D
Lounge
11'6" x 12'12" (3.50m x 3.95m)
Kitchen / Dining Room
16'3" x 10'10" (4.95m x 3.31m)
Conservatory
14'12" x 8'5" (4.56m x 2.56m)
Family Bathroom
6'8" x 6'10" (2.02m x 2.09m)
Bedroom 1
11'6" x 9'5" (3.50m x 2.87m)
Bedroom 2
10'10" x 9'8" (3.31m x 2.94m)
Bedroom 3
8'0" x 6'6" (2.44m x 1.98m)
Shower Room
7'10" x 6'5" (2.40m x 1.95m)
Read full description
What's it like to live here?
Nearby businesses open now
More properties nearby
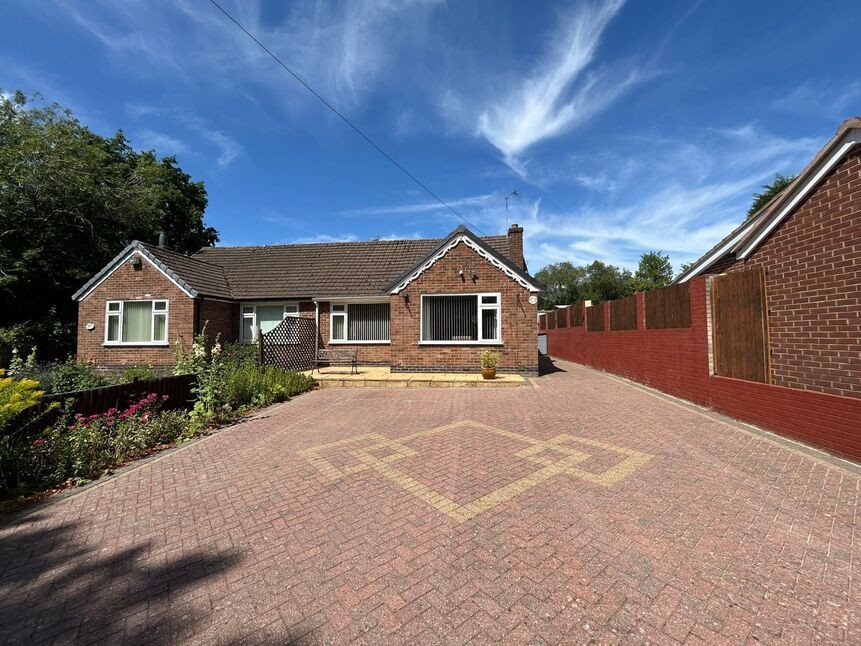
£285,000 Offers over
Newtown Road, Bedworth, Warwickshire, CV12
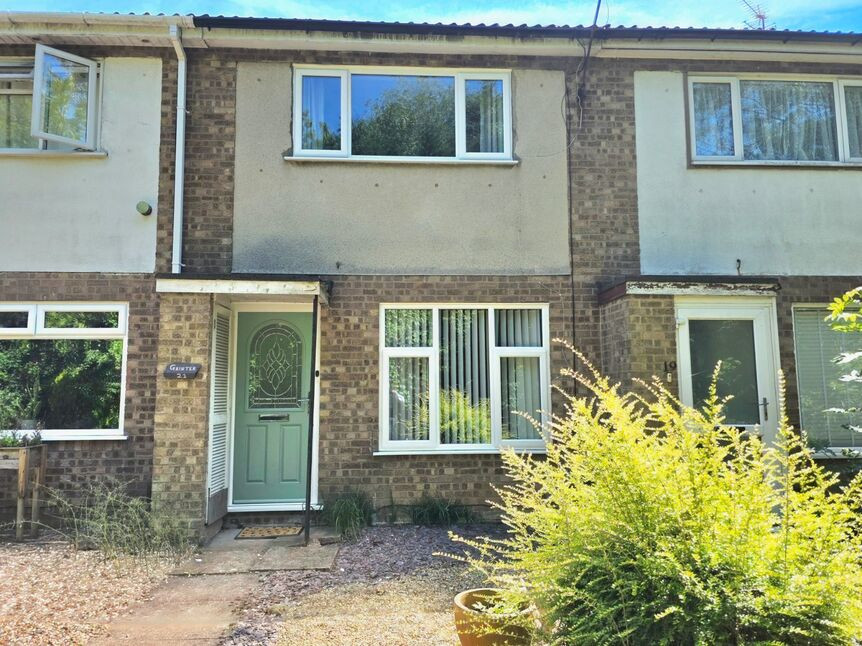
£190,000 Offers in excess of
Sealand Drive, Bedworth, Warwickshire, CV12
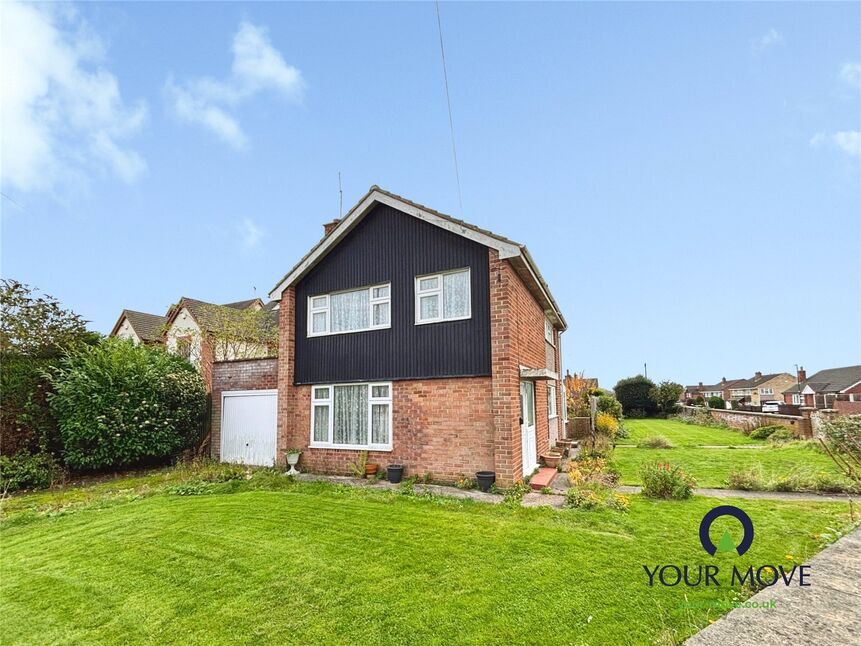
£200,000 Guide price
Gallagher Road, Bedworth, Warwickshire, CV12
£150,000 Offers in excess of
Comments (0)
Log in to like, comment or share to your feed.
Start the conversation about this listing.