 Available
Photo 1 of 24
£300,000 Offers over
Siding Lane, Rainford, Merseyside, WA11
Siding Lane, Merseyside, Rainford, WA11
- 🏠 House
- 📋 For sale
- 🛏 2 beds
- 🛁 1 bath
- 👁 7 views
About this property
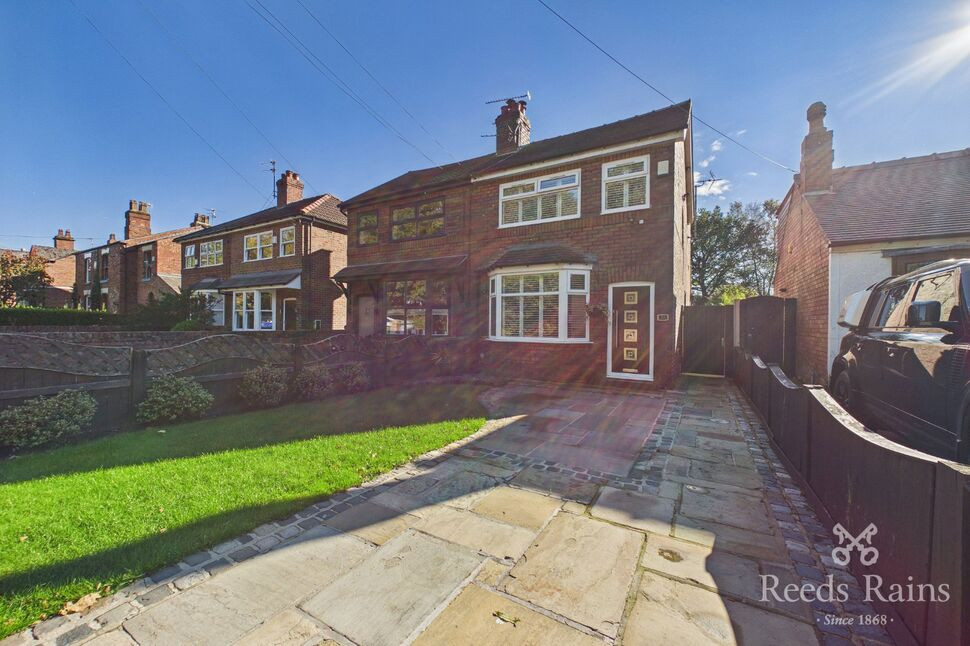
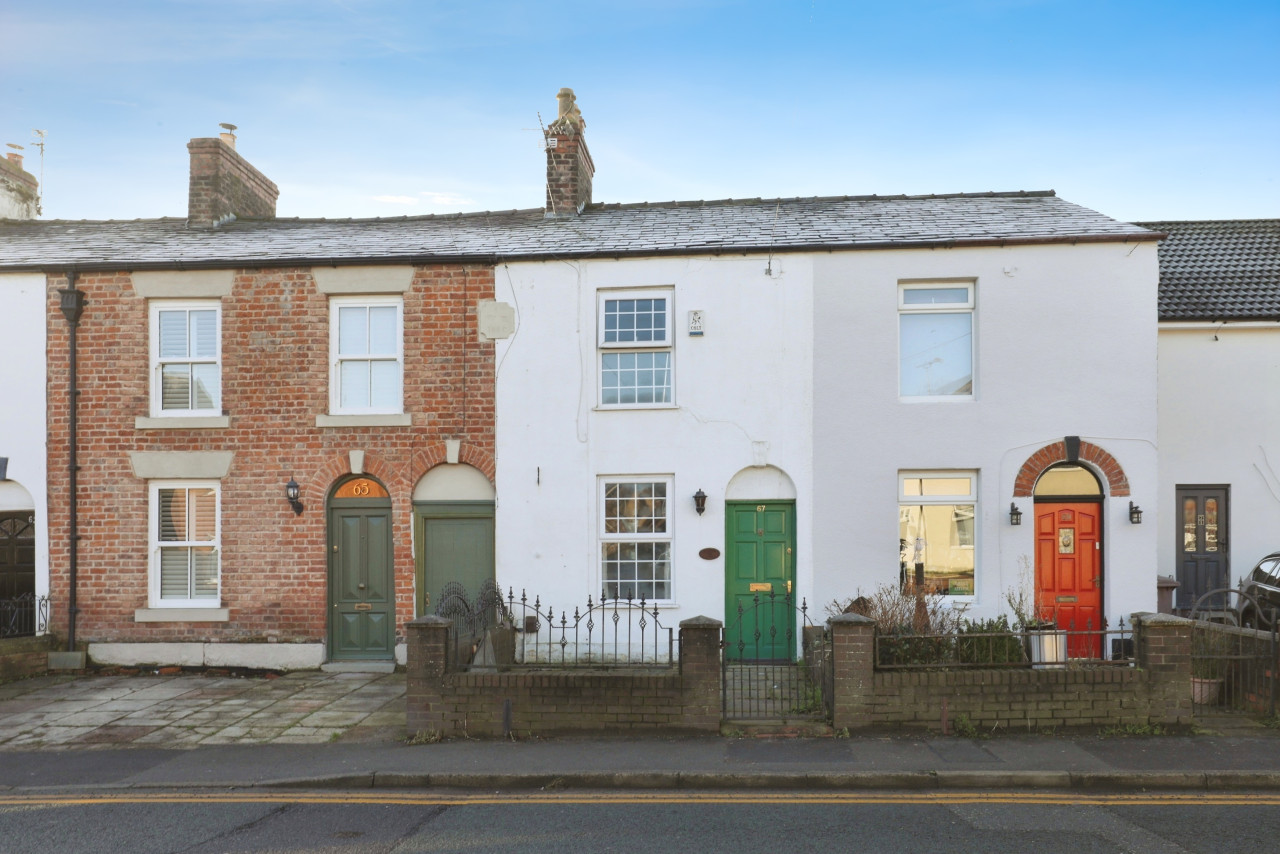
Not overlooked to the front or rear, with fantastic views from the rear, this spectacular extended semi detached dwelling sits in one of the most prestigious neighbourhoods of Rainford and is quite simply an absolute gem!
With close proximity to reputable schools, shops and commuter connections, bringing the North West and beyond within easy reach, this residence has recently been refurbished with high quality fixtures and fittings throughout and benefits from an impressive rear extension which is the heart of the home and really has the "wow factor".
Arranged over two floors, the accommodation briefly affords:- Welcoming hallway with stairs leading to the first floor, cosy sitting room with feature wood burning stove, impressive, light and airy kitchen/dining/family room with central island, cloakroom/utility. To the first floor off the landing are two good sized bedrooms, both with fitted furniture and an exceptional family bathroom. Externally are delightful gardens, the rear backing onto woodland. EARLY INSPECTIONS ESSENTIAL.
Entrance Hall
3'8" x 3'7" (1.12m x 1.08m)
Composite front door, radiator, stairs to first floor, feature panelling to walls, LVT flooring, panelled door to:-
Sitting Room
13'6" x 11'8" (4.11m x 3.55m)
Double glazed window and shutters to front, LVT flooring, picture rail, multi fuel burning stove in feature fireplace, radiator with cover, panelled door to:-
Kitchen / Dining / Family Room
27'11" x 11'7" (8.50m x 3.52m)
Double glazed window to side, LVT flooring, spot lights, air conditioning, double glazed bi-folding doors to rear, two Velux windows, central island with inset induction hob with built in extractor unit, integrated fridge/freezer, plinth heater, integrated dishwasher, bowl sink unit with complementary wall and base units, electric double oven/microwave, breakfast bar, pantry cupboard with lighting, understairs storage cupboard with double glazed window to side, housing meters and with light connected, air conditioning unit.
Cloakroom / Utility
4'10" x 6'10" (1.47m x 2.08m)
LVT flooring, WC, vanity wash hand basin with storage beneath, spot lights, plumbing for washing machine.
First Floor
Landing with double glazed arched window to side, feature panelling to one wall.
Bedroom 1
12'8" x 10'3" (3.85m x 3.12m)
Two double glazed windows with shutters to front, radiator, range of fitted furniture, feature fireplace.
Bedroom 2
8'2" x 10'10" (2.50m x 3.31m)
Double glazed window with shutters to rear, radiator, concealed wall mounted gas central heating boiler, range of fitted wardrobes.
Bathroom
11'5" x 8'9" (3.48m x 2.66m)
Double glazed obscure window to rear, LVT flooring, ornate coved ceiling, spot lights, radiator, loft access point - the loft area is boarded, pedestal wash hand basin, roll top bath with central taps, WC, heated towel rail, walk in shower with rainfall shower.
Outside
To the front is a lawned and stocked garden with boundary wall. There is an Indian stone driveway providing off road parking for several vehicles. There is also a security light and external power. To the side is a pathway providing access to the front/rear, with gates at either end, security light and water tap. To the rear is a South facing pleasant lawned and stocked garden with Venetian fencing, Indian stone patio area, timber store, raised flower beds, security and outside lighting.
Tenure
Freehold.
Agents Note
To be able to purchase a property in the United Kingdom all agents have a legal requirement to conduct identity checks on all customers involved in the transaction to fulfil their obligations under Anti Money Laundering regulations. We outsource this check to a third party and a charge will apply. If your offer is successful, the charge for completing this check is a non-refundable £40 plus VAT, totalling £48 per buyer.
Read full description
With close proximity to reputable schools, shops and commuter connections, bringing the North West and beyond within easy reach, this residence has recently been refurbished with high quality fixtures and fittings throughout and benefits from an impressive rear extension which is the heart of the home and really has the "wow factor".
Arranged over two floors, the accommodation briefly affords:- Welcoming hallway with stairs leading to the first floor, cosy sitting room with feature wood burning stove, impressive, light and airy kitchen/dining/family room with central island, cloakroom/utility. To the first floor off the landing are two good sized bedrooms, both with fitted furniture and an exceptional family bathroom. Externally are delightful gardens, the rear backing onto woodland. EARLY INSPECTIONS ESSENTIAL.
Entrance Hall
3'8" x 3'7" (1.12m x 1.08m)
Composite front door, radiator, stairs to first floor, feature panelling to walls, LVT flooring, panelled door to:-
Sitting Room
13'6" x 11'8" (4.11m x 3.55m)
Double glazed window and shutters to front, LVT flooring, picture rail, multi fuel burning stove in feature fireplace, radiator with cover, panelled door to:-
Kitchen / Dining / Family Room
27'11" x 11'7" (8.50m x 3.52m)
Double glazed window to side, LVT flooring, spot lights, air conditioning, double glazed bi-folding doors to rear, two Velux windows, central island with inset induction hob with built in extractor unit, integrated fridge/freezer, plinth heater, integrated dishwasher, bowl sink unit with complementary wall and base units, electric double oven/microwave, breakfast bar, pantry cupboard with lighting, understairs storage cupboard with double glazed window to side, housing meters and with light connected, air conditioning unit.
Cloakroom / Utility
4'10" x 6'10" (1.47m x 2.08m)
LVT flooring, WC, vanity wash hand basin with storage beneath, spot lights, plumbing for washing machine.
First Floor
Landing with double glazed arched window to side, feature panelling to one wall.
Bedroom 1
12'8" x 10'3" (3.85m x 3.12m)
Two double glazed windows with shutters to front, radiator, range of fitted furniture, feature fireplace.
Bedroom 2
8'2" x 10'10" (2.50m x 3.31m)
Double glazed window with shutters to rear, radiator, concealed wall mounted gas central heating boiler, range of fitted wardrobes.
Bathroom
11'5" x 8'9" (3.48m x 2.66m)
Double glazed obscure window to rear, LVT flooring, ornate coved ceiling, spot lights, radiator, loft access point - the loft area is boarded, pedestal wash hand basin, roll top bath with central taps, WC, heated towel rail, walk in shower with rainfall shower.
Outside
To the front is a lawned and stocked garden with boundary wall. There is an Indian stone driveway providing off road parking for several vehicles. There is also a security light and external power. To the side is a pathway providing access to the front/rear, with gates at either end, security light and water tap. To the rear is a South facing pleasant lawned and stocked garden with Venetian fencing, Indian stone patio area, timber store, raised flower beds, security and outside lighting.
Tenure
Freehold.
Agents Note
To be able to purchase a property in the United Kingdom all agents have a legal requirement to conduct identity checks on all customers involved in the transaction to fulfil their obligations under Anti Money Laundering regulations. We outsource this check to a third party and a charge will apply. If your offer is successful, the charge for completing this check is a non-refundable £40 plus VAT, totalling £48 per buyer.
Read full description
What's it like to live here?
Nearby businesses open now
More properties nearby
£650,000 Asking price
Siding Lane, Rainford, Merseyside, WA11
£775,000
Holly Fold Barns, Rainford Road
£695,000
Comments (0)
Log in to like, comment or share to your feed.
Start the conversation about this listing.