 Available
Photo 1 of 47
£695,000
Ferny Knoll Road, Rainford
Diggers Barn Ferny Knoll Road, Rainford, WA11 7TL
- 🏠 House
- 📋 For sale
- 🛏 4 beds
- 🛁 1 bath
- 👁 7 views
About this property
READ MOREX CLOSE
Key Features
Stunning Barn Conversion
Beautifully Presented
Semi Rural Location
Open Plan Kitchen/Living Area
Gated Development
4 Bedrooms
Spacious Throughout
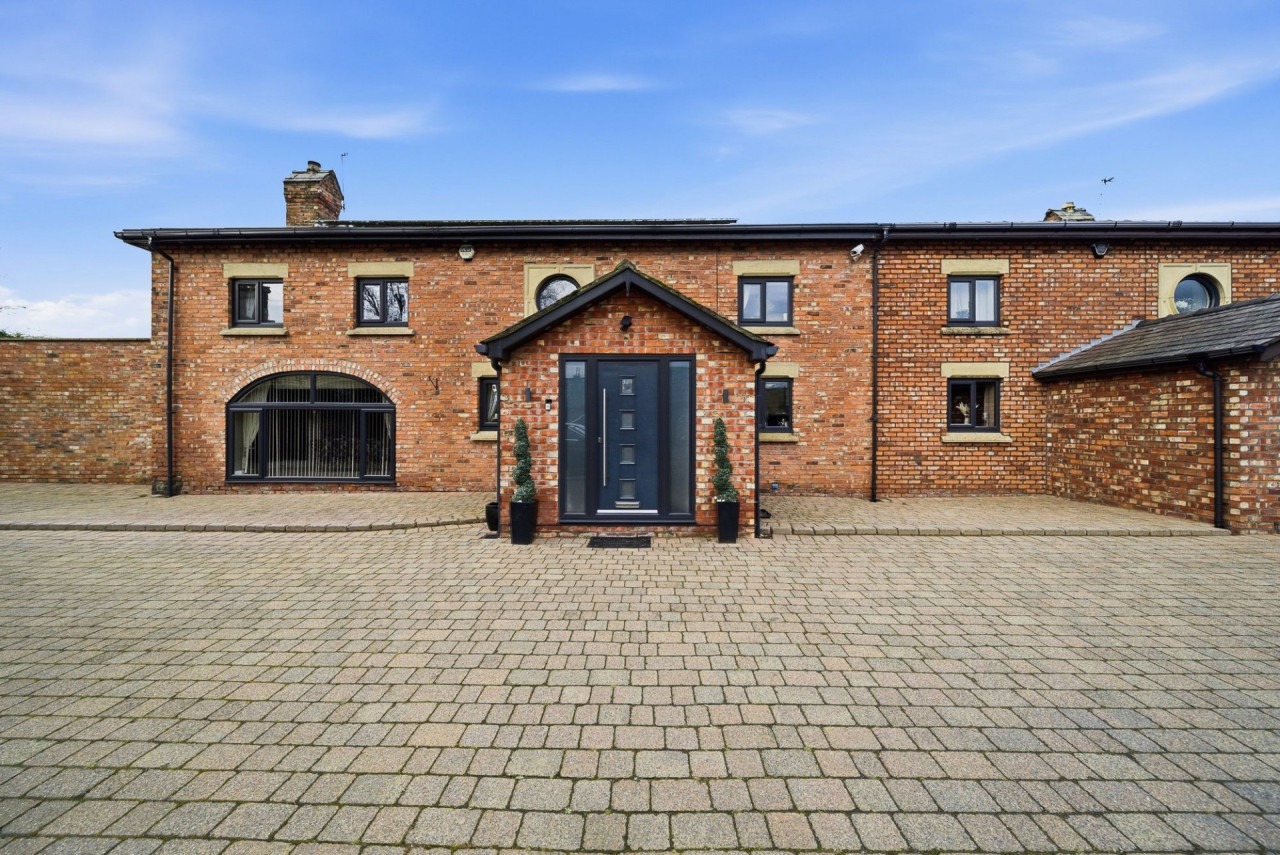
This exceptional barn conversion offers the opportunity to acquire a beautifully transformed home in a desirable semi-rural location on the edge of Rainford village. Set amidst picturesque countryside with scenic walking routes nearby, the property enjoys a peaceful and private setting while maintaining convenient commuter access to surrounding towns and amenities.
Positioned within a small, select courtyard development of just two other bespoke conversions, the home is approached via electric gates opening onto a private courtyard, offering a sense of security and exclusivity.
Upon entering, a spacious reception hall sets the tone for the home, featuring a striking chandelier and a staircase leading to the first floor. To the left, the kitchen forms the heart of the home, complete with a central island and contrasting granite work surfaces. Combining style and practicality, it provides an excellent space for cooking, dining, and socialising.
Flowing seamlessly from the kitchen is the orangery and family room, featuring underfloor heating and a central roof lantern that fills the space with natural light. Two sets of bifold doors open onto the porcelain paved terraces, creating a seamless indoor-outdoor connection. The orangery also provides access to the formal lounge, a beautifully presented space with a feature fireplace.
From the lounge, a further reception room currently styled as a bar and entertainment space can be accessed. This room features tiled flooring, bespoke mood lighting, and additional bifold doors leading to the garden, making it ideal for hosting and relaxation.
To the first floor, the property offers four well-proportioned bedrooms. Three of the four bedrooms feature fitted wardrobes, while the principal suite includes a generous walk-in dressing room with potential for ensuite conversion if desired. The family bathroom is fully tiled and finished to a high specification, featuring a jacuzzi bath and stylish his and hers sinks.
The enclosed south east facing garden provides a well-designed outdoor space. A generous porcelain paved terrace serves as the main focus, offering a low-maintenance area perfect for outdoor living, dining, and entertaining. A small, neatly maintained lawn adds a touch of greenery, complemented by mature planting that enhances privacy.
Additional features include solar panels, underfloor heating in the family room, central heating, secure intercom entry, and an electric vehicle charging point. Extensive forecourt parking and visitor spaces add further convenience.
Blending architectural character with contemporary design, this barn conversion offers a rare combination of rural charm, privacy, and modern family living. Early viewing is highly recommended to fully appreciate the quality, space, and lifestyle on offer.
Material Information
Council Tax Band: F
Service Charge : £50.00
Service Charge Period: Year
Service Charge Notes: To Empty Septic Tank
Water Supply: Direct Main Waters
Electricity Supply: National Grid
Electricity Supply: Solar Panels
Sewerage: Septic Tank
Heating Supply: Gas Central
Construction Materials: Stone Built
Roof Material: Slate Tiles
Is Loft Boarded: Partially
Has Planning Permission: 1
Outside Space: Type - Garden
Outside Space: Orientation - SE
Parking: Parking Space Type - Secure Gated
Parking: Capacity - 4
All Others: Ask Agent
Key Features
Stunning Barn Conversion
Beautifully Presented
Semi Rural Location
Open Plan Kitchen/Living Area
Gated Development
4 Bedrooms
Spacious Throughout
This exceptional barn conversion offers the opportunity to acquire a beautifully transformed home in a desirable semi-rural location on the edge of Rainford village. Set amidst picturesque countryside with scenic walking routes nearby, the property enjoys a peaceful and private setting while maintaining convenient commuter access to surrounding towns and amenities.
Positioned within a small, select courtyard development of just two other bespoke conversions, the home is approached via electric gates opening onto a private courtyard, offering a sense of security and exclusivity.
Upon entering, a spacious reception hall sets the tone for the home, featuring a striking chandelier and a staircase leading to the first floor. To the left, the kitchen forms the heart of the home, complete with a central island and contrasting granite work surfaces. Combining style and practicality, it provides an excellent space for cooking, dining, and socialising.
Flowing seamlessly from the kitchen is the orangery and family room, featuring underfloor heating and a central roof lantern that fills the space with natural light. Two sets of bifold doors open onto the porcelain paved terraces, creating a seamless indoor-outdoor connection. The orangery also provides access to the formal lounge, a beautifully presented space with a feature fireplace.
From the lounge, a further reception room currently styled as a bar and entertainment space can be accessed. This room features tiled flooring, bespoke mood lighting, and additional bifold doors leading to the garden, making it ideal for hosting and relaxation.
To the first floor, the property offers four well-proportioned bedrooms. Three of the four bedrooms feature fitted wardrobes, while the principal suite includes a generous walk-in dressing room with potential for ensuite conversion if desired. The family bathroom is fully tiled and finished to a high specification, featuring a jacuzzi bath and stylish his and hers sinks.
The enclosed south east facing garden provides a well-designed outdoor space. A generous porcelain paved terrace serves as the main focus, offering a low-maintenance area perfect for outdoor living, dining, and entertaining. A small, neatly maintained lawn adds a touch of greenery, complemented by mature planting that enhances privacy.
Additional features include solar panels, underfloor heating in the family room, central heating, secure intercom entry, and an electric vehicle charging point. Extensive forecourt parking and visitor spaces add further convenience.
Blending architectural character with contemporary design, this barn conversion offers a rare combination of rural charm, privacy, and modern family living. Early viewing is highly recommended to fully appreciate the quality, space, and lifestyle on offer.
Material Information
Council Tax Band: F
Service Charge : £50.00
Service Charge Period: Year
Service Charge Notes: To Empty Septic Tank
Water Supply: Direct Main Waters
Electricity Supply: National Grid
Electricity Supply: Solar Panels
Sewerage: Septic Tank
Heating Supply: Gas Central
Construction Materials: Stone Built
Roof Material: Slate Tiles
Is Loft Boarded: Partially
Has Planning Permission: 1
Outside Space: Type - Garden
Outside Space: Orientation - SE
Parking: Parking Space Type - Secure Gated
Parking: Capacity - 4
All Others: Ask Agent
More properties nearby
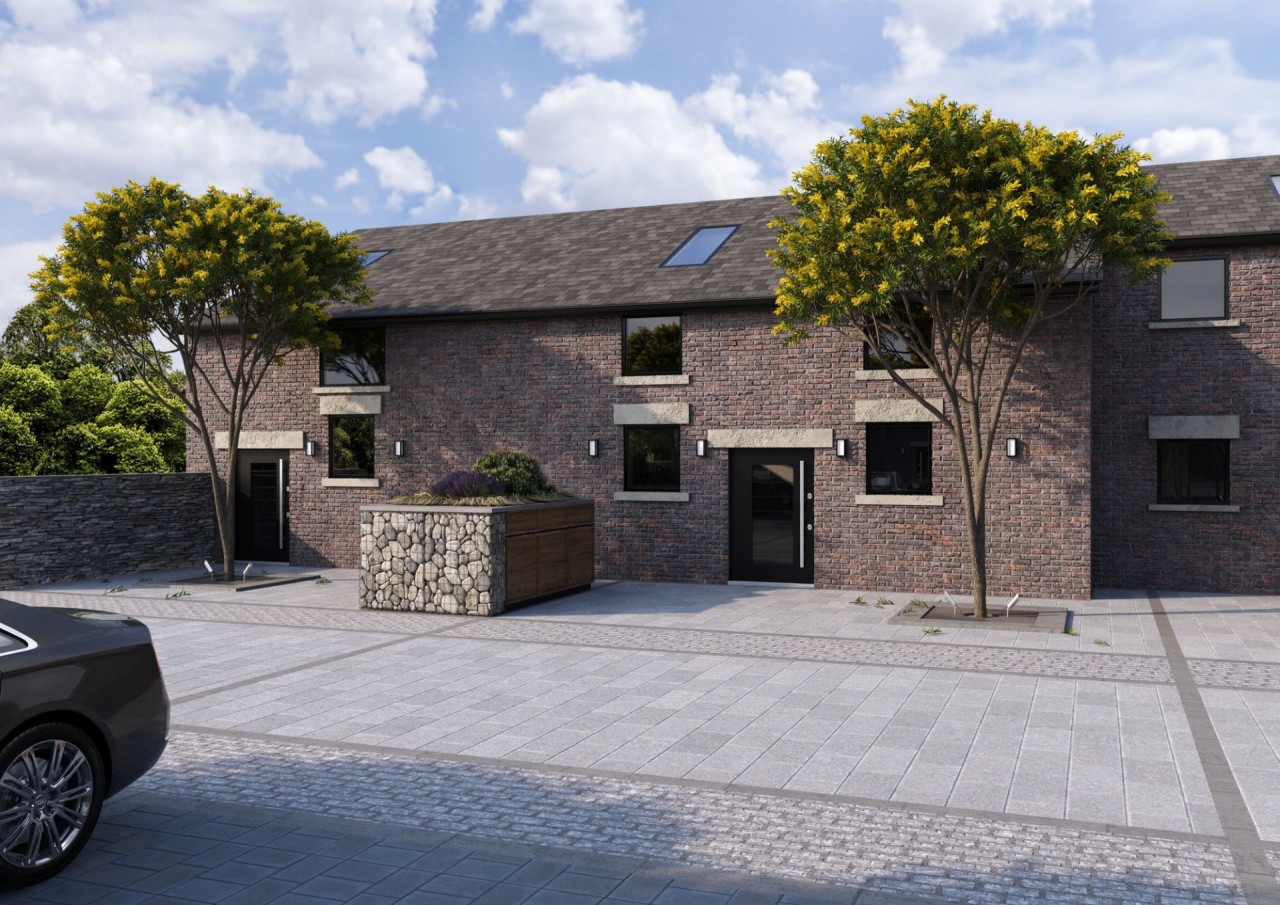
£775,000
Holly Fold Barns, Rainford Road
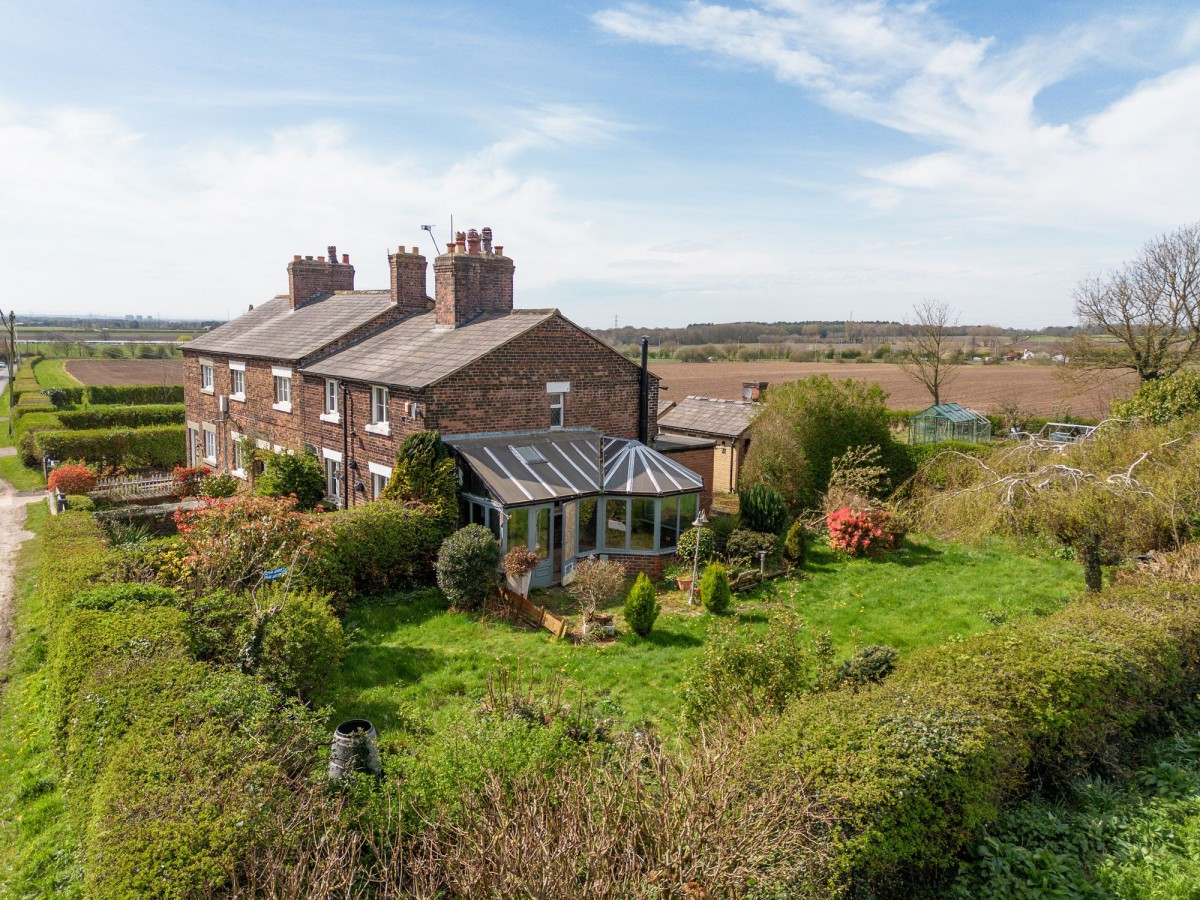
Guide Price £325,000
Coal Pit Lane, Bickerstaffe, L39
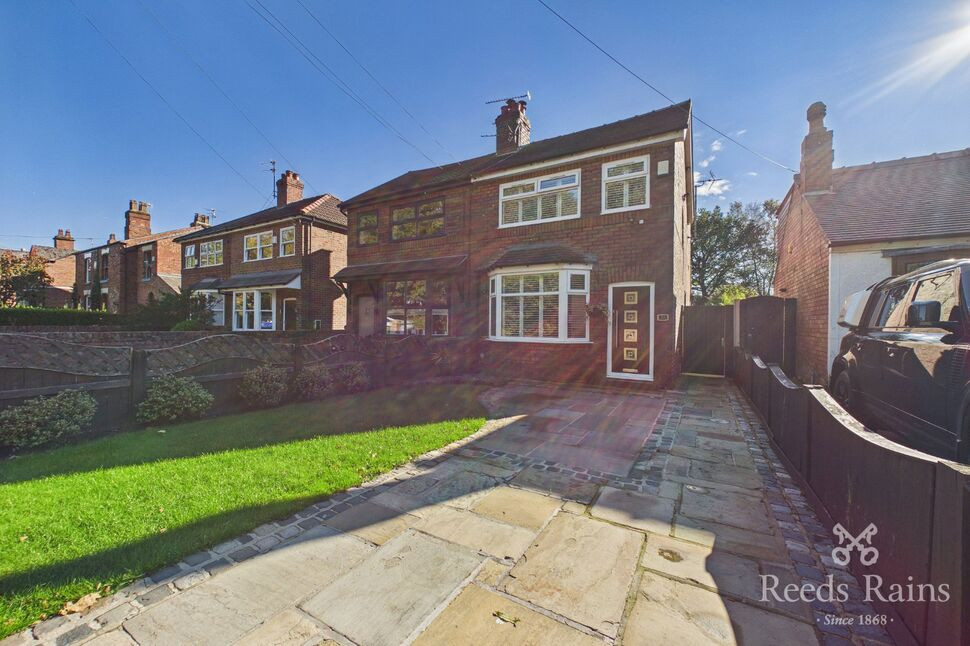
£300,000 Offers over
Siding Lane, Rainford, Merseyside, WA11
£650,000 Asking price
Comments (0)
Log in to like, comment or share to your feed.
Start the conversation about this listing.