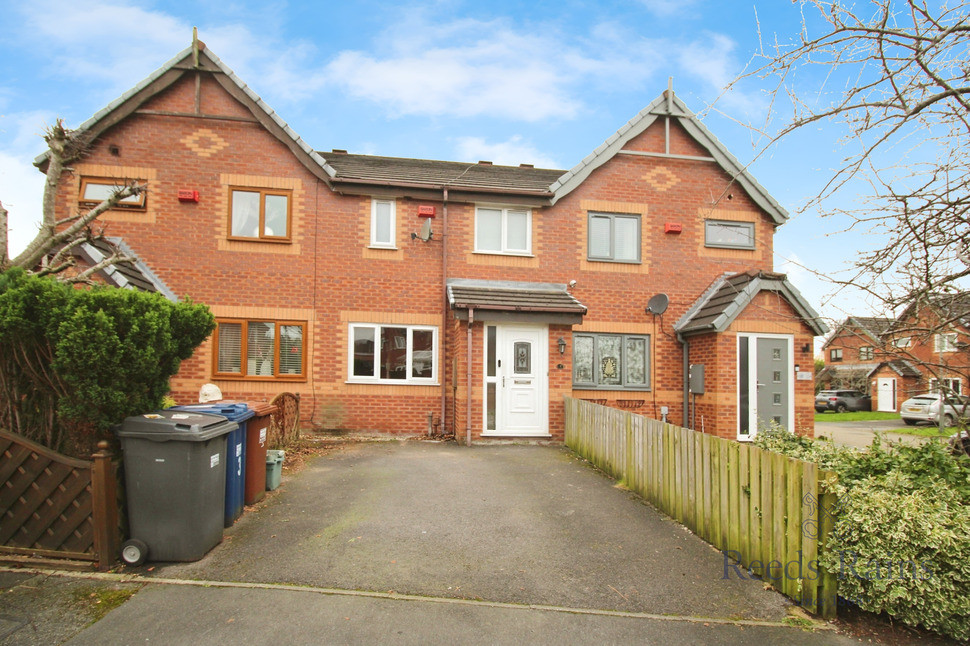
 Available
Photo 1 of 9
£150,000 Asking price
Skipton Close, Bamber Bridge, Lancashire, PR5
Skipton Close, Lancashire, Bamber Bridge, PR5
- 🏠 House
- 📋 For sale
- 🛏 2 beds
- 🛁 1 bath
- 👁 10 views
About this property
Situated within a popular residential development in the heart of Bamber Bridge, this well-presented two-bedroom home offers an excellent opportunity for first-time buyers, downsizers or investors alike.
The accommodation has been thoughtfully designed to provide comfortable and practical living throughout. Upon entering, a welcoming entrance hall leads into a spacious lounge, creating a warm and inviting space to relax, while an open archway flows seamlessly into the kitchen/dining area. The kitchen is fitted with a range of units and enjoys direct access to the rear garden via patio doors, making it ideal for both everyday living and entertaining.
To the first floor are two well-proportioned bedrooms, with the principal bedroom offering generous dimensions and useful storage, complemented by a modern family bathroom fitted with a three-piece suite and shower over the bath.
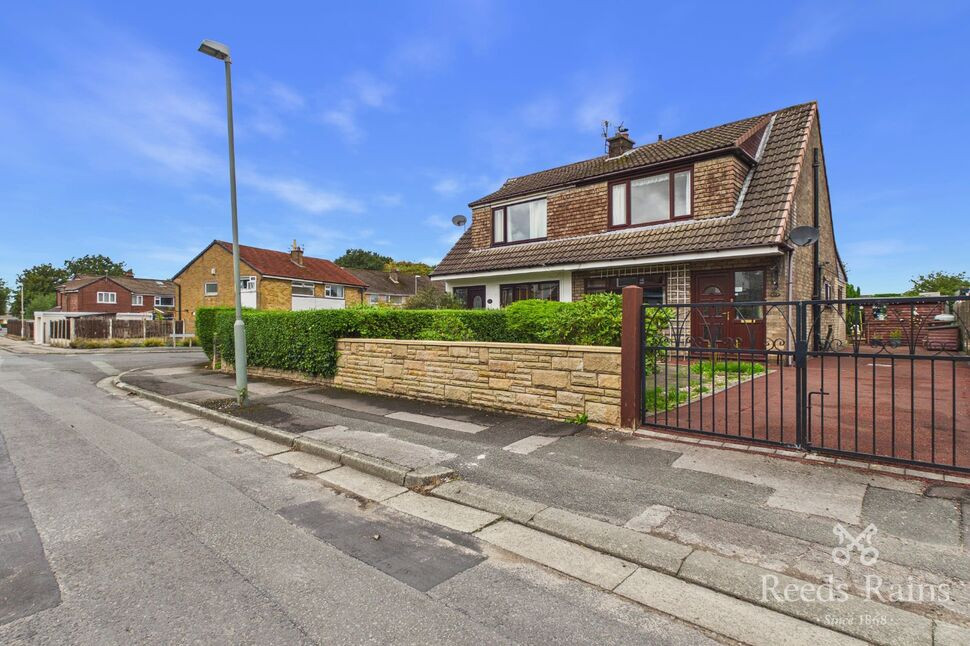
Externally, the property benefits from driveway parking for two vehicles to the front, while the enclosed rear garden features a patio and lawn, providing a pleasant outdoor space to enjoy throughout the year.
Located within easy reach of local amenities, highly regarded schools, transport links and motorway connections, this is a property that combines convenience with comfortable modern living. Early viewing is highly recommended.
Council Tax Band - B / EPC Rating - C / Freehold
Available now. EPC Grade C. Council tax band B.
Entrance Hall
A welcoming entrance hall with laminate flooring, radiator and staircase leading to the first floor, providing access to the main living accommodation.
Lounge
14'0" x 13'2" (4.27m x 4.01m)
A spacious and inviting reception room positioned to the front of the property, featuring laminate flooring, an attractive fireplace, understairs storage cupboard and an open archway leading seamlessly into the kitchen/dining area.
Kitchen / Diner
13'1" x 9'1" (4.00m x 2.78m)
Fitted with a range of base units incorporating an integrated oven and gas hob, the kitchen opens into a dining area with patio doors leading directly onto the rear garden, creating an ideal space for everyday family living and entertaining.
First Floor Landing
Providing access to both bedrooms and the family bathroom.
Bedroom 1
13'1" x 10'3" (4.00m x 3.12m)
A generous principal bedroom positioned to the front of the property, benefiting from a useful airing cupboard, radiator and ample space for freestanding bedroom furniture.
Bedroom 2
13'2" x 6'6" (4.02m x 1.97m)
A well-proportioned second bedroom overlooking the rear garden, making an ideal guest room, child's bedroom or home office.
Bathroom
6'10" x 6'6" (2.09m x 1.97m)
Appointed with a modern white three-piece suite comprising a panelled bath with shower over, pedestal wash hand basin and low-level WC, complemented by laminate flooring.
External
To the front of the property is a private driveway providing off-road parking for two vehicles. The enclosed rear garden enjoys a patio seating area and lawn, offering a pleasant and low-maintenance outdoor space for relaxing or entertaining.
Agents Note
To be able to purchase a property in the United Kingdom all agents have a legal requirement to conduct Identity checks on all customers involved in the transaction to fulfil their obligations under Anti Money Laundering regulations. We outsource this check to a third party and a charge will apply. Ask the branch for further details.
Read full description
The accommodation has been thoughtfully designed to provide comfortable and practical living throughout. Upon entering, a welcoming entrance hall leads into a spacious lounge, creating a warm and inviting space to relax, while an open archway flows seamlessly into the kitchen/dining area. The kitchen is fitted with a range of units and enjoys direct access to the rear garden via patio doors, making it ideal for both everyday living and entertaining.
To the first floor are two well-proportioned bedrooms, with the principal bedroom offering generous dimensions and useful storage, complemented by a modern family bathroom fitted with a three-piece suite and shower over the bath.
Externally, the property benefits from driveway parking for two vehicles to the front, while the enclosed rear garden features a patio and lawn, providing a pleasant outdoor space to enjoy throughout the year.
Located within easy reach of local amenities, highly regarded schools, transport links and motorway connections, this is a property that combines convenience with comfortable modern living. Early viewing is highly recommended.
Council Tax Band - B / EPC Rating - C / Freehold
Available now. EPC Grade C. Council tax band B.
Entrance Hall
A welcoming entrance hall with laminate flooring, radiator and staircase leading to the first floor, providing access to the main living accommodation.
Lounge
14'0" x 13'2" (4.27m x 4.01m)
A spacious and inviting reception room positioned to the front of the property, featuring laminate flooring, an attractive fireplace, understairs storage cupboard and an open archway leading seamlessly into the kitchen/dining area.
Kitchen / Diner
13'1" x 9'1" (4.00m x 2.78m)
Fitted with a range of base units incorporating an integrated oven and gas hob, the kitchen opens into a dining area with patio doors leading directly onto the rear garden, creating an ideal space for everyday family living and entertaining.
First Floor Landing
Providing access to both bedrooms and the family bathroom.
Bedroom 1
13'1" x 10'3" (4.00m x 3.12m)
A generous principal bedroom positioned to the front of the property, benefiting from a useful airing cupboard, radiator and ample space for freestanding bedroom furniture.
Bedroom 2
13'2" x 6'6" (4.02m x 1.97m)
A well-proportioned second bedroom overlooking the rear garden, making an ideal guest room, child's bedroom or home office.
Bathroom
6'10" x 6'6" (2.09m x 1.97m)
Appointed with a modern white three-piece suite comprising a panelled bath with shower over, pedestal wash hand basin and low-level WC, complemented by laminate flooring.
External
To the front of the property is a private driveway providing off-road parking for two vehicles. The enclosed rear garden enjoys a patio seating area and lawn, offering a pleasant and low-maintenance outdoor space for relaxing or entertaining.
Agents Note
To be able to purchase a property in the United Kingdom all agents have a legal requirement to conduct Identity checks on all customers involved in the transaction to fulfil their obligations under Anti Money Laundering regulations. We outsource this check to a third party and a charge will apply. Ask the branch for further details.
Read full description
What's it like to live here?
Nearby businesses open now
More properties nearby
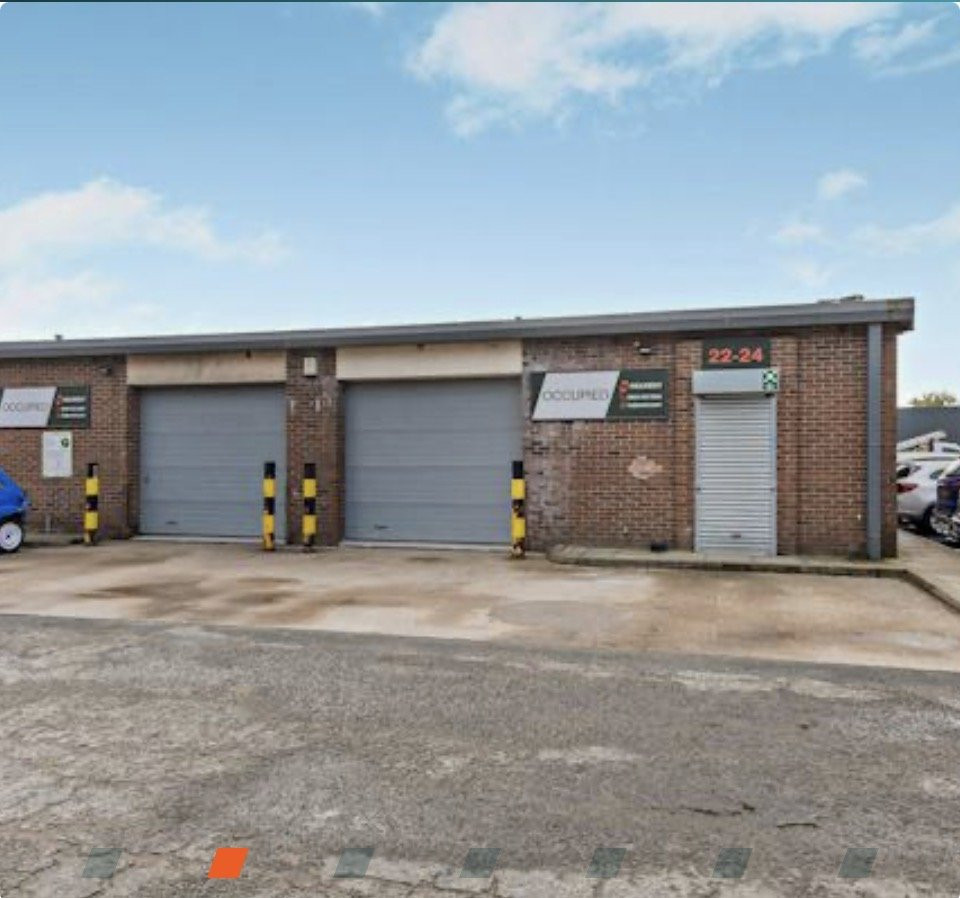
£24,612 per annum
Unit 22-24 Old Mill Industrial Estate
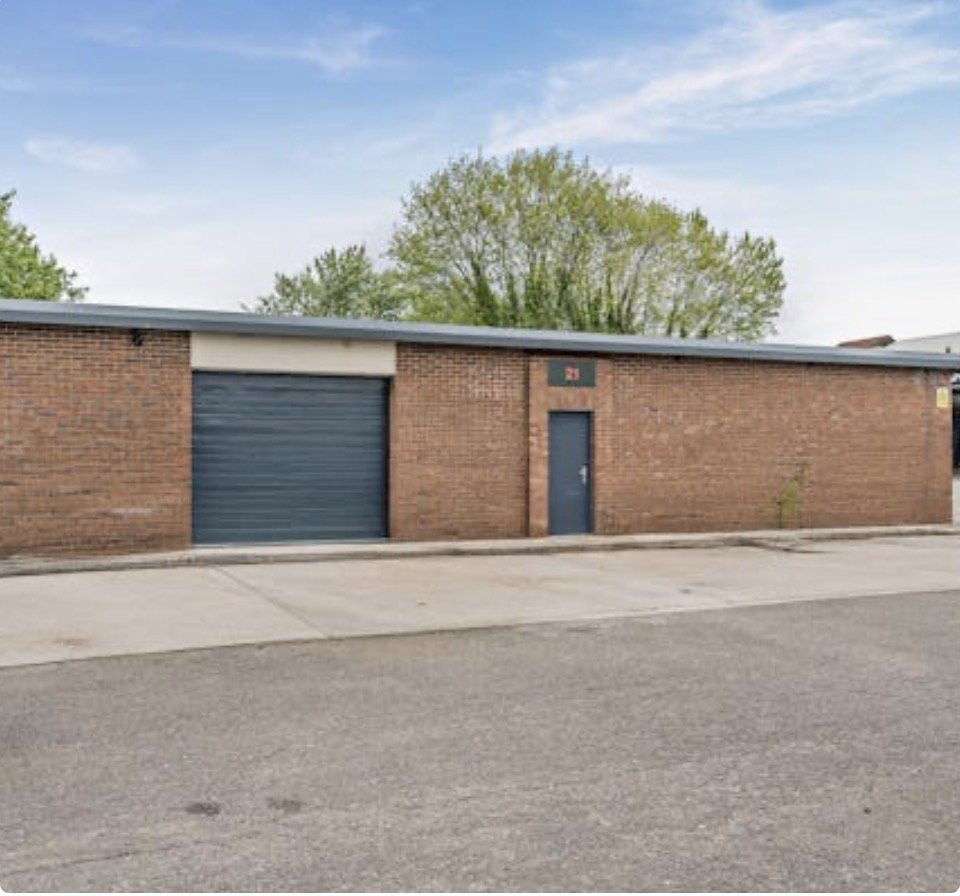
£17,925 per annum
Unit 21 Old Mill Industrial Estate
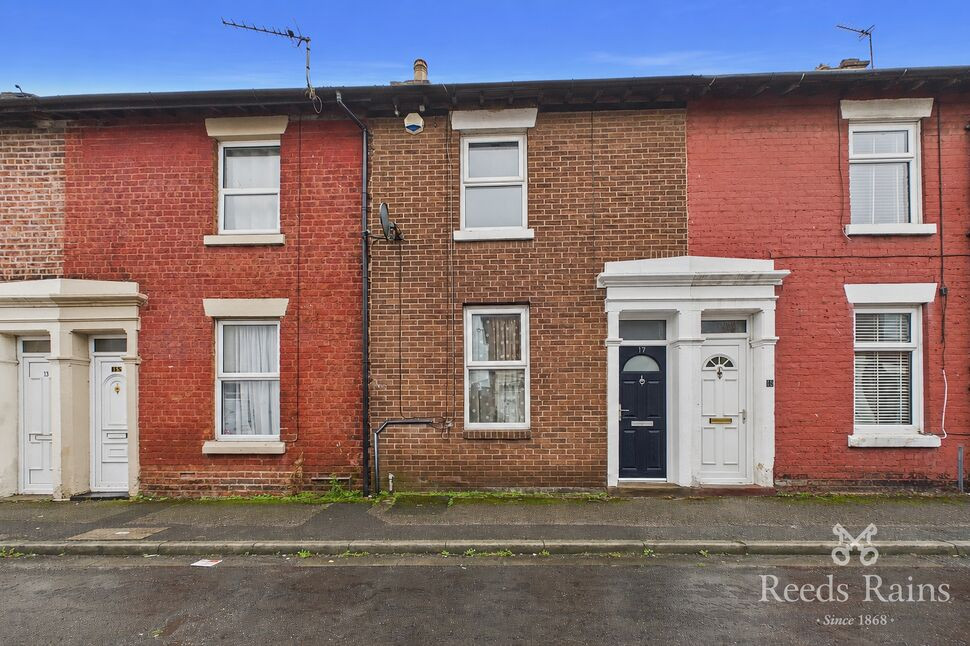
£215,000 Offers over


Comments (0)
Log in to like, comment or share to your feed.
Start the conversation about this listing.