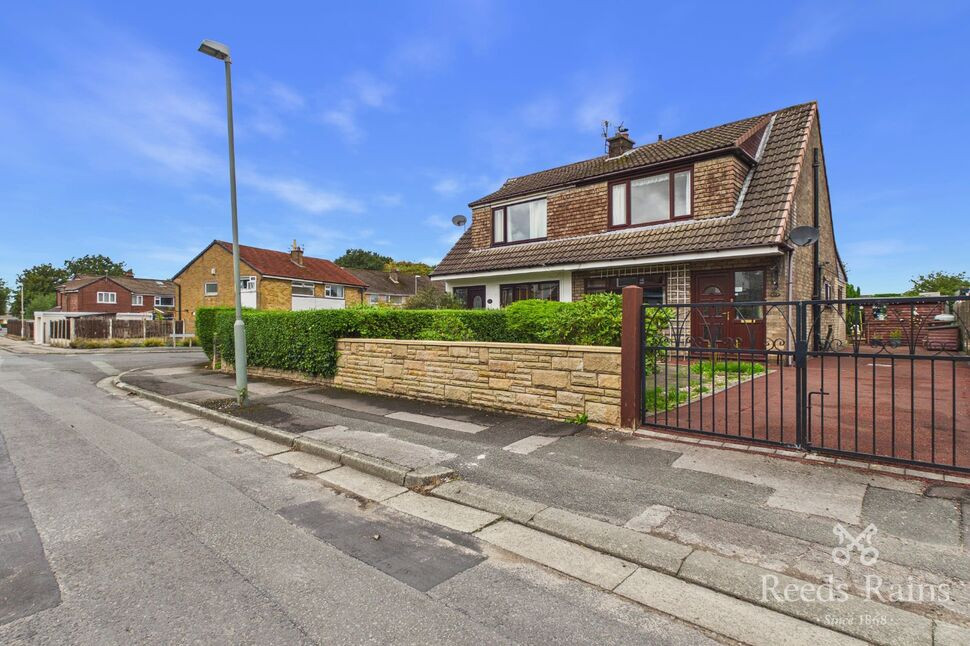
 Available
Photo 1 of 17
£215,000 Offers over
Pear Tree Crescent, Walton-le-Dale, Lancashire, PR5
Pear Tree Crescent, Lancashire, Walton-le-Dale, PR5
- 🏠 House
- 📋 For sale
- 🛏 3 beds
- 🛁 1 bath
- 👁 7 views
About this property
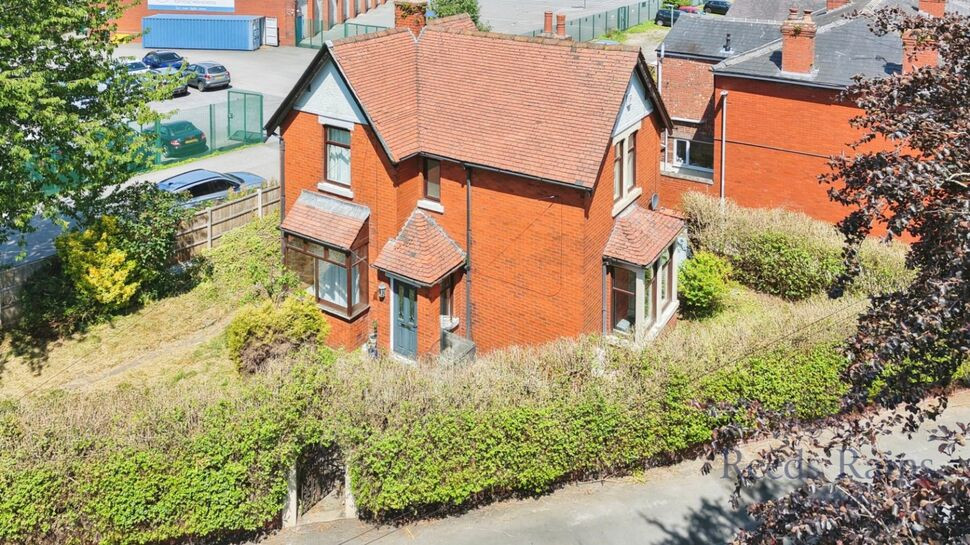
This superb sized three bedroom semi detached property is being sold with NO CHAIN DELAY. Situated in the popular residential area of Walton le dale with easy access to amenities, transport links and schools. The property would benefit from some modernisation, however the current vendor has truly looked after their home. Lounge and dining kitchen which is a superb size, three good sized bedrooms and easy maintenance gardens to the front and rear with driveway allowing ample off road parking. Tenure Freehold, EPC Grade D, Council Tax Band C.
Entrance Hall
Double glazed door to the entrance and side panel window, stairs leading to the first floor landing, radiator and ceiling light point, doors leading to the lounge and bathroom.
Bathroom
Three piece suite comprising of panelled bath with shower over, wall sink, low level w.c, tiled elevations to complement, double glazed window, ceiling light point and radiator.
Lounge
21'9" x 10'2" (6.64m x 3.10m)
Double glazed window to the front, double doors to the dining room, feature fire set on a hearth, ceiling light point and radiator.
Dining Room / Kitchen
15'8" x 16'5" (4.78m x 5.00m)
Dining area comprising of double glazed window, double glazed door leading to the rear garden, space for dining table, wall and base units allowing additional storage, tiled floor.Kitchen area comprising of wall, base and drawer units with contrasting work surface, stainless steel sink drainer unit, gas hob and oven, ceiling light point and double glazed window.
First Floor Landing
Double glazed window and doors to all bedrooms.
Bedroom 1
9'10" x 10'12" (3.00m x 3.35m)
Double glazed window, ceiling light point, radiator and fitted robes.
Bedroom 3
8'6" x 7'12" (2.59m x 2.43m)
Double glazed window, ceiling light point and radiator.
Bedroom 2
11'6" x 7'11" (3.50m x 2.41m)
Double glazed window, ceiling light point and radiator.
Front Garden
Easy maintenance garden to the front, double gated access and driveway allowing off road parking for ample cars.
Rear Garden
Easy maintenance garden to the rear, patio, shed area, fence and hedged perimeter.
Agents Note
To be able to purchase a property in the United Kingdom all agents have a legal requirement to conduct Identity checks on all customers involved in the transaction to fulfil their obligations under Anti Money Laundering regulations. We outsource this check to a third party and a charge will apply. Ask the branch for further details.
Read full description
Entrance Hall
Double glazed door to the entrance and side panel window, stairs leading to the first floor landing, radiator and ceiling light point, doors leading to the lounge and bathroom.
Bathroom
Three piece suite comprising of panelled bath with shower over, wall sink, low level w.c, tiled elevations to complement, double glazed window, ceiling light point and radiator.
Lounge
21'9" x 10'2" (6.64m x 3.10m)
Double glazed window to the front, double doors to the dining room, feature fire set on a hearth, ceiling light point and radiator.
Dining Room / Kitchen
15'8" x 16'5" (4.78m x 5.00m)
Dining area comprising of double glazed window, double glazed door leading to the rear garden, space for dining table, wall and base units allowing additional storage, tiled floor.Kitchen area comprising of wall, base and drawer units with contrasting work surface, stainless steel sink drainer unit, gas hob and oven, ceiling light point and double glazed window.
First Floor Landing
Double glazed window and doors to all bedrooms.
Bedroom 1
9'10" x 10'12" (3.00m x 3.35m)
Double glazed window, ceiling light point, radiator and fitted robes.
Bedroom 3
8'6" x 7'12" (2.59m x 2.43m)
Double glazed window, ceiling light point and radiator.
Bedroom 2
11'6" x 7'11" (3.50m x 2.41m)
Double glazed window, ceiling light point and radiator.
Front Garden
Easy maintenance garden to the front, double gated access and driveway allowing off road parking for ample cars.
Rear Garden
Easy maintenance garden to the rear, patio, shed area, fence and hedged perimeter.
Agents Note
To be able to purchase a property in the United Kingdom all agents have a legal requirement to conduct Identity checks on all customers involved in the transaction to fulfil their obligations under Anti Money Laundering regulations. We outsource this check to a third party and a charge will apply. Ask the branch for further details.
Read full description
What's it like to live here?
Nearby businesses open now
More properties nearby
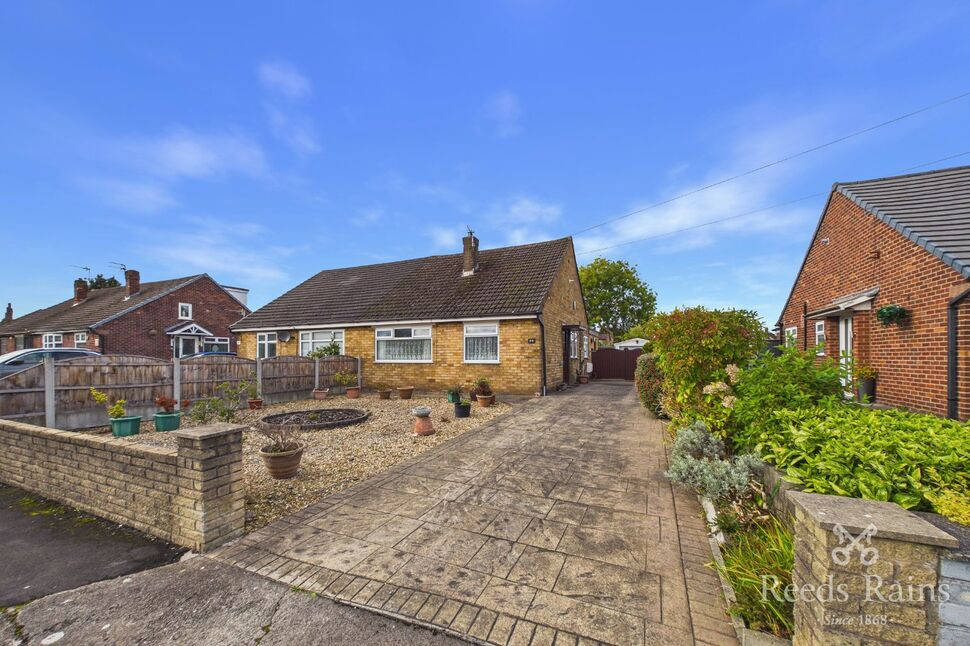
£180,000 Asking price
Coniston Drive, Walton-le-Dale, Lancashire, PR5
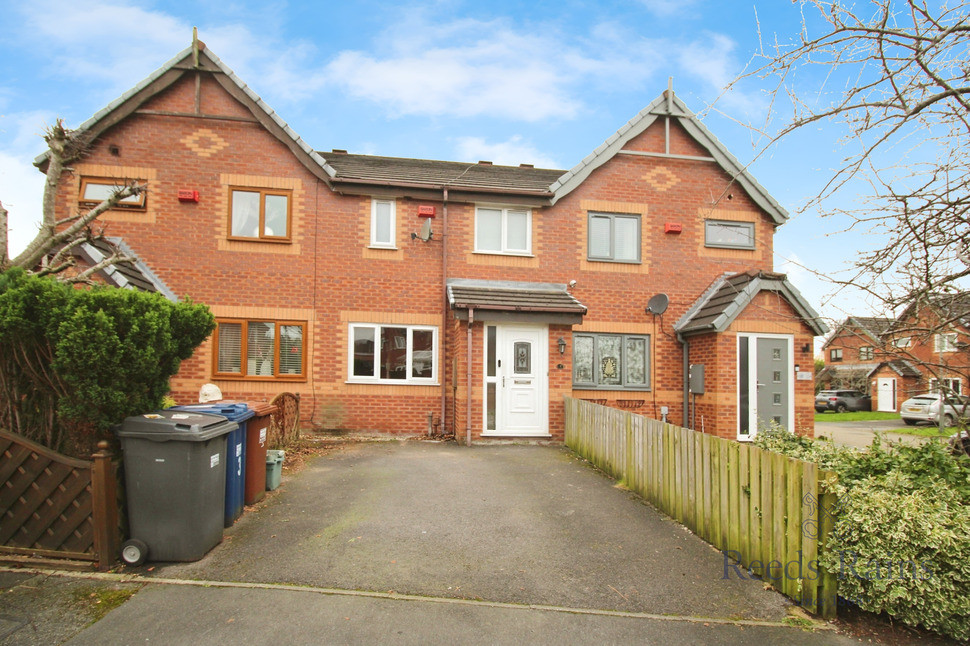
£150,000 Asking price
Skipton Close, Bamber Bridge, Lancashire, PR5
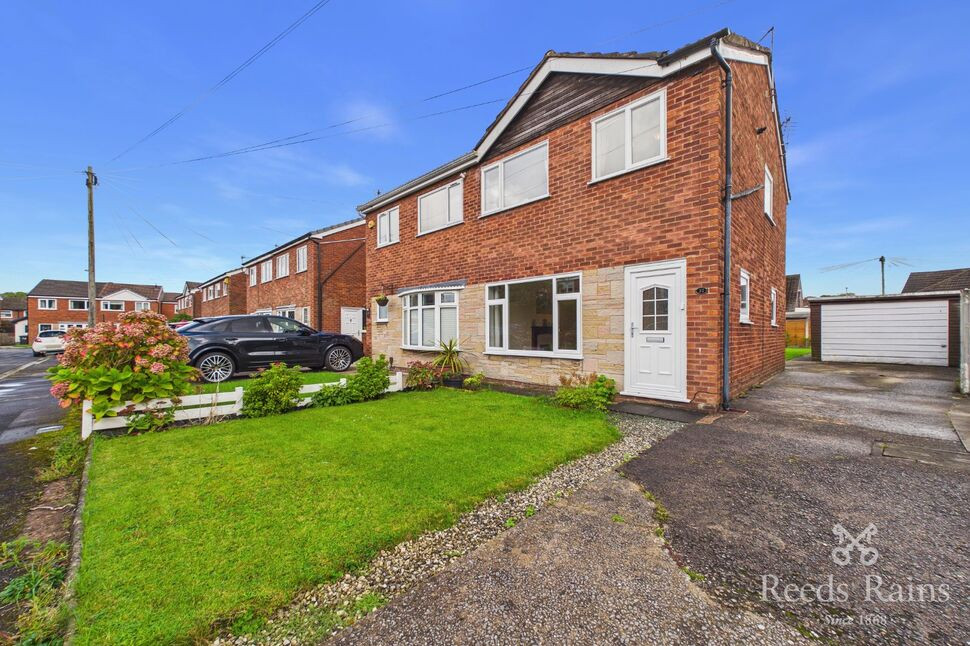
£180,000 Offers over
Rydal Avenue, Walton-le-Dale, Lancashire, PR5
£200,000 Offers over


Comments (0)
Log in to like, comment or share to your feed.
Start the conversation about this listing.