 Available
Photo 1 of 15
£180,000 Asking price
Coniston Drive, Walton-le-Dale, Lancashire, PR5
Coniston Drive, Lancashire, Walton-le-Dale, PR5
- 🏠 Bungalow
- 📋 For sale
- 🛏 3 beds
- 🛁 1 bath
- 👁 11 views
About this property
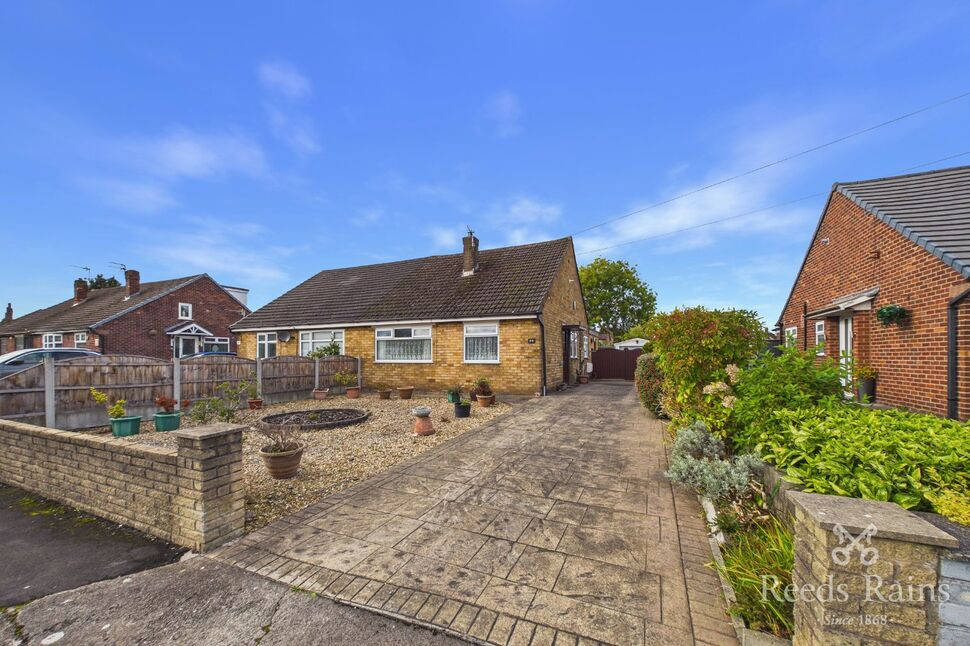
Offering far more space than its frontage first suggests, this three-bedroom semi-detached dormer bungalow combines generously proportioned accommodation, a substantial driveway and an attractive rear garden. With a spacious dining kitchen, bedrooms arranged across two floors and scope to update to individual taste, this is an exciting opportunity to create a home that works around you.
The entrance hallway leads into a bright and comfortable lounge, where a broad window draws in natural light and a fireplace provides a focal point. There is ample space for a choice of seating arrangements, making this a welcoming room for both everyday relaxation and entertaining.
Extending to approximately 18 feet in length, the dining kitchen is a particular highlight. A range of fitted cabinets and work surfaces provides practical storage and preparation space, while the adjoining dining area offers room to gather around the table. Windows to two sides bring a light and airy feel, with an external door providing convenient access outside.
A generous double bedroom with fitted wardrobes occupies the ground floor, alongside a bathroom fitted with a white suite and a shower over the bath. A separate room housing the staircase provides useful additional space, with potential for a reading area or study corner.
Upstairs, the landing serves two further well-proportioned bedrooms. Both enjoy the character of sloping ceilings and offer flexibility for family living, visiting guests or working from home.
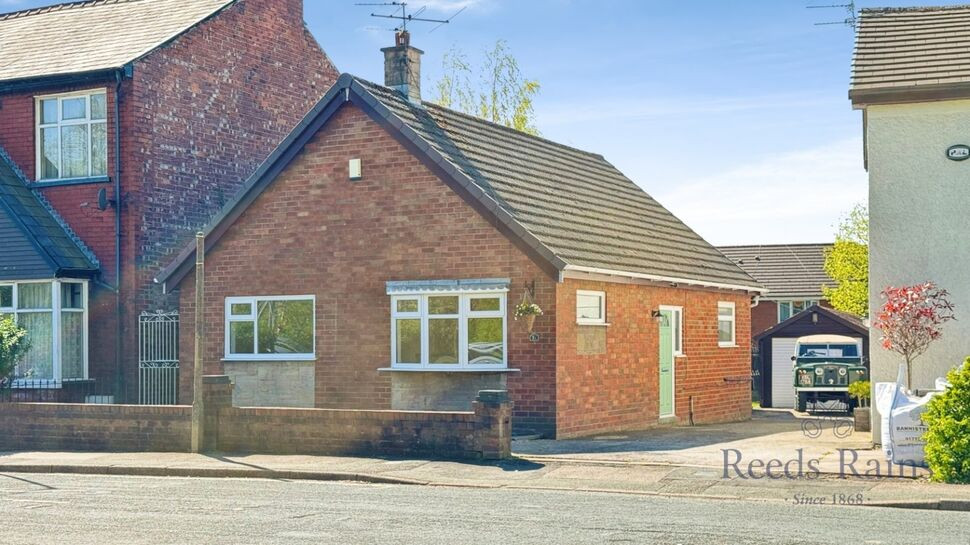
Outside, a low boundary wall frames the frontage, with a long paved driveway running alongside the property and providing ample off-road parking. To the rear, the enclosed garden features a central lawn, planted borders and paved areas, creating an appealing setting for outdoor seating, gardening and enjoying the warmer months. A detached garage provides useful additional storage.
While buyers may wish to modernise the décor and fittings, the space, adaptable layout and outdoor provision create a compelling proposition. A home with plenty to offer today and the opportunity to make it your own, viewing is highly recommended to appreciate its full potential.
Council Tax Band - C / EPC Rating - Awaiting / Freehold
Entrance Hall
12'4" x 3'9" (3.76m x 1.14m)
A welcoming entrance hallway providing access to the principal ground-floor rooms, with space for coats and everyday essentials.
Lounge
15'5" x 10'10" (4.70m x 3.30m)
A generously proportioned reception room featuring a broad window that fills the space with natural light. A fireplace creates a central focal point, while the layout offers ample room for comfortable seating and accompanying furniture.
Kitchen / Dining Room
18'4" x 9'2" (5.60m x 2.80m)
A spacious dining kitchen fitted with a range of wall and base units, complementary work surfaces and a stainless-steel sink. Windows to two sides create a bright setting, with ample space for a dining table and chairs. An external door provides convenient access outside.
Ground Floor Bedroom
12'12" x 10'11" (3.96m x 3.33m)
A comfortable double bedroom with a large window and fitted wardrobes providing useful storage. Its ground-floor position offers flexibility for a range of living arrangements.
Study / Staircase Room
8'8" x 9'7" (2.64m x 2.92m)
An additional ground-floor room housing the staircase to the first floor. A window provides natural light, with space beneath and alongside the stairs offering potential for a study corner or reading area.
Bathroom
7'7" x 5'5" (2.30m x 1.65m)
Fitted with a white three-piece suite comprising a panelled bath with shower over, pedestal wash hand basin and WC. Tiled walls provide a practical finish, while an obscured window allows natural light and ventilation.
First Floor Landing
3'5" x 5'6" (1.04m x 1.68m)
Providing access to both first-floor bedrooms, with a recessed area offering useful storage potential, easy access to the loft areas via cupboard doors.
First Floor Bedroom 1
14'6" x 10'0" (4.42m x 3.05m)
A spacious double bedroom with a broad window bringing in natural light. Sloping ceilings add character, with room for a double bed and additional bedroom furniture.
First Floor Bedroom 2
9'6" x 10'6" (2.90m x 3.20m)
A further well-proportioned bedroom featuring a window and sloping ceiling. A versatile space suitable for use as a bedroom, guest room or home office.
External
The property is set behind a low brick boundary wall, with a paved frontage and planted borders creating an appealing approach. A substantial driveway extends along the side of the home, providing generous off-road parking and access to the detached garage.To the rear, an enclosed garden offers an attractive mix of lawn, established planting and paved areas, with space for outdoor seating and summer dining. Fenced boundaries frame the garden, while borders provide plenty of opportunity for those keen to add their own planting and colour. The detached garage offers useful storage for garden equipment, bicycles and outdoor essentials.With ample parking, practical outdoor space and a garden to make your own, the exterior complements the versatility of the accommodation within.
AGENTS NOTE
To be able to purchase a property in the United Kingdom all agents have a legal requirement to conduct Identity checks on all customers involved in the transaction to fulfil their obligations under Anti Money Laundering regulations. We outsource this check to a third party and a charge will apply. Ask the branch for further details.
Read full description
The entrance hallway leads into a bright and comfortable lounge, where a broad window draws in natural light and a fireplace provides a focal point. There is ample space for a choice of seating arrangements, making this a welcoming room for both everyday relaxation and entertaining.
Extending to approximately 18 feet in length, the dining kitchen is a particular highlight. A range of fitted cabinets and work surfaces provides practical storage and preparation space, while the adjoining dining area offers room to gather around the table. Windows to two sides bring a light and airy feel, with an external door providing convenient access outside.
A generous double bedroom with fitted wardrobes occupies the ground floor, alongside a bathroom fitted with a white suite and a shower over the bath. A separate room housing the staircase provides useful additional space, with potential for a reading area or study corner.
Upstairs, the landing serves two further well-proportioned bedrooms. Both enjoy the character of sloping ceilings and offer flexibility for family living, visiting guests or working from home.
Outside, a low boundary wall frames the frontage, with a long paved driveway running alongside the property and providing ample off-road parking. To the rear, the enclosed garden features a central lawn, planted borders and paved areas, creating an appealing setting for outdoor seating, gardening and enjoying the warmer months. A detached garage provides useful additional storage.
While buyers may wish to modernise the décor and fittings, the space, adaptable layout and outdoor provision create a compelling proposition. A home with plenty to offer today and the opportunity to make it your own, viewing is highly recommended to appreciate its full potential.
Council Tax Band - C / EPC Rating - Awaiting / Freehold
Entrance Hall
12'4" x 3'9" (3.76m x 1.14m)
A welcoming entrance hallway providing access to the principal ground-floor rooms, with space for coats and everyday essentials.
Lounge
15'5" x 10'10" (4.70m x 3.30m)
A generously proportioned reception room featuring a broad window that fills the space with natural light. A fireplace creates a central focal point, while the layout offers ample room for comfortable seating and accompanying furniture.
Kitchen / Dining Room
18'4" x 9'2" (5.60m x 2.80m)
A spacious dining kitchen fitted with a range of wall and base units, complementary work surfaces and a stainless-steel sink. Windows to two sides create a bright setting, with ample space for a dining table and chairs. An external door provides convenient access outside.
Ground Floor Bedroom
12'12" x 10'11" (3.96m x 3.33m)
A comfortable double bedroom with a large window and fitted wardrobes providing useful storage. Its ground-floor position offers flexibility for a range of living arrangements.
Study / Staircase Room
8'8" x 9'7" (2.64m x 2.92m)
An additional ground-floor room housing the staircase to the first floor. A window provides natural light, with space beneath and alongside the stairs offering potential for a study corner or reading area.
Bathroom
7'7" x 5'5" (2.30m x 1.65m)
Fitted with a white three-piece suite comprising a panelled bath with shower over, pedestal wash hand basin and WC. Tiled walls provide a practical finish, while an obscured window allows natural light and ventilation.
First Floor Landing
3'5" x 5'6" (1.04m x 1.68m)
Providing access to both first-floor bedrooms, with a recessed area offering useful storage potential, easy access to the loft areas via cupboard doors.
First Floor Bedroom 1
14'6" x 10'0" (4.42m x 3.05m)
A spacious double bedroom with a broad window bringing in natural light. Sloping ceilings add character, with room for a double bed and additional bedroom furniture.
First Floor Bedroom 2
9'6" x 10'6" (2.90m x 3.20m)
A further well-proportioned bedroom featuring a window and sloping ceiling. A versatile space suitable for use as a bedroom, guest room or home office.
External
The property is set behind a low brick boundary wall, with a paved frontage and planted borders creating an appealing approach. A substantial driveway extends along the side of the home, providing generous off-road parking and access to the detached garage.To the rear, an enclosed garden offers an attractive mix of lawn, established planting and paved areas, with space for outdoor seating and summer dining. Fenced boundaries frame the garden, while borders provide plenty of opportunity for those keen to add their own planting and colour. The detached garage offers useful storage for garden equipment, bicycles and outdoor essentials.With ample parking, practical outdoor space and a garden to make your own, the exterior complements the versatility of the accommodation within.
AGENTS NOTE
To be able to purchase a property in the United Kingdom all agents have a legal requirement to conduct Identity checks on all customers involved in the transaction to fulfil their obligations under Anti Money Laundering regulations. We outsource this check to a third party and a charge will apply. Ask the branch for further details.
Read full description
What's it like to live here?
Nearby businesses open now
More properties nearby
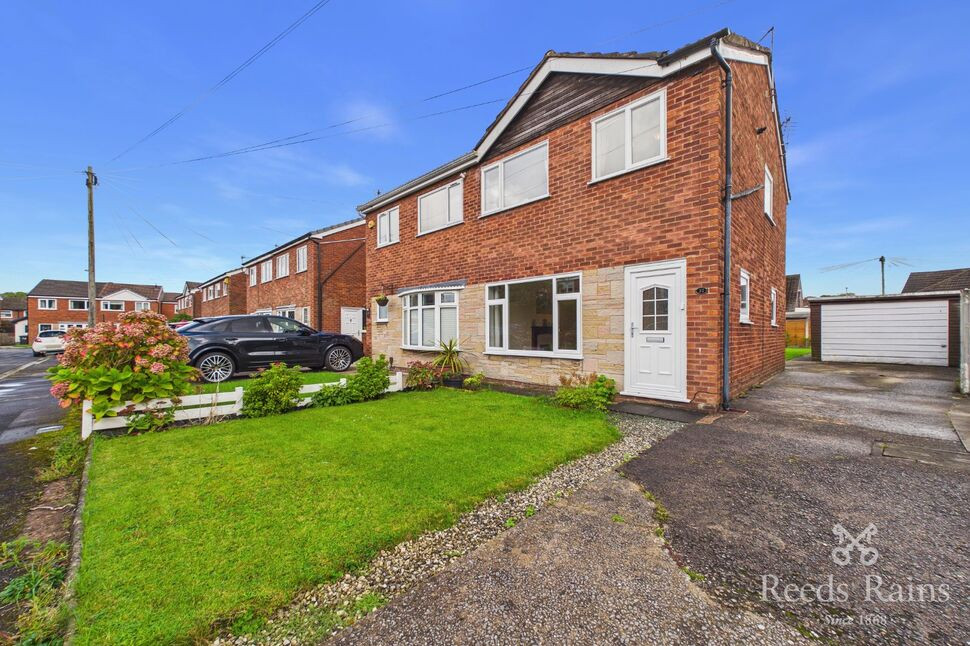
£180,000 Offers over
Rydal Avenue, Walton-le-Dale, Lancashire, PR5
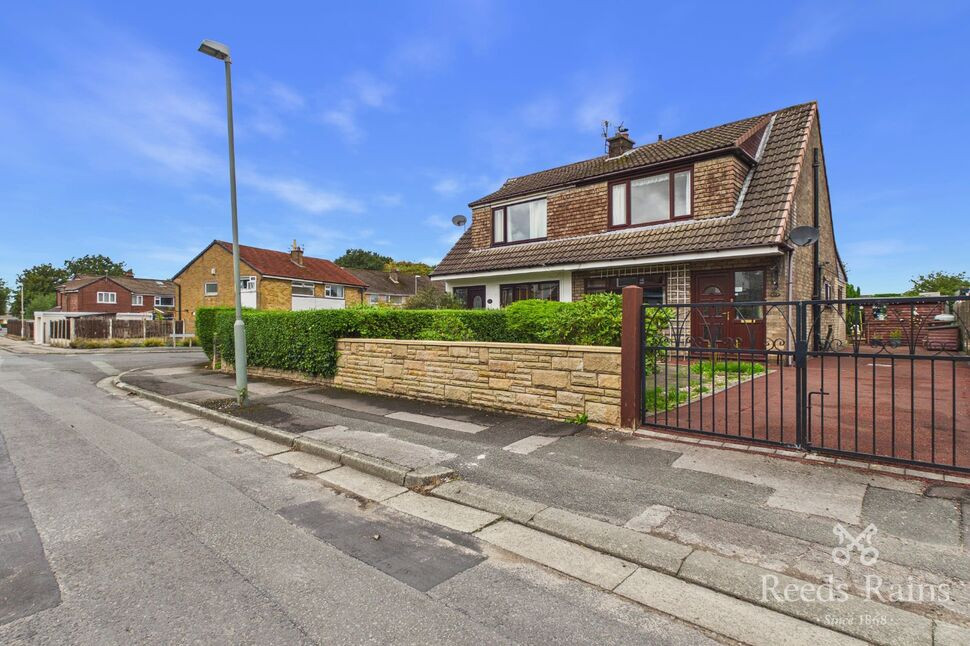
£215,000 Offers over
Pear Tree Crescent, Walton-le-Dale, Lancashire, PR5
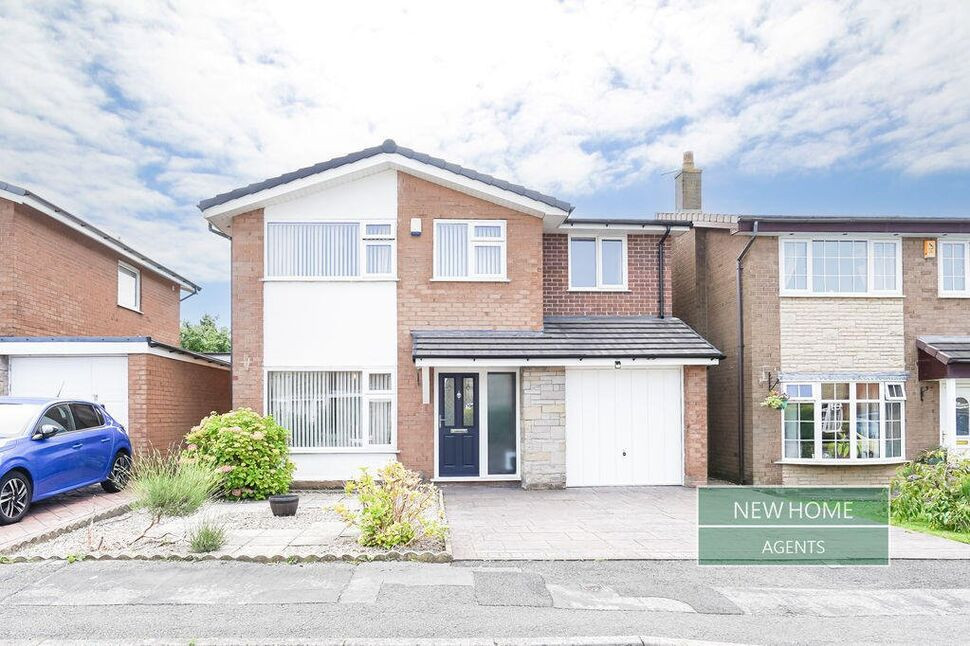
£280,000 Asking price
Danes Drive, Walton-le-Dale, Lancashire, PR5
£220,000 Asking price


Comments (0)
Log in to like, comment or share to your feed.
Start the conversation about this listing.