 Available
Photo 1 of 14
£280,000 Asking price
Danes Drive, Walton-le-Dale, Lancashire, PR5
Danes Drive, Lancashire, Walton-le-Dale, PR5
- 🏠 House
- 📋 For sale
- 🛏 4 beds
- 🛁 1 bath
- 👁 6 views
About this property
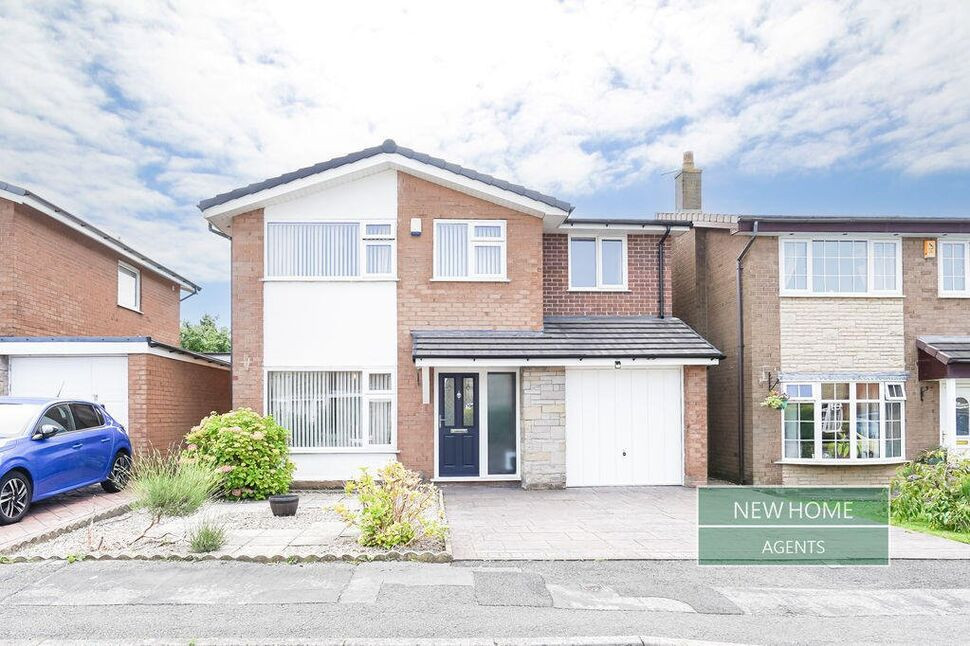
Situated within a popular and well-established residential development, this spacious four-bedroom detached family home offers generous and versatile accommodation throughout, making it an ideal purchase for growing families seeking space both inside and out.
The accommodation begins with a welcoming entrance hallway which leads through to the impressive dual-purpose lounge and dining room, extending in excess of 23ft and providing an excellent space for both everyday family living and entertaining. Sliding doors open seamlessly into the conservatory, creating a further reception area overlooking the rear garden and allowing an abundance of natural light to flood the property.
The fitted kitchen is well-appointed with a range of wall and base units, ample work surface space and views over the rear garden, whilst an integral garage offers useful storage potential and scope for further conversion, subject to any necessary consents.
To the first floor, a central landing provides access to four well-proportioned bedrooms, including a generous principal bedroom benefitting from a contemporary en-suite shower room. The remaining bedrooms are served by a three-piece family bathroom.
Externally, the property occupies a pleasant plot with an enclosed rear garden, predominantly laid to lawn with mature trees and established planting, providing an ideal space for children, pets and outdoor entertaining. To the front, there is off-road parking together with access to the integral garage.
Early viewing is highly recommended to fully appreciate the size and potential this excellent family home has to offer.
PLANNING PERMISSION GRANTED PREVIOUSLY TO KNOCK DOWN CONSERVATORY AND BUILD A EXTENSION.
Council Tax Band - D / EPC Rating - D / Leasehold
Entrance Hall
A welcoming entrance hall providing access to the principal ground floor accommodation, with staircase rising to the first floor and useful under stairs storage.
Lounge / Dining Room
23'5" x 10'11" (7.14m x 3.33m)
A superb dual-aspect reception room extending in excess of 23ft, offering clearly defined lounge and dining areas. A bright and spacious room, ideal for both everyday family living and entertaining, with patio doors opening into the conservatory.
Kitchen
8'5" x 14'9" (2.57m x 4.50m)
Fitted with a range of wall and base units complemented by work surface space incorporating a sink unit. Space for a range of appliances, with a window overlooking the rear garden and external access.
Conservatory
11'2" x 9'9" (3.40m x 2.97m)
A lovely addition to the home, overlooking the rear garden and providing a versatile extra reception space. Perfect for enjoying the garden throughout the seasons, with direct access outside.
Landing
Providing access to all four bedrooms, family bathroom and airing cupboard.
Bedroom 1
16'0" x 8'2" (4.88m x 2.50m)
A generous principal bedroom positioned to the rear of the property, offering ample space for bedroom furniture and benefiting from its own en-suite shower room.
En-Suite Shower Room
6'2" x 8'0" (1.88m x 2.44m)
Fitted with a three-piece suite comprising a shower enclosure, wash hand basin and low level WC.
Bedroom 2
12'11" x 10'3" (3.94m x 3.12m)
A spacious double bedroom overlooking the front aspect, offering plenty of room for freestanding furniture.
Bedroom 3
10'4" x 10'3" (3.15m x 3.12m)
A further well-proportioned double bedroom enjoying views over the rear garden.
Bedroom 4
8'9" x 6'7" (2.67m x 2.00m)
A versatile fourth bedroom, ideal as a child's room, nursery, home office or study.
Family Bathroom
5'11" x 5'7" (1.80m x 1.70m)
Appointed with a three-piece suite comprising a panelled bath with shower over, wash hand basin and low level WC, with complementary tiling.
External
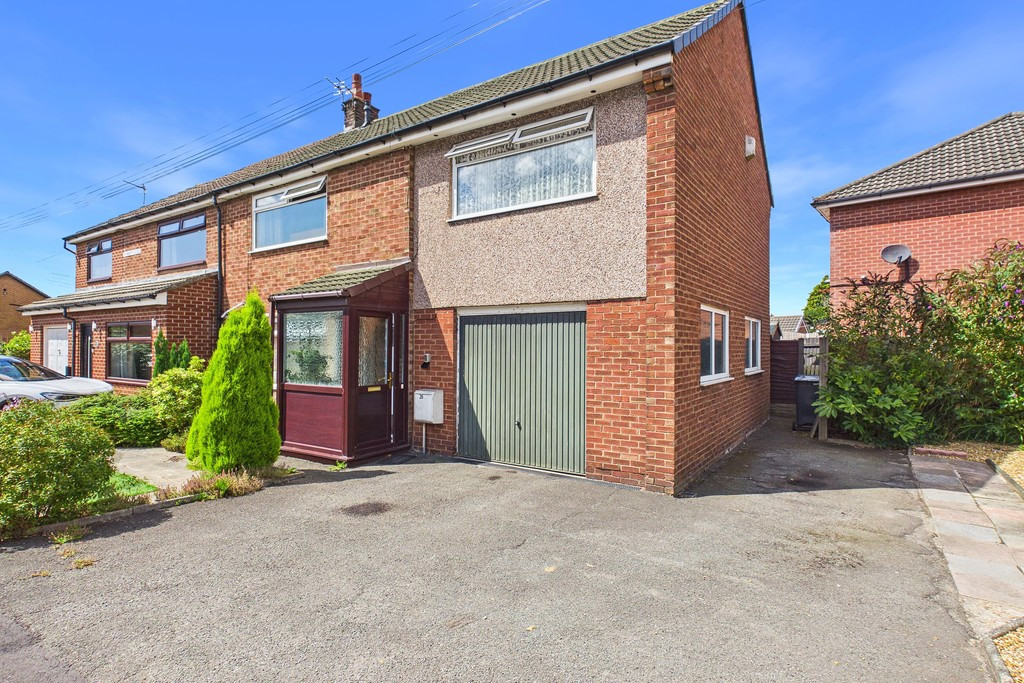
To the front, the property is set back from the road behind a generous patterned concrete driveway providing off-road parking and giving access to the integral garage. A lawned garden with mature shrub borders softens the frontage, creating an attractive first impression, while a gated side pathway provides secure access to the rear garden.The rear garden offers an excellent outdoor space for families, being mainly laid to lawn with well-established trees, mature planting and fenced boundaries providing a good degree of privacy. A paved patio extends around the conservatory, creating an ideal seating and entertaining area, while the generous lawn offers plenty of space for children to play or keen gardeners to enjoy. Side access leads back to the front of the property, completing this well-balanced and enclosed rear garden.
Agents Note
Agent's NoteTo be able to purchase a property in the United Kingdom all agents have a legal requirement to conduct Identity checks on all customers involved in the transaction to fulfil their obligations under Anti Money Laundering regulations. We outsource this check to a third party and a charge will apply. Ask the branch for further details.
Read full description
The accommodation begins with a welcoming entrance hallway which leads through to the impressive dual-purpose lounge and dining room, extending in excess of 23ft and providing an excellent space for both everyday family living and entertaining. Sliding doors open seamlessly into the conservatory, creating a further reception area overlooking the rear garden and allowing an abundance of natural light to flood the property.
The fitted kitchen is well-appointed with a range of wall and base units, ample work surface space and views over the rear garden, whilst an integral garage offers useful storage potential and scope for further conversion, subject to any necessary consents.
To the first floor, a central landing provides access to four well-proportioned bedrooms, including a generous principal bedroom benefitting from a contemporary en-suite shower room. The remaining bedrooms are served by a three-piece family bathroom.
Externally, the property occupies a pleasant plot with an enclosed rear garden, predominantly laid to lawn with mature trees and established planting, providing an ideal space for children, pets and outdoor entertaining. To the front, there is off-road parking together with access to the integral garage.
Early viewing is highly recommended to fully appreciate the size and potential this excellent family home has to offer.
PLANNING PERMISSION GRANTED PREVIOUSLY TO KNOCK DOWN CONSERVATORY AND BUILD A EXTENSION.
Council Tax Band - D / EPC Rating - D / Leasehold
Entrance Hall
A welcoming entrance hall providing access to the principal ground floor accommodation, with staircase rising to the first floor and useful under stairs storage.
Lounge / Dining Room
23'5" x 10'11" (7.14m x 3.33m)
A superb dual-aspect reception room extending in excess of 23ft, offering clearly defined lounge and dining areas. A bright and spacious room, ideal for both everyday family living and entertaining, with patio doors opening into the conservatory.
Kitchen
8'5" x 14'9" (2.57m x 4.50m)
Fitted with a range of wall and base units complemented by work surface space incorporating a sink unit. Space for a range of appliances, with a window overlooking the rear garden and external access.
Conservatory
11'2" x 9'9" (3.40m x 2.97m)
A lovely addition to the home, overlooking the rear garden and providing a versatile extra reception space. Perfect for enjoying the garden throughout the seasons, with direct access outside.
Landing
Providing access to all four bedrooms, family bathroom and airing cupboard.
Bedroom 1
16'0" x 8'2" (4.88m x 2.50m)
A generous principal bedroom positioned to the rear of the property, offering ample space for bedroom furniture and benefiting from its own en-suite shower room.
En-Suite Shower Room
6'2" x 8'0" (1.88m x 2.44m)
Fitted with a three-piece suite comprising a shower enclosure, wash hand basin and low level WC.
Bedroom 2
12'11" x 10'3" (3.94m x 3.12m)
A spacious double bedroom overlooking the front aspect, offering plenty of room for freestanding furniture.
Bedroom 3
10'4" x 10'3" (3.15m x 3.12m)
A further well-proportioned double bedroom enjoying views over the rear garden.
Bedroom 4
8'9" x 6'7" (2.67m x 2.00m)
A versatile fourth bedroom, ideal as a child's room, nursery, home office or study.
Family Bathroom
5'11" x 5'7" (1.80m x 1.70m)
Appointed with a three-piece suite comprising a panelled bath with shower over, wash hand basin and low level WC, with complementary tiling.
External
To the front, the property is set back from the road behind a generous patterned concrete driveway providing off-road parking and giving access to the integral garage. A lawned garden with mature shrub borders softens the frontage, creating an attractive first impression, while a gated side pathway provides secure access to the rear garden.The rear garden offers an excellent outdoor space for families, being mainly laid to lawn with well-established trees, mature planting and fenced boundaries providing a good degree of privacy. A paved patio extends around the conservatory, creating an ideal seating and entertaining area, while the generous lawn offers plenty of space for children to play or keen gardeners to enjoy. Side access leads back to the front of the property, completing this well-balanced and enclosed rear garden.
Agents Note
Agent's NoteTo be able to purchase a property in the United Kingdom all agents have a legal requirement to conduct Identity checks on all customers involved in the transaction to fulfil their obligations under Anti Money Laundering regulations. We outsource this check to a third party and a charge will apply. Ask the branch for further details.
Read full description
What's it like to live here?
Nearby businesses open now
More properties nearby
£280,000
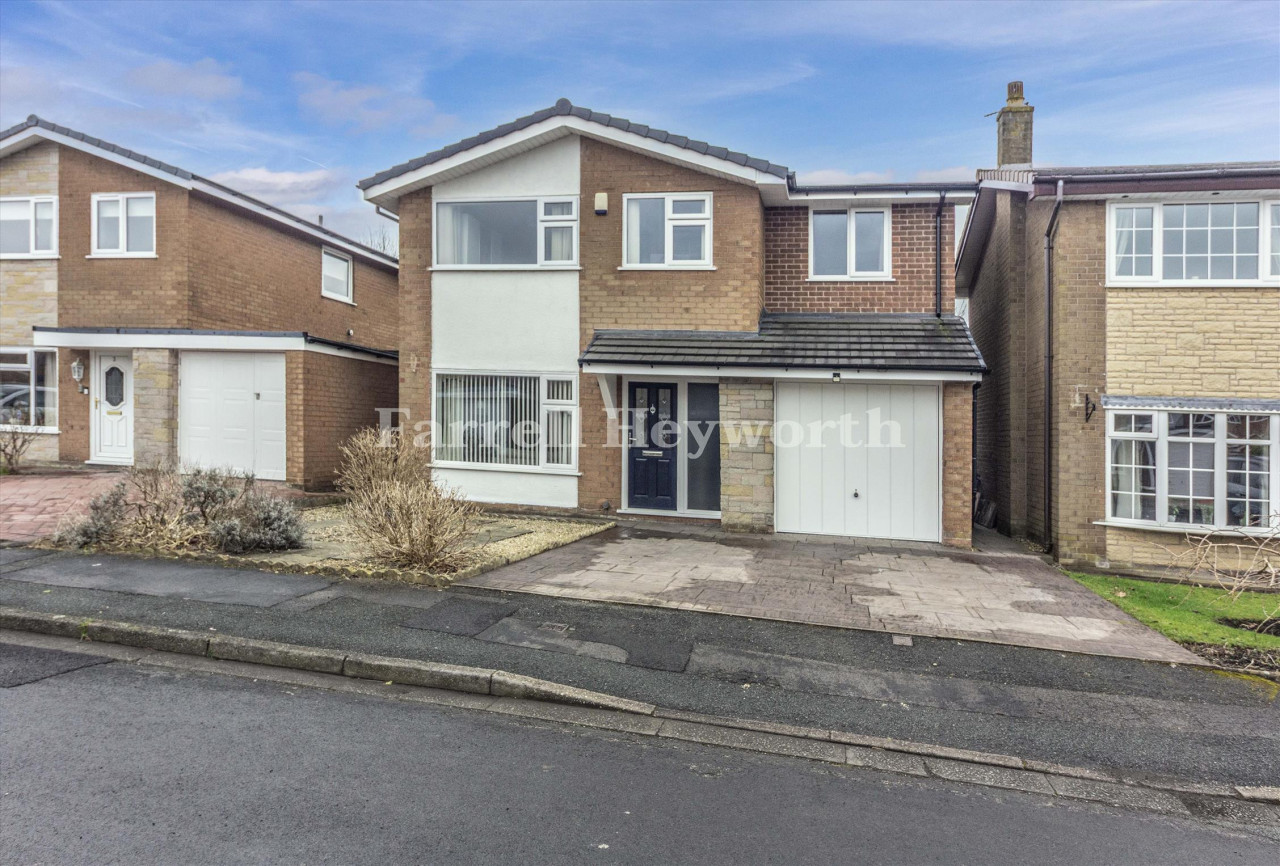
Danes Drive, Walton Le Dale, Preston
£180,000 Offers over
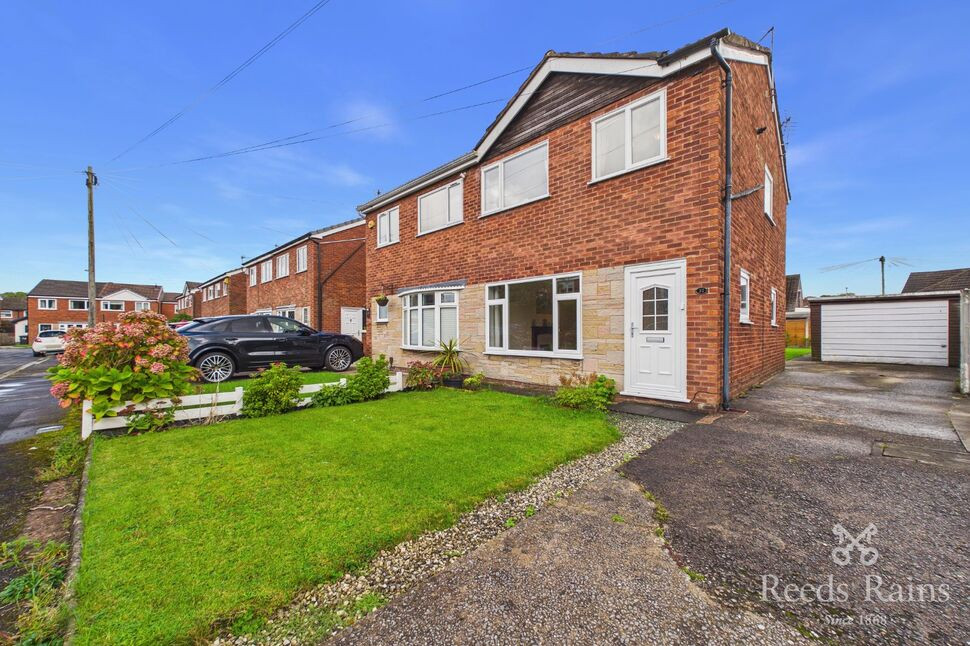
Rydal Avenue, Walton-le-Dale, Lancashire, PR5
£220,000 Asking price
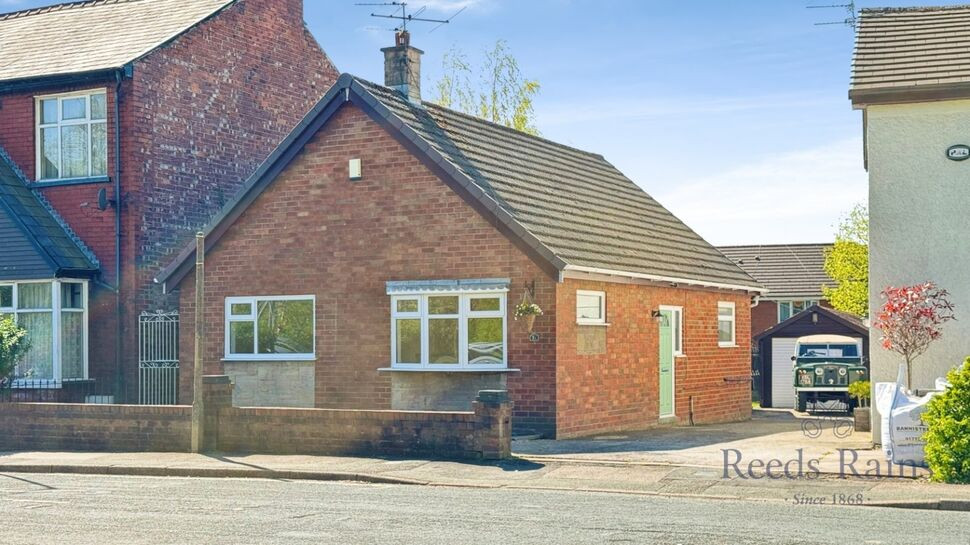
Duddle Lane, Walton-le-Dale, Lancashire, PR5
£250,000


Comments (0)
Log in to like, comment or share to your feed.
Start the conversation about this listing.