 Available
Photo 1 of 15
£180,000 Offers over
Rydal Avenue, Walton-le-Dale, Lancashire, PR5
Rydal Avenue, Lancashire, Walton-le-Dale, PR5
- 🏠 House
- 📋 For sale
- 🛏 3 beds
- 🛁 1 bath
- 👁 9 views
About this property
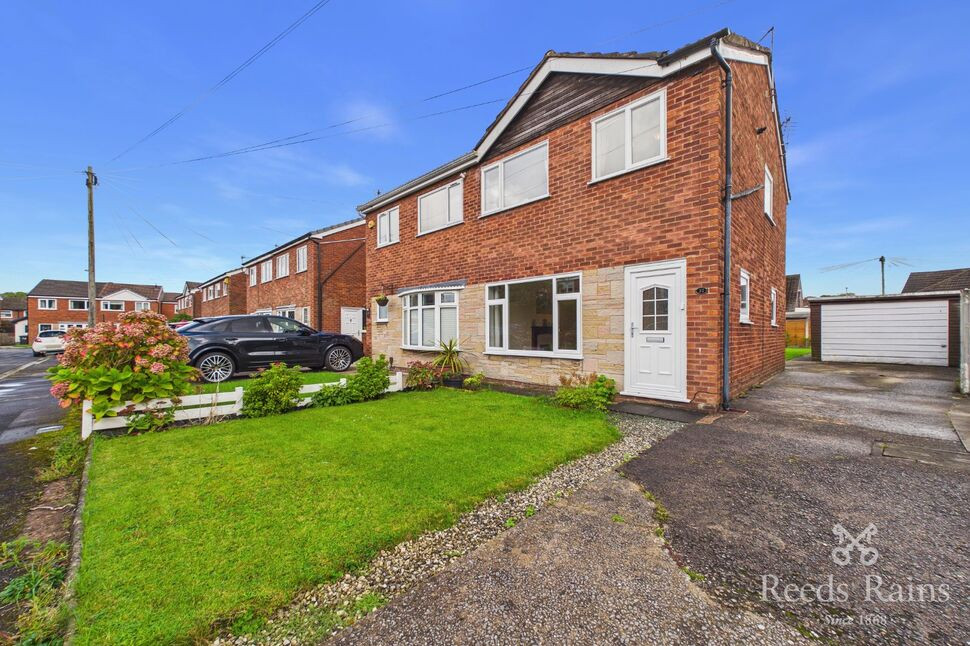
A well cared for three-bedroom home in a popular Walton-le-Dale location, with a generous garden, driveway and detached garage.
Situated on Rydal Avenue, this semi-detached home has a welcoming feel from the moment you step inside. It has clearly been looked after over the years, with a layout that works well for everyday life and plenty of scope for a new owner to put their own stamp on it.
The ground floor offers a spacious lounge, a separate kitchen with room for a dining table, and a sunroom overlooking the rear garden. The sunroom adds a useful second living space and opens directly onto the garden. Upstairs, there are three bedrooms and a family bathroom.
Outside, the rear garden is a real asset, with a broad lawn and space for children to play, summer gatherings or simply enjoying the sunshine. A driveway provides off-road parking and leads to the detached garage.
With its established residential setting and easy access to the amenities of Walton-le-Dale and Bamber Bridge, this is a home that offers both comfort now and the chance to make it your own over time. Early viewing is recommended.
Council Tax Band - B / EPC Rating - C / Freehold
Entrance Porch
A useful entrance space with room for coats and shoes before stepping through into the lounge.
Lounge
14'7" x 15'9" (4.45m x 4.80m)
A bright and generously sized main living room with a front-facing window, fireplace and space to arrange both seating and dining furniture. The staircase rises from the room, while a door leads through to the kitchen.
Kitchen / Dining Room
14'8" x 7'11" (4.47m x 2.41m)
Fitted with a range of wall and base units, work surfaces and space for appliances. There is room for a dining table, with a door leading into the sunroom.
Sunroom
9'9" x 7'2" (2.97m x 2.18m)
Overlooking the rear garden, the sunroom provides a second place to sit and relax. Glazed doors open onto the garden, making it easy to move between the house and outdoor space.
Bedroom
8'2" x 13'10" (2.50m x 4.22m)
A good-sized double bedroom with room for a bed and additional bedroom furniture, with a window bringing in plenty of natural light.
Bedroom
8'2" x 10'0" (2.50m x 3.05m)
A comfortable second bedroom with space for a bed, wardrobe and other furniture, equally suited to use as a guest room.
Bedroom
6'1" x 7'5" (1.85m x 2.26m)
A single bedroom that could also work well as a nursery, dressing room or home office
Family Bathroom
6'2" x 5'6" (1.88m x 1.68m)
Fitted with a bath and overhead shower, wash basin and WC, with a window providing natural light and ventilation.
External
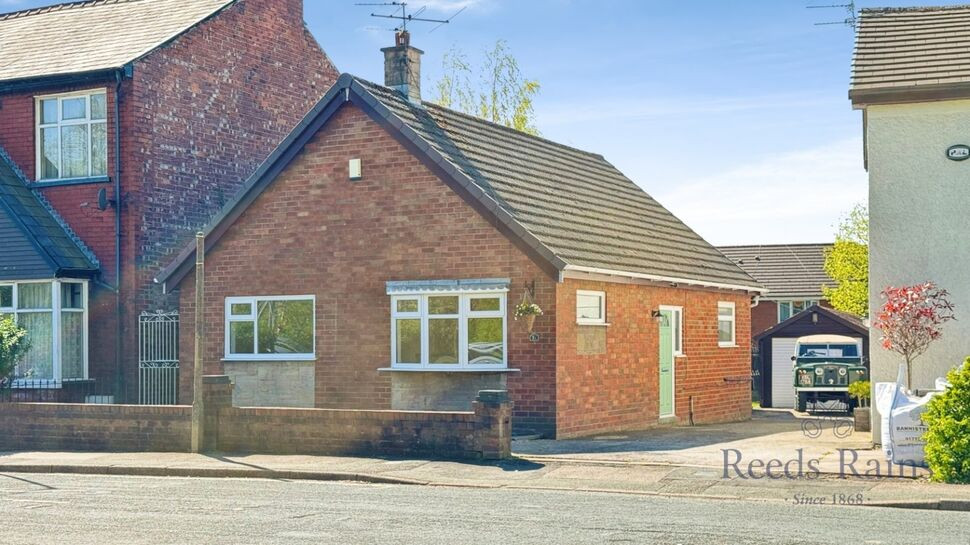
The property is set back behind a lawned front garden, with a driveway running alongside the house to a detached garage. To the rear, the generous garden offers a broad lawn bordered by established planting, along with paved areas for outdoor seating. There is plenty of room here for children to play, for entertaining or for a keen gardener to make the space their own.
Read full description
Situated on Rydal Avenue, this semi-detached home has a welcoming feel from the moment you step inside. It has clearly been looked after over the years, with a layout that works well for everyday life and plenty of scope for a new owner to put their own stamp on it.
The ground floor offers a spacious lounge, a separate kitchen with room for a dining table, and a sunroom overlooking the rear garden. The sunroom adds a useful second living space and opens directly onto the garden. Upstairs, there are three bedrooms and a family bathroom.
Outside, the rear garden is a real asset, with a broad lawn and space for children to play, summer gatherings or simply enjoying the sunshine. A driveway provides off-road parking and leads to the detached garage.
With its established residential setting and easy access to the amenities of Walton-le-Dale and Bamber Bridge, this is a home that offers both comfort now and the chance to make it your own over time. Early viewing is recommended.
Council Tax Band - B / EPC Rating - C / Freehold
Entrance Porch
A useful entrance space with room for coats and shoes before stepping through into the lounge.
Lounge
14'7" x 15'9" (4.45m x 4.80m)
A bright and generously sized main living room with a front-facing window, fireplace and space to arrange both seating and dining furniture. The staircase rises from the room, while a door leads through to the kitchen.
Kitchen / Dining Room
14'8" x 7'11" (4.47m x 2.41m)
Fitted with a range of wall and base units, work surfaces and space for appliances. There is room for a dining table, with a door leading into the sunroom.
Sunroom
9'9" x 7'2" (2.97m x 2.18m)
Overlooking the rear garden, the sunroom provides a second place to sit and relax. Glazed doors open onto the garden, making it easy to move between the house and outdoor space.
Bedroom
8'2" x 13'10" (2.50m x 4.22m)
A good-sized double bedroom with room for a bed and additional bedroom furniture, with a window bringing in plenty of natural light.
Bedroom
8'2" x 10'0" (2.50m x 3.05m)
A comfortable second bedroom with space for a bed, wardrobe and other furniture, equally suited to use as a guest room.
Bedroom
6'1" x 7'5" (1.85m x 2.26m)
A single bedroom that could also work well as a nursery, dressing room or home office
Family Bathroom
6'2" x 5'6" (1.88m x 1.68m)
Fitted with a bath and overhead shower, wash basin and WC, with a window providing natural light and ventilation.
External
The property is set back behind a lawned front garden, with a driveway running alongside the house to a detached garage. To the rear, the generous garden offers a broad lawn bordered by established planting, along with paved areas for outdoor seating. There is plenty of room here for children to play, for entertaining or for a keen gardener to make the space their own.
Read full description
What's it like to live here?
Nearby businesses open now
More properties nearby
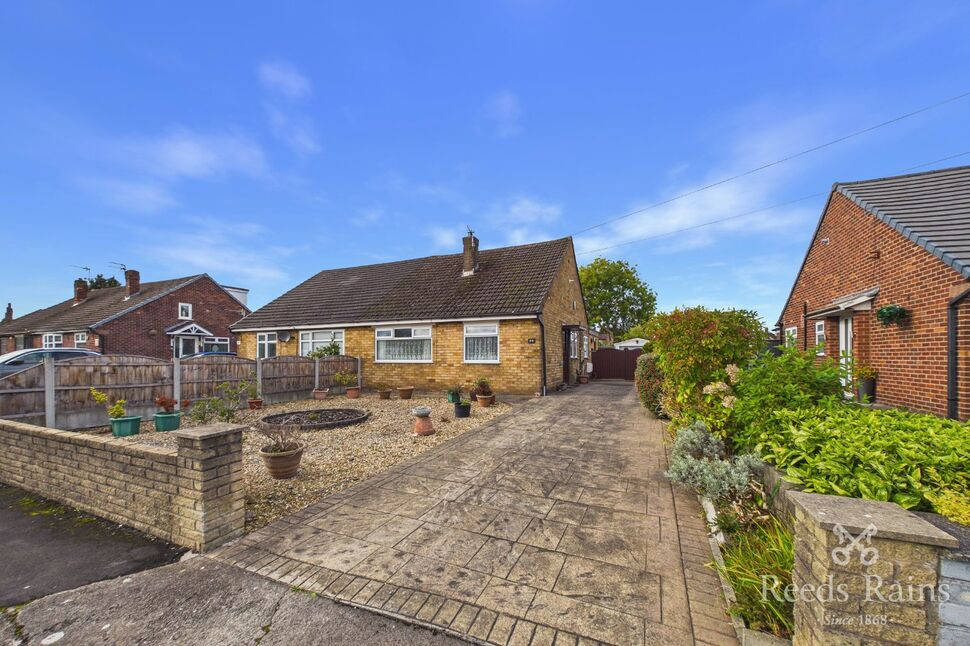
£180,000 Asking price
Coniston Drive, Walton-le-Dale, Lancashire, PR5
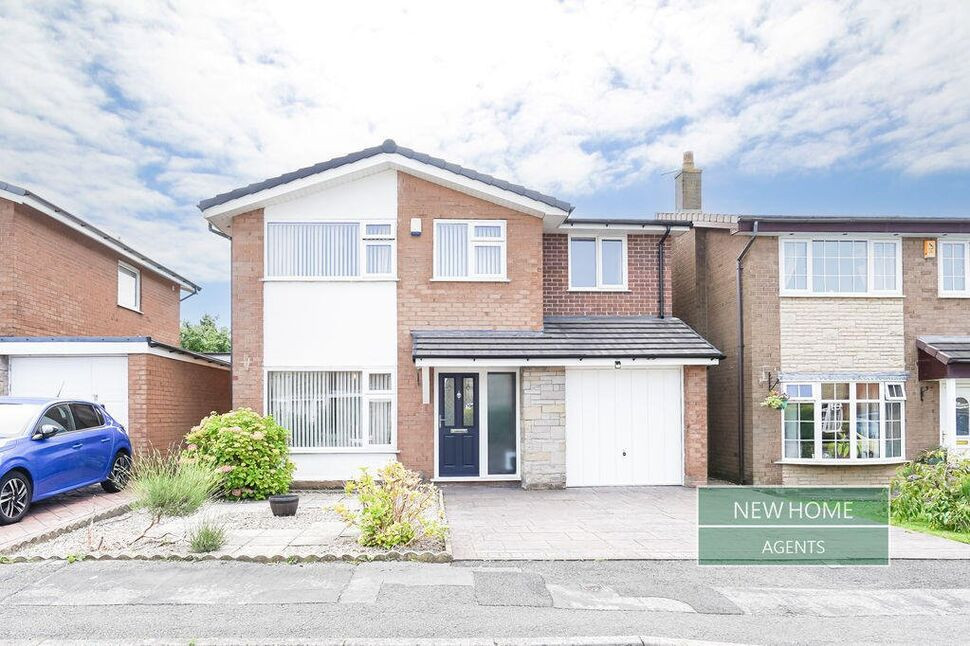
£280,000 Asking price
Danes Drive, Walton-le-Dale, Lancashire, PR5
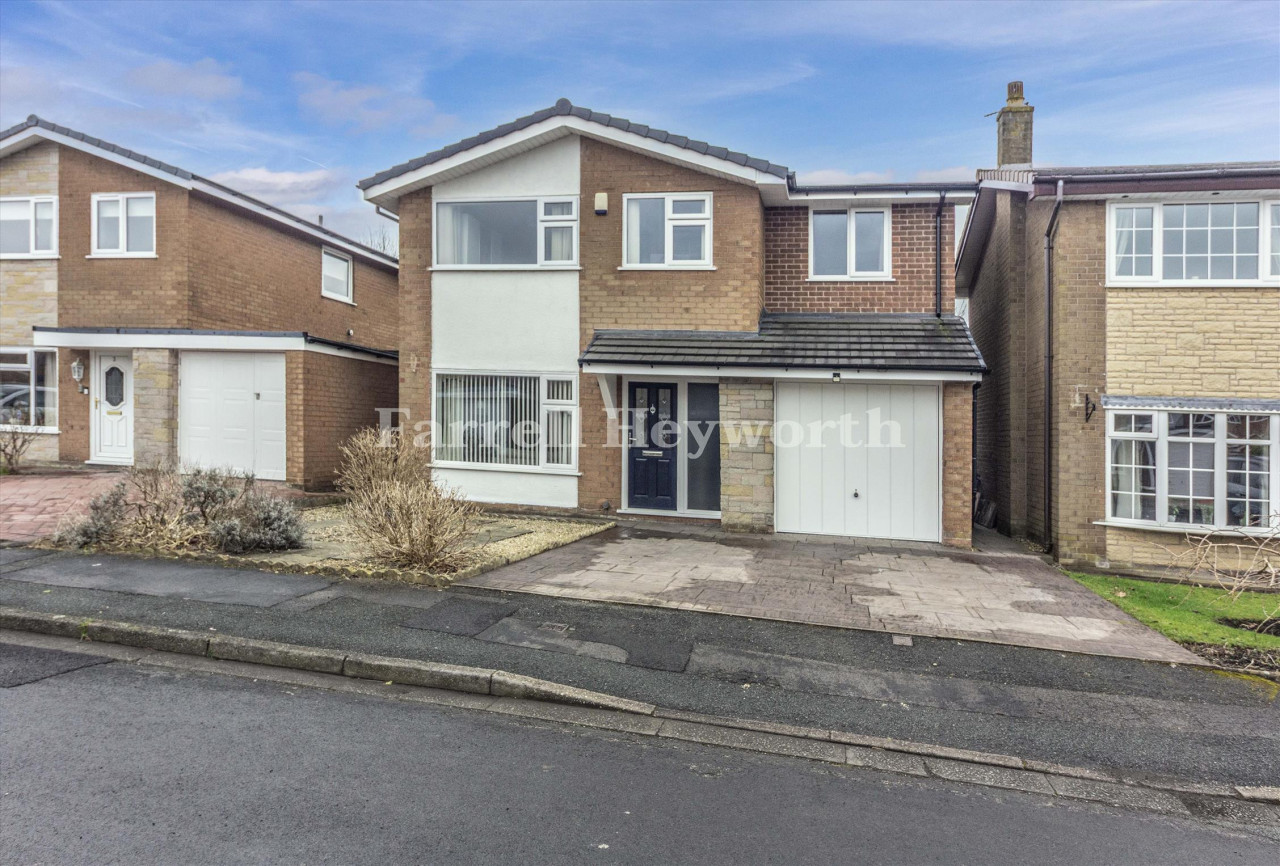
£280,000
Danes Drive, Walton Le Dale, Preston
£220,000 Asking price


Comments (0)
Log in to like, comment or share to your feed.
Start the conversation about this listing.