 Available
Photo 1 of 19
£175,000 Offers in the region of
Smithy Parade, Dewsbury, West Yorkshire, WF12
Smithy Parade, West Yorkshire, Dewsbury, WF12
- 🏠 House
- 📋 For sale
- 🛏 3 beds
- 🛁 1 bath
- 👁 7 views
About this property
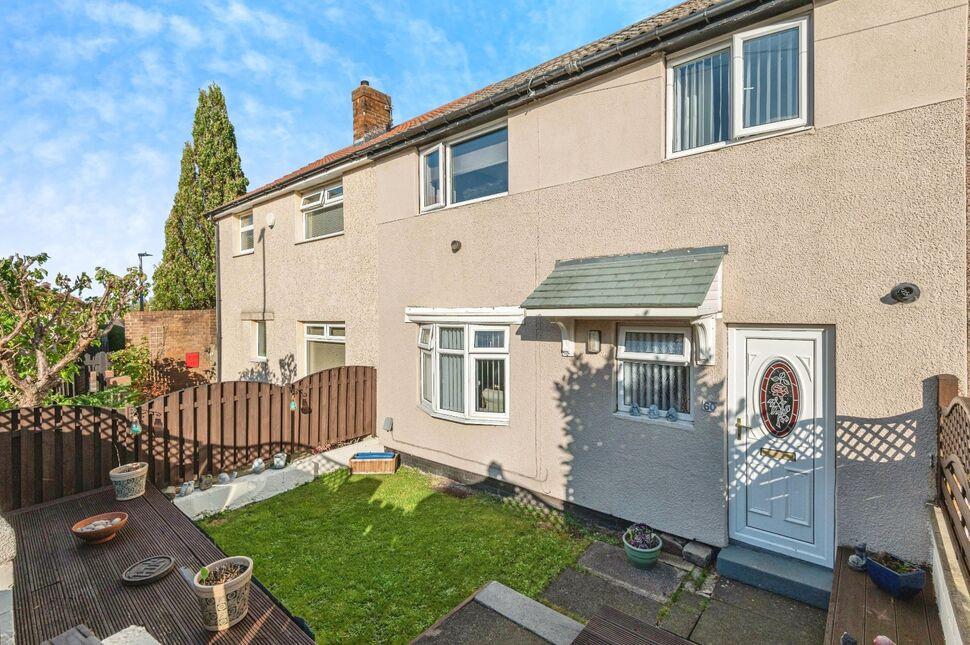
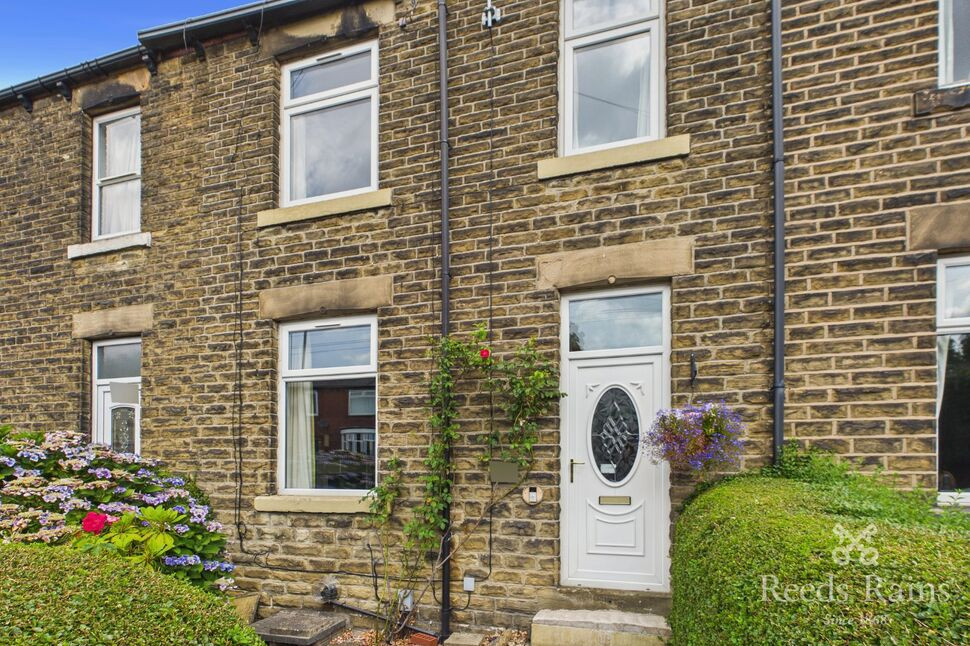
This stylish three bedroom mid terrace home in Dewsbury offers modern décor throughout and boasts stunning rear views. Featuring both front and rear gardens, as well as convenient off street parking, this property is ideal for families. Located close to Ossett, easy access to amenities and transport links.
Entrance Hall
PVC front door leading into the entrance hallway which is tastefully decorated with a UPVC double glazed window and gas central heating radiator.
Kitchen
19'7" x 9'3" (5.97m x 2.82m)
Spacious kitchen with a wide range of modern fitted wall and base units including extractor and room for a double oven. The kitchen also features from a breakfast bar area. There is a UPVC double glazed window overlooking the rear elevation and PVC rear door leading onto raised decking area.
Living Room / Dining Room
19'7" x 11'10" (5.97m x 3.60m)
Great sized room that features from a UPVC double glazed bay window to the front elevation and UPVC French doors leading onto rear elevation. Stunning views overlooking the countryside. Tastefully decorated with wood flooring and two gas central heating radiators.
First floor landing
Neutrally decorated with loft access
Bedroom 1
14'9" x 10'4" (4.50m x 3.15m)
Great sized bedroom featuring from a UPVC double glazed window overlooking the front elevation. Neutrally decorated with feature wall and gas central heating radiator.
Bedroom 2
13'9" x 9'7" (4.20m x 2.92m)
Neutrally decorated with feature wall. Fitted with a UPVC double glazed window overlooking the rear elevation and gas central heating radiator.
Bedroom 3
13'9" x 6'4" (4.20m x 1.93m)
Neutrally decorated with feature wall. Fitted with a UPVC double glazed window overlooking the front elevation and gas central heating radiator.
Bathroom
7'6" x 5'4" (2.29m x 1.63m)
Modern fitted bathroom suite that features from a P shaped bath with overhead shower, low flush WC and hand wash basin. Fully tiled to the walls and fitted with a wall cabinet and chrome hand towel radiator. UPVC double glazed frosted window.
Externally
To the front elevation the property features from a lawned area and raised decking area. To the rear, the property features from off street parking and raised decking area overlooking stunning views of the countryside and lawned area.
Agent Notes
To be able to purchase a property in the United Kingdom all agents have a legal requirement to conduct Identity checks on all customers involved in the transaction to fulfil their obligations under Anti Money Laundering regulations. We outsource this check to a third party and a charge will apply. Ask the branch for further details
Read full description
Entrance Hall
PVC front door leading into the entrance hallway which is tastefully decorated with a UPVC double glazed window and gas central heating radiator.
Kitchen
19'7" x 9'3" (5.97m x 2.82m)
Spacious kitchen with a wide range of modern fitted wall and base units including extractor and room for a double oven. The kitchen also features from a breakfast bar area. There is a UPVC double glazed window overlooking the rear elevation and PVC rear door leading onto raised decking area.
Living Room / Dining Room
19'7" x 11'10" (5.97m x 3.60m)
Great sized room that features from a UPVC double glazed bay window to the front elevation and UPVC French doors leading onto rear elevation. Stunning views overlooking the countryside. Tastefully decorated with wood flooring and two gas central heating radiators.
First floor landing
Neutrally decorated with loft access
Bedroom 1
14'9" x 10'4" (4.50m x 3.15m)
Great sized bedroom featuring from a UPVC double glazed window overlooking the front elevation. Neutrally decorated with feature wall and gas central heating radiator.
Bedroom 2
13'9" x 9'7" (4.20m x 2.92m)
Neutrally decorated with feature wall. Fitted with a UPVC double glazed window overlooking the rear elevation and gas central heating radiator.
Bedroom 3
13'9" x 6'4" (4.20m x 1.93m)
Neutrally decorated with feature wall. Fitted with a UPVC double glazed window overlooking the front elevation and gas central heating radiator.
Bathroom
7'6" x 5'4" (2.29m x 1.63m)
Modern fitted bathroom suite that features from a P shaped bath with overhead shower, low flush WC and hand wash basin. Fully tiled to the walls and fitted with a wall cabinet and chrome hand towel radiator. UPVC double glazed frosted window.
Externally
To the front elevation the property features from a lawned area and raised decking area. To the rear, the property features from off street parking and raised decking area overlooking stunning views of the countryside and lawned area.
Agent Notes
To be able to purchase a property in the United Kingdom all agents have a legal requirement to conduct Identity checks on all customers involved in the transaction to fulfil their obligations under Anti Money Laundering regulations. We outsource this check to a third party and a charge will apply. Ask the branch for further details
Read full description
What's it like to live here?
Nearby businesses open now
More properties nearby
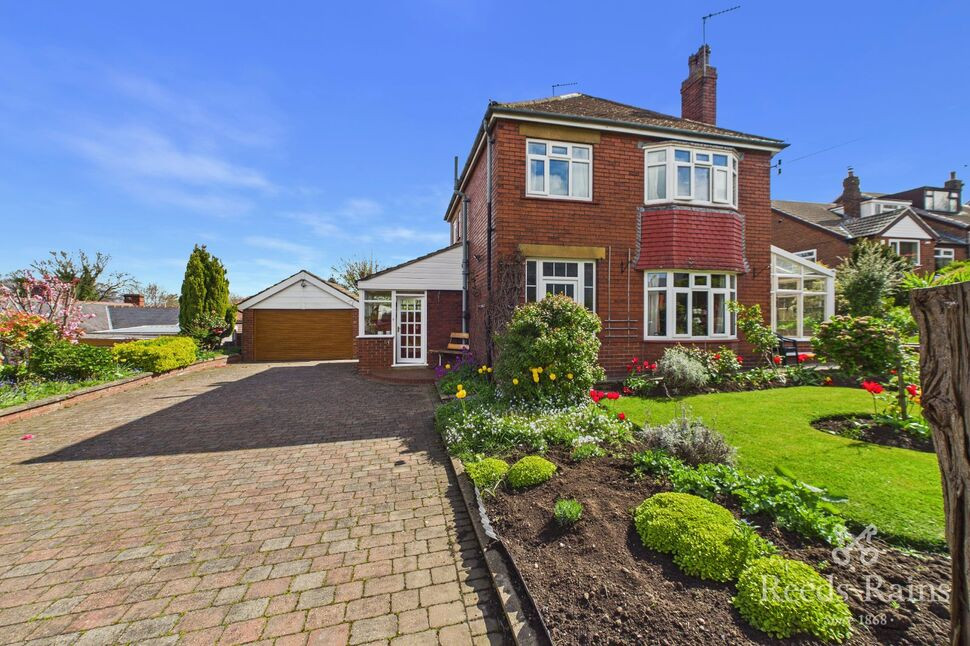
£465,000 Offers in the region of
St. Michaels Mount, Thornhill, Dewsbury, West Yorkshire, WF12
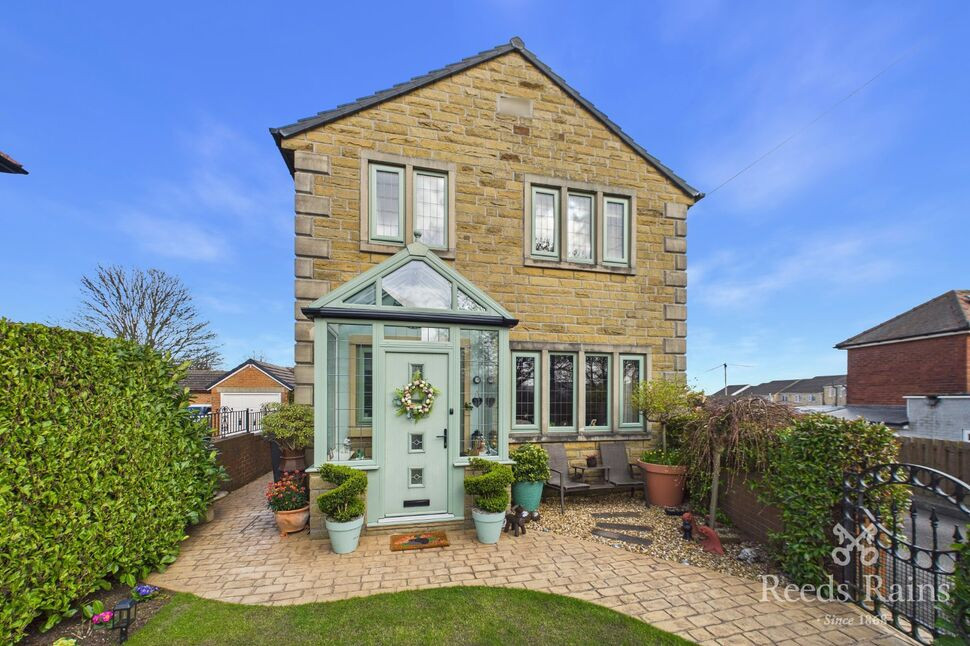
£295,000 Offers in the region of
Edge Lane, Dewsbury, West Yorkshire, WF12
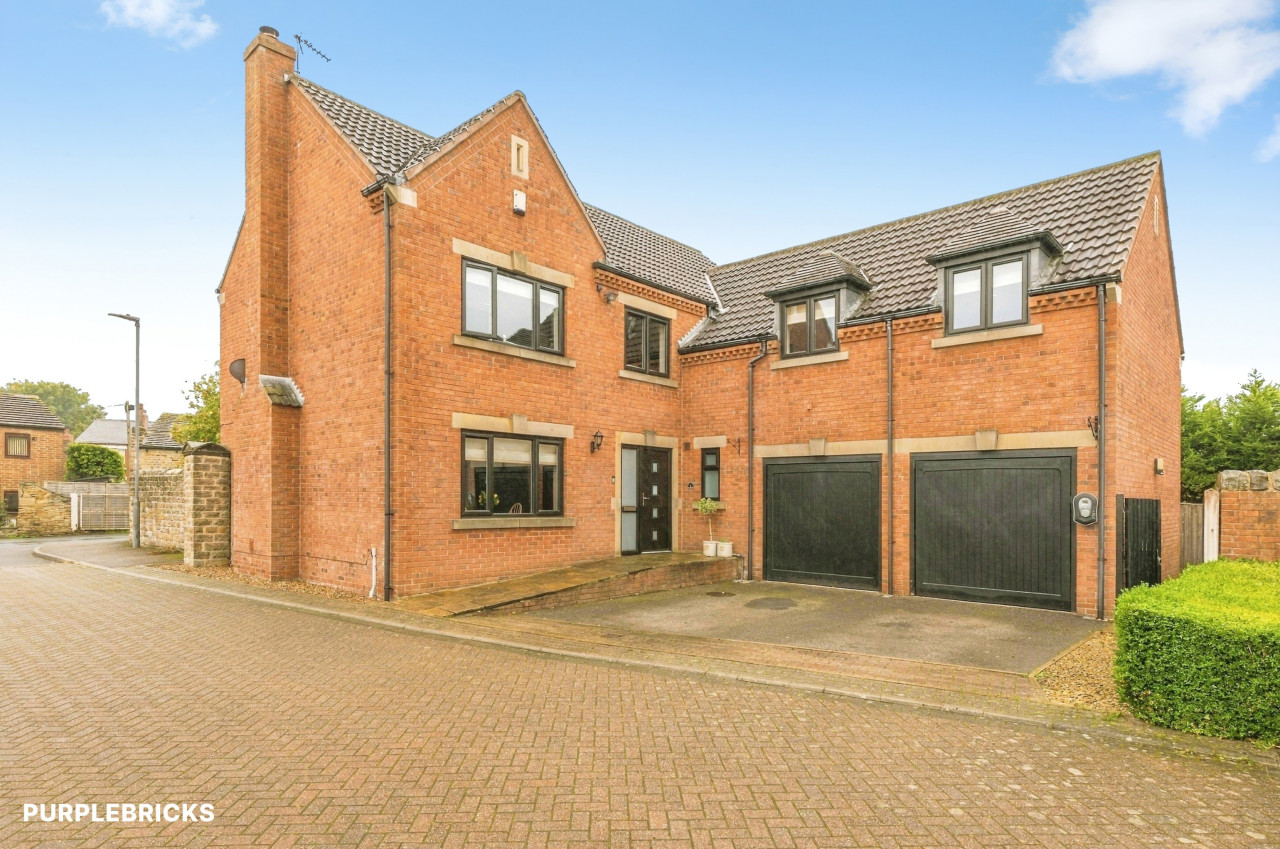
£195,000 Offers in the region of
Comments (0)
Log in to like, comment or share to your feed.
Start the conversation about this listing.