 Available
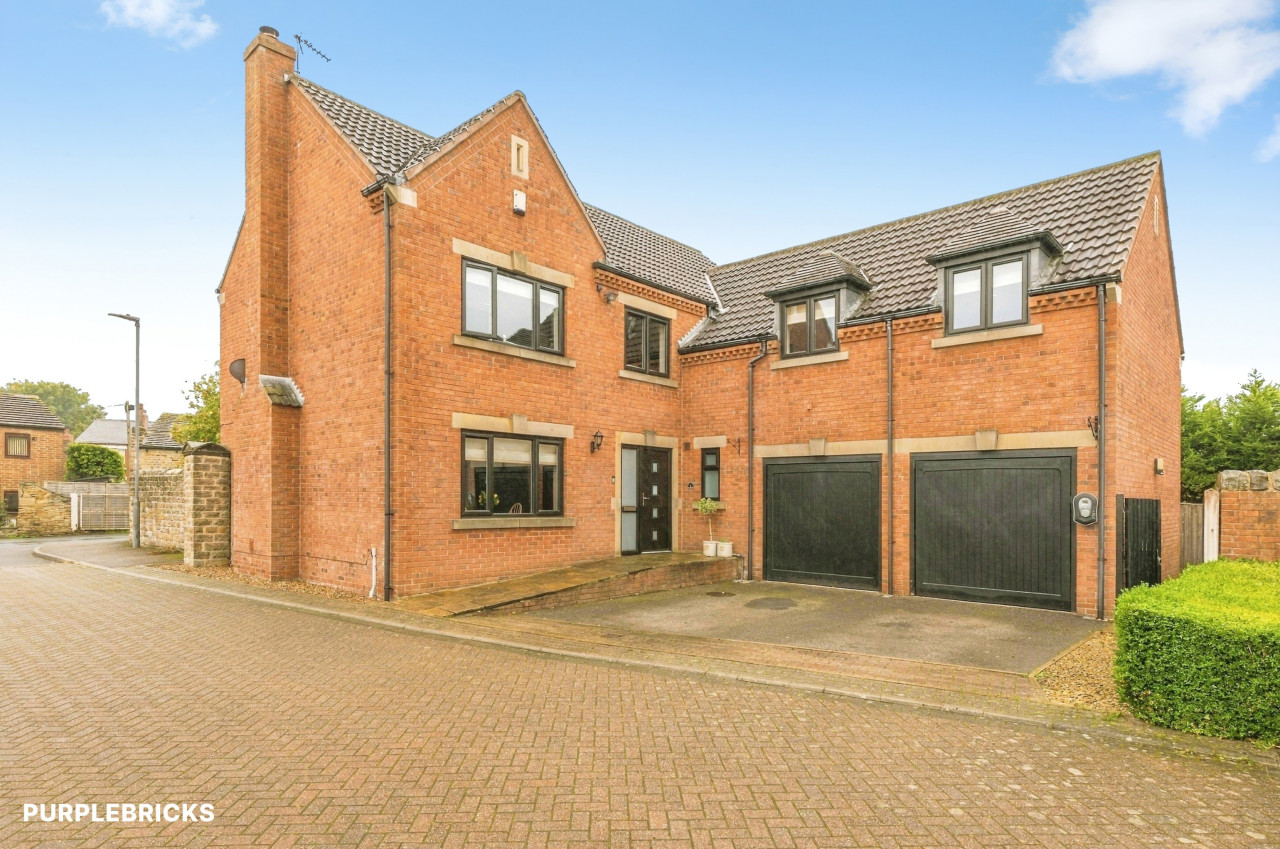
Photo 1 of 28
£465,000 Offers in the region of
St. Michaels Mount, Thornhill, Dewsbury, West Yorkshire, WF12
St. Michaels Mount, West Yorkshire, Thornhill, Dewsbury, WF12
- 🏠 House
- 📋 For sale
- 🛏 3 beds
- 🛁 1 bath
- 👁 6 views
About this property
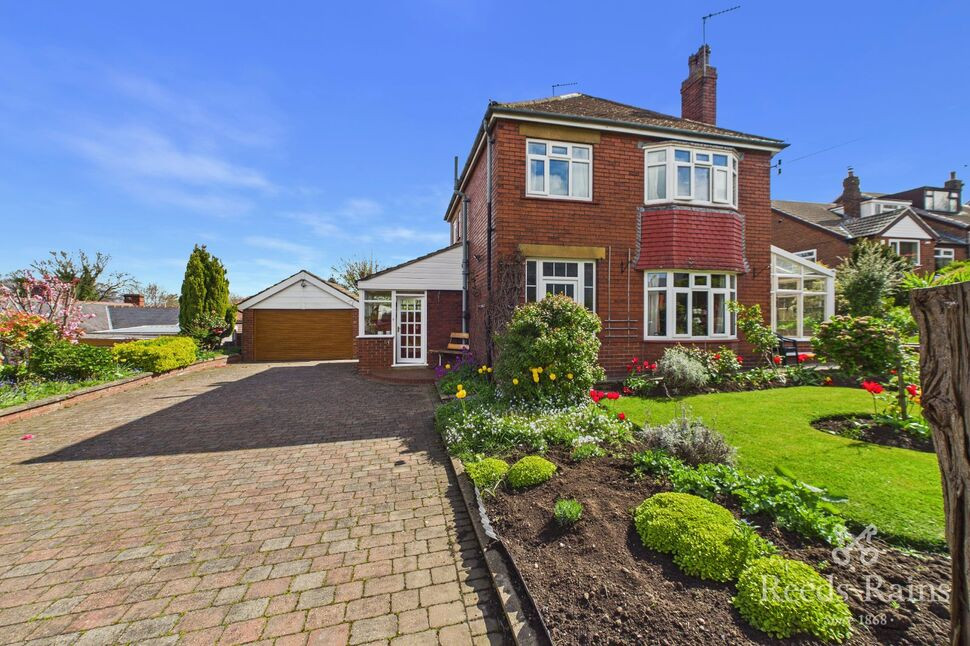
Situated in a desirable and well-established residential location, this substantial and characterful property offers an abundance of space, charm, and versatility throughout. Boasting high ceilings, generous room proportions, and a wealth of original-style features, the home is perfectly suited to growing families or buyers seeking flexible living accommodation. With multiple reception rooms, a well-equipped kitchen, extensive gardens, a greenhouse, and a detached garage, this property combines practical living with attractive outdoor space, all within easy reach of local amenities.
Located in the popular area of Dewsbury, St. Michael’s Mount offers convenient access to a range of local amenities. The area benefits from nearby shops, supermarkets, schools, and healthcare facilities, making it ideal for families. There are excellent transport links, including easy access to major road networks and public transport routes, connecting to surrounding towns such as Leeds and Wakefield. Local parks and green spaces provide opportunities for outdoor leisure, while the town centre offers a variety of dining, retail, and leisure options.
Entrance Hall
You are welcomed into the property via a PVC double-glazed entrance door with decorative glazed panels, allowing natural light to flood the space. The hallway is particularly spacious, featuring high ceilings. From here, there is access to the kitchen, main sitting room, additional reception room, and the staircase to the first floor. A gas central heating radiator is present, and there is also useful under-stairs storage with access to the boiler.
Main Sitting Room
A beautifully proportioned reception room featuring high ceilings with a subtle curved finish. A large PVC double-glazed bay window overlooks the elevated front garden, filling the room with natural light. The space is finished with decorative wallpaper, carpeted flooring, a gas fireplace with tiled surround, and a central heating radiator.
Kitchen
The kitchen is a spacious and practical area, again benefitting from high ceilings. It is fully tiled. There is ample worktop space, along with both wall and base units for storage. The kitchen includes space for a freestanding oven with an extractor fan above, as well as plumbing for washing machines as well as tumble dryer. Two PVC double-glazed windows overlook the rear, enhancing the light-filled atmosphere. A standout feature is the integrated wraparound wooden bench seating area. The room also provides access to a pantry and features tiled flooring and a central heating radiator.
Pantry
A useful additional storage area with space for a fridge/freezer and electrical points. It also benefits from a frosted single-glazed window.
Rear Porch / Utility Space
Accessed from the kitchen, this bright and versatile space features wraparound double-glazed wooden windows and a glazed door. With tiled flooring, a central heating radiator, and built-in storage cupboards, it provides excellent additional utility or relaxation space with access to the front of the property.
Second Reception Room
A further spacious reception room with direct access to the rear garden via double-glazed French doors, complemented by an additional window above. There is also a secondary door leading to the greenhouse. The room features a gas fireplace with tiled surround, built-in storage behind wooden shutters, a central heating radiator, and generous natural light.
Greenhouse
A substantial and well-equipped greenhouse with high ceilings, full-height wooden-framed glazing, and a glass roof. It includes raised brick planting beds, tiled flooring, lighting, power points, an internal water tap, and a central heating radiator. There is also ventilation via a manual roof shutter and direct access to the garden.
1st Floor Landing
A bright landing area with a frosted PVC double-glazed window on the staircase. Provides access to three bedrooms, a separate WC, and the main bathroom.
WC
Comprising a low-level WC, with tiled walls, laminate flooring, a frosted double-glazed window, and high ceilings.
Bathroom
A two-piece suite including a bath with shower head attachment and wash basin. The room features tiled walls, laminate flooring, a towel radiator, built-in storage, and a frosted double-glazed window.
Bedroom 1
A spacious double bedroom with high ceilings and two PVC double-glazed windows, offering dual aspects. The room benefits from a central heating radiator, carpeted flooring, and excellent natural light.
Bedroom 2
A generous and elegant bedroom featuring a large double-glazed bay window overlooking the front garden. High ceilings with coving, carpeted flooring, and a central heating radiator complete the space.
Bedroom 3
A well-proportioned third bedroom with a double-glazed window to the front, built-in storage, high ceilings, and a central heating radiator.
Loft
Insulated loft space, accessed from the first-floor landing, providing additional storage potential.
Garage
A spacious detached garage with a brick construction and concrete flooring. It features multiple wooden-framed windows, a separate access door, high ceilings with additional overhead storage, lighting, and power supply. The main garage door is remote controlled.
Exterior
The property is approached via a brick-paved driveway with gated access, offering ample off-street parking. The front garden is attractively landscaped with shrubbery, raised brick borders, and multiple lawned areas at varying levels. A paved pathway leads around the property, providing access to the greenhouse and rear garden. The garden is well-stocked with plants, flowers, and trees, and is enclosed by hedging for privacy.A beautifully maintained and expansive rear garden featuring a patio area accessible from both the sitting room and greenhouse. The garden includes a manicured lawn, established planting areas, wildflower sections, and mature trees. Pathways wind through the grounds, leading to additional seating areas and a second greenhouse, creating a peaceful and versatile outdoor space.
Agent Notes
To be able to purchase a property in the United Kingdom all agents have a legal requirement to conduct Identity checks on all customers involved in the transaction to fulfil their obligations under Anti Money Laundering regulations. We outsource this check to a third party and a charge will apply. Ask the branch for further details.
Read full description
Located in the popular area of Dewsbury, St. Michael’s Mount offers convenient access to a range of local amenities. The area benefits from nearby shops, supermarkets, schools, and healthcare facilities, making it ideal for families. There are excellent transport links, including easy access to major road networks and public transport routes, connecting to surrounding towns such as Leeds and Wakefield. Local parks and green spaces provide opportunities for outdoor leisure, while the town centre offers a variety of dining, retail, and leisure options.
Entrance Hall
You are welcomed into the property via a PVC double-glazed entrance door with decorative glazed panels, allowing natural light to flood the space. The hallway is particularly spacious, featuring high ceilings. From here, there is access to the kitchen, main sitting room, additional reception room, and the staircase to the first floor. A gas central heating radiator is present, and there is also useful under-stairs storage with access to the boiler.
Main Sitting Room
A beautifully proportioned reception room featuring high ceilings with a subtle curved finish. A large PVC double-glazed bay window overlooks the elevated front garden, filling the room with natural light. The space is finished with decorative wallpaper, carpeted flooring, a gas fireplace with tiled surround, and a central heating radiator.
Kitchen
The kitchen is a spacious and practical area, again benefitting from high ceilings. It is fully tiled. There is ample worktop space, along with both wall and base units for storage. The kitchen includes space for a freestanding oven with an extractor fan above, as well as plumbing for washing machines as well as tumble dryer. Two PVC double-glazed windows overlook the rear, enhancing the light-filled atmosphere. A standout feature is the integrated wraparound wooden bench seating area. The room also provides access to a pantry and features tiled flooring and a central heating radiator.
Pantry
A useful additional storage area with space for a fridge/freezer and electrical points. It also benefits from a frosted single-glazed window.
Rear Porch / Utility Space
Accessed from the kitchen, this bright and versatile space features wraparound double-glazed wooden windows and a glazed door. With tiled flooring, a central heating radiator, and built-in storage cupboards, it provides excellent additional utility or relaxation space with access to the front of the property.
Second Reception Room
A further spacious reception room with direct access to the rear garden via double-glazed French doors, complemented by an additional window above. There is also a secondary door leading to the greenhouse. The room features a gas fireplace with tiled surround, built-in storage behind wooden shutters, a central heating radiator, and generous natural light.
Greenhouse
A substantial and well-equipped greenhouse with high ceilings, full-height wooden-framed glazing, and a glass roof. It includes raised brick planting beds, tiled flooring, lighting, power points, an internal water tap, and a central heating radiator. There is also ventilation via a manual roof shutter and direct access to the garden.
1st Floor Landing
A bright landing area with a frosted PVC double-glazed window on the staircase. Provides access to three bedrooms, a separate WC, and the main bathroom.
WC
Comprising a low-level WC, with tiled walls, laminate flooring, a frosted double-glazed window, and high ceilings.
Bathroom
A two-piece suite including a bath with shower head attachment and wash basin. The room features tiled walls, laminate flooring, a towel radiator, built-in storage, and a frosted double-glazed window.
Bedroom 1
A spacious double bedroom with high ceilings and two PVC double-glazed windows, offering dual aspects. The room benefits from a central heating radiator, carpeted flooring, and excellent natural light.
Bedroom 2
A generous and elegant bedroom featuring a large double-glazed bay window overlooking the front garden. High ceilings with coving, carpeted flooring, and a central heating radiator complete the space.
Bedroom 3
A well-proportioned third bedroom with a double-glazed window to the front, built-in storage, high ceilings, and a central heating radiator.
Loft
Insulated loft space, accessed from the first-floor landing, providing additional storage potential.
Garage
A spacious detached garage with a brick construction and concrete flooring. It features multiple wooden-framed windows, a separate access door, high ceilings with additional overhead storage, lighting, and power supply. The main garage door is remote controlled.
Exterior
The property is approached via a brick-paved driveway with gated access, offering ample off-street parking. The front garden is attractively landscaped with shrubbery, raised brick borders, and multiple lawned areas at varying levels. A paved pathway leads around the property, providing access to the greenhouse and rear garden. The garden is well-stocked with plants, flowers, and trees, and is enclosed by hedging for privacy.A beautifully maintained and expansive rear garden featuring a patio area accessible from both the sitting room and greenhouse. The garden includes a manicured lawn, established planting areas, wildflower sections, and mature trees. Pathways wind through the grounds, leading to additional seating areas and a second greenhouse, creating a peaceful and versatile outdoor space.
Agent Notes
To be able to purchase a property in the United Kingdom all agents have a legal requirement to conduct Identity checks on all customers involved in the transaction to fulfil their obligations under Anti Money Laundering regulations. We outsource this check to a third party and a charge will apply. Ask the branch for further details.
Read full description
What's it like to live here?
Nearby businesses open now
More properties nearby
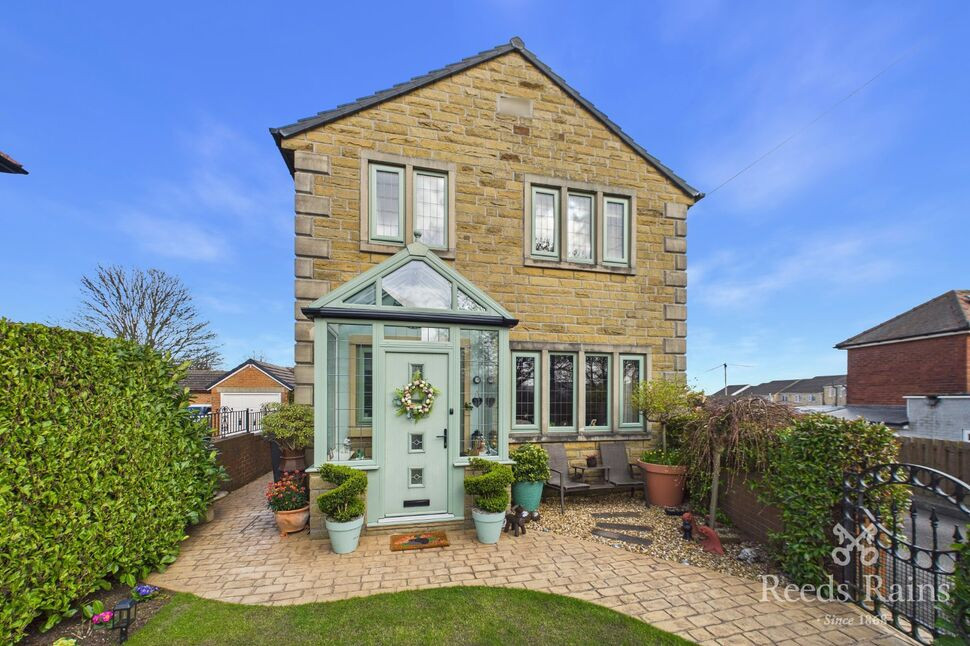
£295,000 Offers in the region of
Edge Lane, Dewsbury, West Yorkshire, WF12
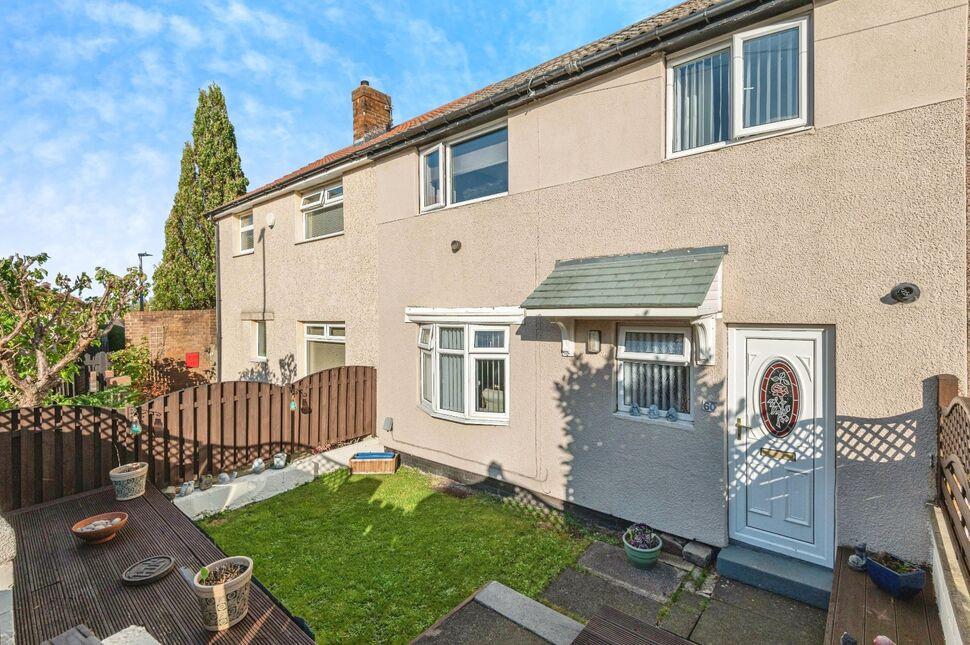
£175,000 Offers in the region of
Smithy Parade, Dewsbury, West Yorkshire, WF12
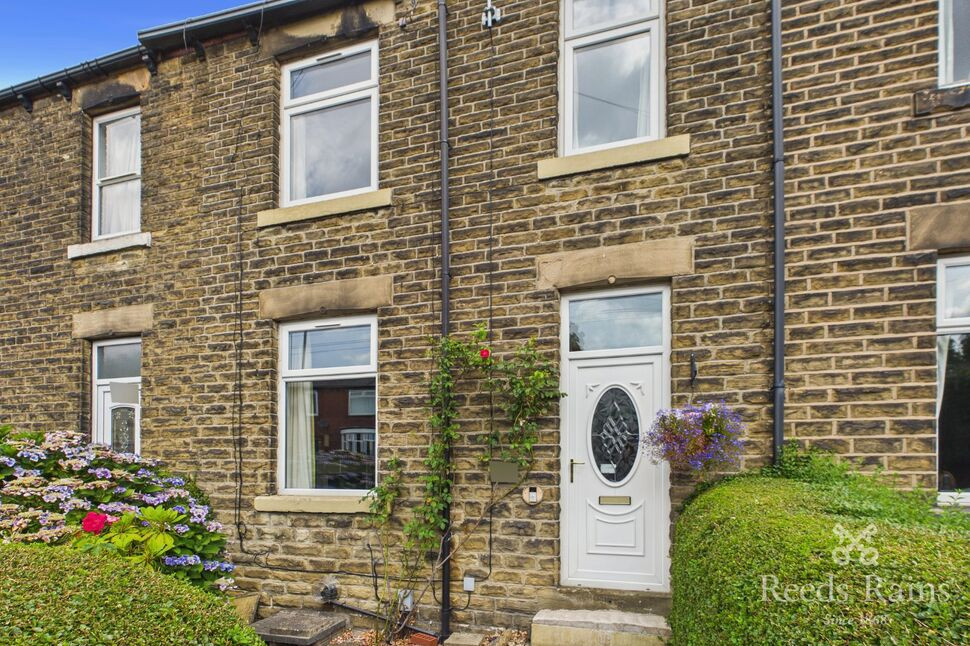
£195,000 Offers in the region of
Comments (0)
Log in to like, comment or share to your feed.
Start the conversation about this listing.