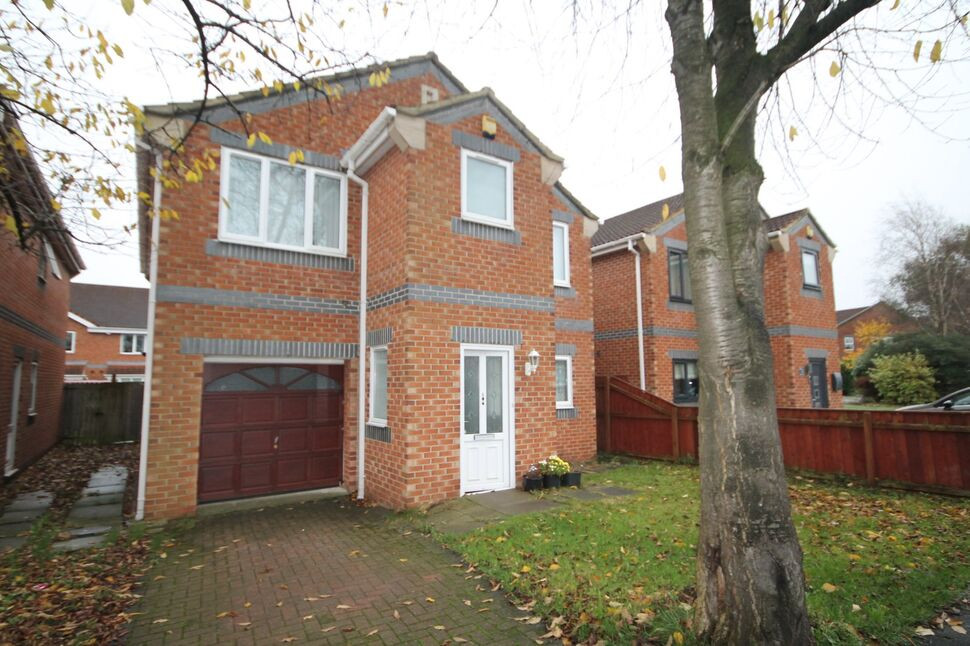
 Available
Photo 1 of 11
£170,000 Asking price
South Road, Stockton-on-Tees, Durham, TS20
South Road, Durham, Stockton-on-Tees, TS20
- 🏠 House
- 📋 For sale
- 🛏 4 beds
- 🛁 2 baths
- 👁 13 views
About this property
Viewings and offers invited. Offered for sale with no chain. Ideal family home. Well placed for Norton Village. Call Reeds Rains to arrange a viewing.
Agents Notes
Viewings and offers are invited on this detached family home which comes to the market with no onward chain.The property is well placed for the hustle and bustle of Norton Village which offers a range of shopping and professional services along with bars restaurants and coffee shops.With in the vicinity there's access to a range of educational facilities and great access to road networks.Call Reeds Rains to arrange a viewing or make an offer.
Additional Information
Local Authority: Stockton-on-teesConservation Area: NoCouncil Tax Band D. Council Tax Estimate £2,469Flood Risk: Rivers & Seas, Very low. Surface Water, HighTenure: FreeholdRestrictive Covenants: Yes. (Buyers are advised to discuss with their solicitors as Reeds Rains are not permitted to give legal advice)CoverageMobile (based on calls indoors)O2, EE, Three, VodafoneBroadband (estimated speeds)Standard 18 mbpsSuperfast 67 mbpsUltrafast 10000 mbpsSatellite & Cable TV AvailabilityBT, Sky, VirginConstruction: Standard.Utilities: Mains sewerage, gas, water and electricLocal planning applications: 2
Porch
On arriving at this home buyers are welcomed to the porch with access to the hall
Entrance Hall
Featuring stairs to the first floor the hall offers access to the ground floor accommodation and garage.
Lounge / diner
7.20m x 5.17m max
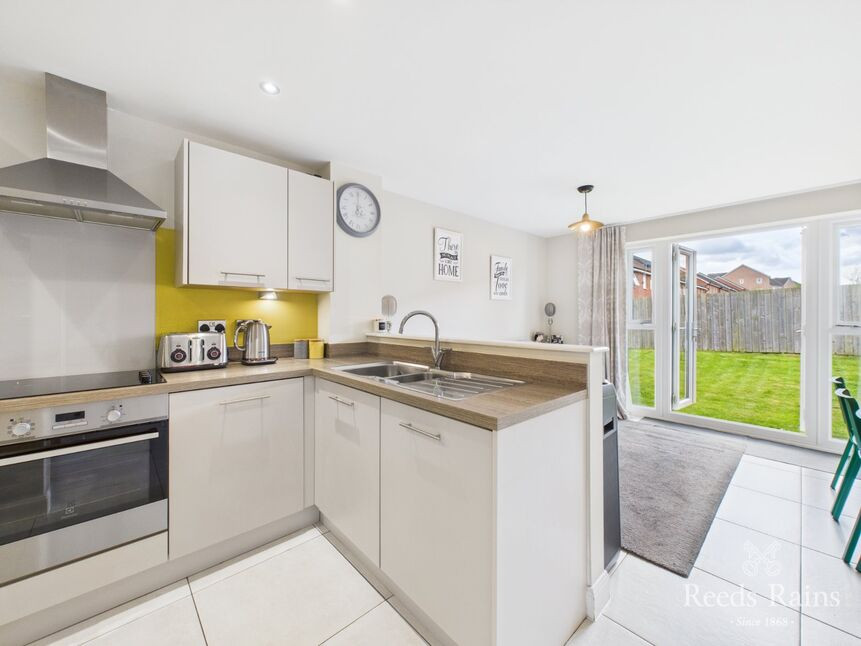
Enjoying the garden aspect the lounge/ dining room is flooded with natural light from the double glazed French doors and window that look out to the rear
Kitchen
12'8" x 8'0" (3.86m x 2.44m)
Situated to the front of the property, the kitchen is fitted with a range of base and wall units, drawers and work surfaces together with sink, tap and splash backs. There's space for a range of appliances and access to the utility room.
Utility Room
8'1" x 4'9" (2.47m x 1.45m)
Space for appliances and access to the outside
Landing
Moving through the accommodation and up to the first floor the landing offers access to the bedrooms and bathroom.
Master Bedroom
12'8" x 8'0" (3.86m x 2.44m)
A good size master bedroom which features an en-suite shower room
En-Suite shower room
Fitted with a white suite including shower, wc and wash basin.
Bedroom 2
18'0" x 8'6" (5.49m x 2.59m)
Another good size double room with aspect to the front.
Bedroom 3
14'9" x 10'6" (4.50m x 3.20m)
Looking out to the rear this another good size room
Bedroom 4
17'3" x 8'5" (5.26m x 2.57m)
Being the smallest of the 4 bedrooms this by no means a box room and makes for a great child's bedroom or home office.
Bathroom
7'10" x 6'5" (2.40m x 1.95m)
Fitted with a white suite including panelled bath,wc and wash basin.
Externally
Stepping outside and to the front of the property there is an open plan lawn and block paved drive allowing off road parking and access to the garage. Gated side access leads to an enclosed rear garden which is laid to lawn.
Buyers Information
HMRC is a supervisory body for money laundering regulations, of which all estate agents need to be registered. As part of this, there are multiple requirements that agents must rigorously and consistently meet to ensure they stay compliant with the regulations and protect their clients. To do this, we use an identity verification service, approved by the Government as part of the Digital Identity and Attributes Trust Framework (DIATF). This method and the process we follow to ensure compliance for your transaction come with significant time, financial and legal implications hence a portion of this is passed on. We elected for this verification process due to the speed, certainty, and accuracy it delivers. This helps us to protect all our client's interests by using the most advanced verification process to help prevent the impacts of money laundering alongside our internal manual policies and procedures while staying compliant with HMRC.
The administrative charge for this process is £40 plus VAT for a sole purchaser, £65 plus VAT for two purchasers and £75 plus VAT three or more purchasers.
Read full description
Agents Notes
Viewings and offers are invited on this detached family home which comes to the market with no onward chain.The property is well placed for the hustle and bustle of Norton Village which offers a range of shopping and professional services along with bars restaurants and coffee shops.With in the vicinity there's access to a range of educational facilities and great access to road networks.Call Reeds Rains to arrange a viewing or make an offer.
Additional Information
Local Authority: Stockton-on-teesConservation Area: NoCouncil Tax Band D. Council Tax Estimate £2,469Flood Risk: Rivers & Seas, Very low. Surface Water, HighTenure: FreeholdRestrictive Covenants: Yes. (Buyers are advised to discuss with their solicitors as Reeds Rains are not permitted to give legal advice)CoverageMobile (based on calls indoors)O2, EE, Three, VodafoneBroadband (estimated speeds)Standard 18 mbpsSuperfast 67 mbpsUltrafast 10000 mbpsSatellite & Cable TV AvailabilityBT, Sky, VirginConstruction: Standard.Utilities: Mains sewerage, gas, water and electricLocal planning applications: 2
Porch
On arriving at this home buyers are welcomed to the porch with access to the hall
Entrance Hall
Featuring stairs to the first floor the hall offers access to the ground floor accommodation and garage.
Lounge / diner
7.20m x 5.17m max
Enjoying the garden aspect the lounge/ dining room is flooded with natural light from the double glazed French doors and window that look out to the rear
Kitchen
12'8" x 8'0" (3.86m x 2.44m)
Situated to the front of the property, the kitchen is fitted with a range of base and wall units, drawers and work surfaces together with sink, tap and splash backs. There's space for a range of appliances and access to the utility room.
Utility Room
8'1" x 4'9" (2.47m x 1.45m)
Space for appliances and access to the outside
Landing
Moving through the accommodation and up to the first floor the landing offers access to the bedrooms and bathroom.
Master Bedroom
12'8" x 8'0" (3.86m x 2.44m)
A good size master bedroom which features an en-suite shower room
En-Suite shower room
Fitted with a white suite including shower, wc and wash basin.
Bedroom 2
18'0" x 8'6" (5.49m x 2.59m)
Another good size double room with aspect to the front.
Bedroom 3
14'9" x 10'6" (4.50m x 3.20m)
Looking out to the rear this another good size room
Bedroom 4
17'3" x 8'5" (5.26m x 2.57m)
Being the smallest of the 4 bedrooms this by no means a box room and makes for a great child's bedroom or home office.
Bathroom
7'10" x 6'5" (2.40m x 1.95m)
Fitted with a white suite including panelled bath,wc and wash basin.
Externally
Stepping outside and to the front of the property there is an open plan lawn and block paved drive allowing off road parking and access to the garage. Gated side access leads to an enclosed rear garden which is laid to lawn.
Buyers Information
HMRC is a supervisory body for money laundering regulations, of which all estate agents need to be registered. As part of this, there are multiple requirements that agents must rigorously and consistently meet to ensure they stay compliant with the regulations and protect their clients. To do this, we use an identity verification service, approved by the Government as part of the Digital Identity and Attributes Trust Framework (DIATF). This method and the process we follow to ensure compliance for your transaction come with significant time, financial and legal implications hence a portion of this is passed on. We elected for this verification process due to the speed, certainty, and accuracy it delivers. This helps us to protect all our client's interests by using the most advanced verification process to help prevent the impacts of money laundering alongside our internal manual policies and procedures while staying compliant with HMRC.
The administrative charge for this process is £40 plus VAT for a sole purchaser, £65 plus VAT for two purchasers and £75 plus VAT three or more purchasers.
Read full description
What's it like to live here?
Nearby businesses open now
More properties nearby
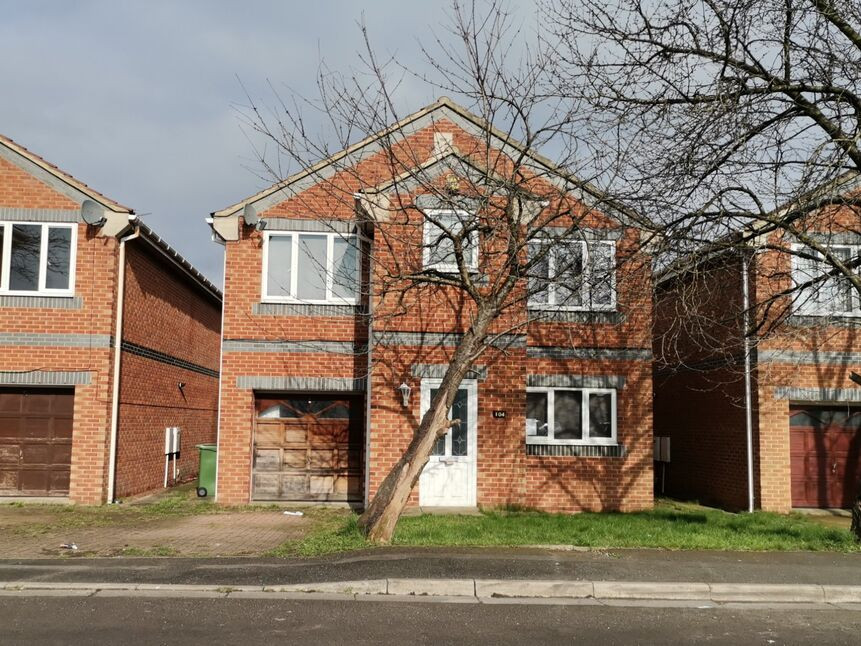
£170,000 Asking price
South Road, Norton, Stockton-On-Tees, Durham, TS20
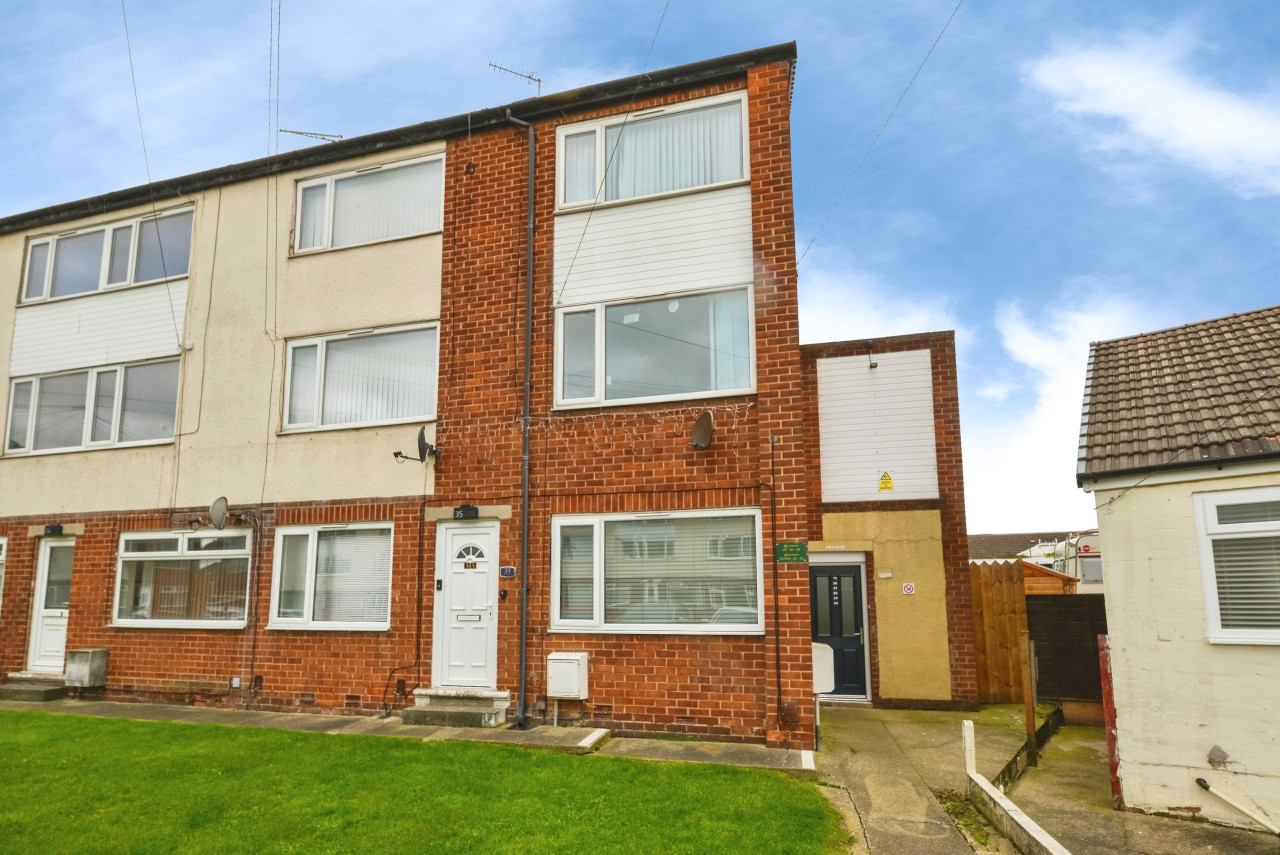
£100,000 Offers in excess of
Pine Street, Stockton-on-Tees, Durham, TS20
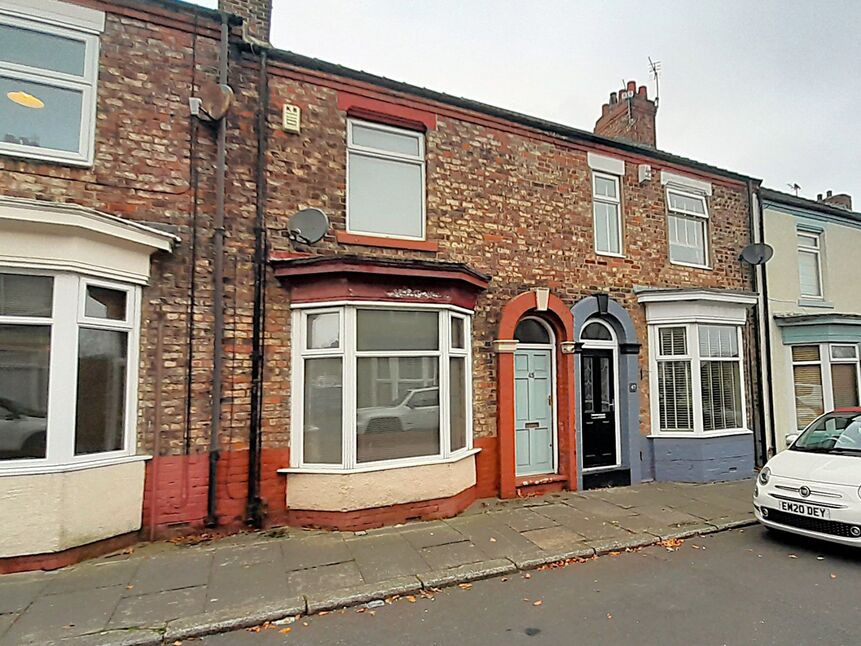
£215,000 Offers over
Comments (0)
Log in to like, comment or share to your feed.
Start the conversation about this listing.