 Available
Photo 1 of 44
£875,000 Guide price
Southedge Close, Hipperholme, West Yorkshire, HX3
Southedge Close, West Yorkshire, Hipperholme, HX3
- 🏠 House
- 📋 For sale
- 🛏 7 beds
- 🛁 4 baths
- 👁 4 views
About this property
GUIDE PRICE £875,000 TO £900,000
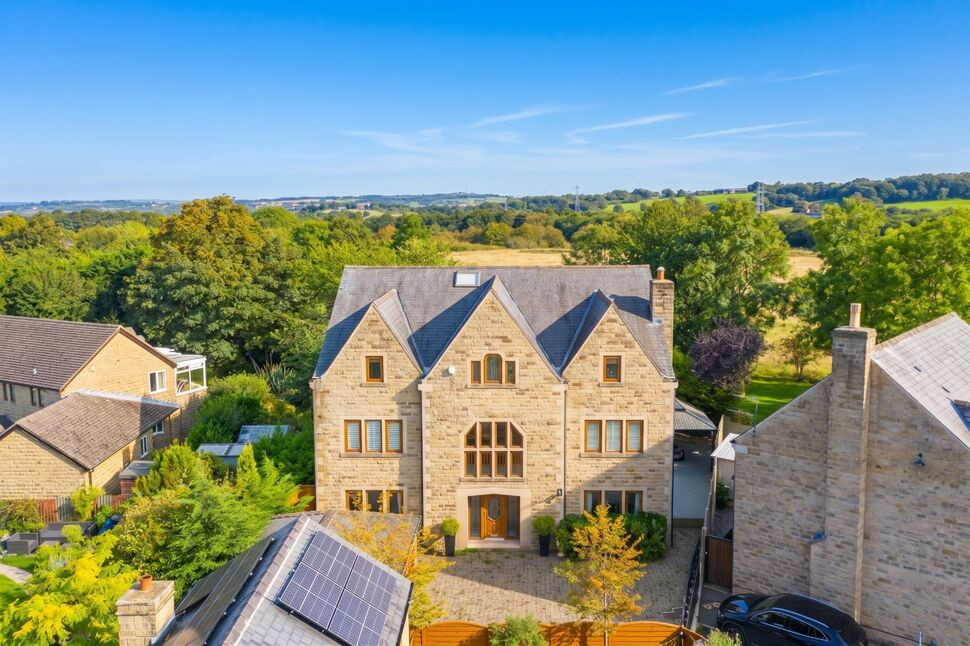
Reeds Rains are proud to offer for sale this spectacular Seven bedroom detached property sitting at the head of a cul-de-sac in this highly regarded residential development. This wonderfully presented home has been finished to a superb standard throughout and a viewing is a must to appreciate the quality and position of this amazing family home.
This impressive 7 bed detached property provides spacious family accommodation and briefly comprises of Entrance hall, Living Room, Dining Room, Dining Kitchen, Utility Room, Sitting Room, Home Office and a WC to the ground floor. To the first floor there is a galleried landing, four double bedrooms (the master bedroom with an en-suite bathroom and a balcony) and there is also a Jack N Jill Bathroom. The second floor provides a further three double bedrooms, a home gym, a living room with a Kitchenette and a bathroom.
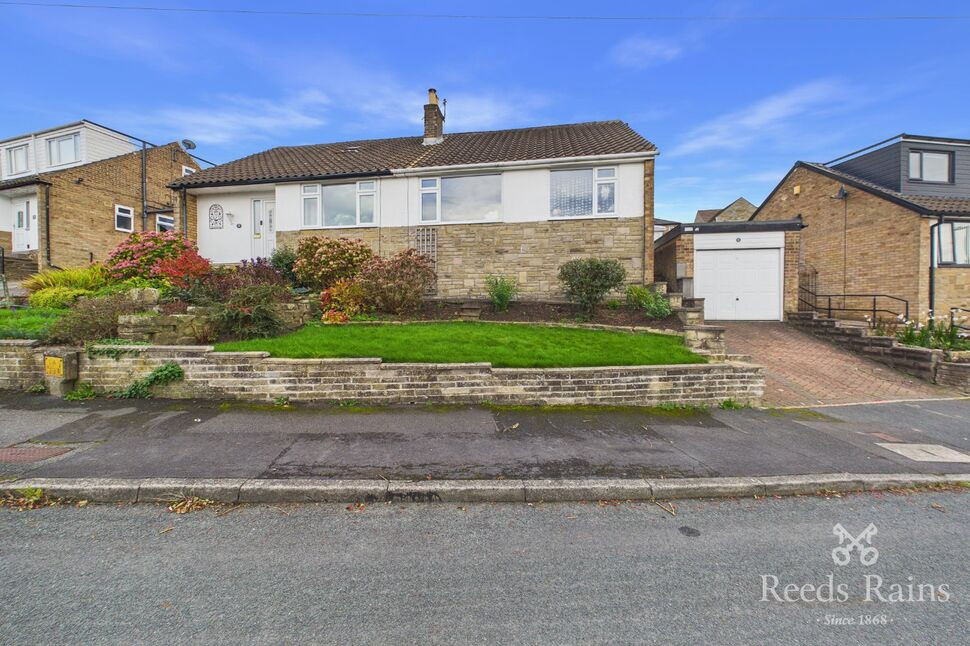
Externally there is a gated drive to the front leading to a detached double garage, garden to the rear and a decked area to the side with a hot tub.
Hipperholme is a fantastic village, with sports clubs and local golf club, beautiful parks, excellent schooling in both the state and private sectors and lots of local history, in particular around Shibden Hall and the story of Anne Lister. The area offers excellent connectivity with easy access to the motorway network and railway stations at Low Moor, Brighouse and Halifax providing direct services to Leeds, Manchester and London
Calderdale Council
Council Tax Band F
EPC Rating C
Approx. floor area 5536 sq feet
Entrance Hall
22'7" x 14'1" (6.89m x 4.29m)
The impressive entrance hall, with central oak staircase, benefits from marble floor tiles and a contemporary chandelier hanging over the staircase and galleried landing
Living Room
23'9" x 14'2" (7.24m x 4.31m)
Double doors open to a large living room with windows to two aspects and a living flame glass front fire
Dining Room
14'5" x 13'8" (4.39m x 4.17m)
Window to the front
Dining Kitchen
28'11" x 13'4" (8.81m x 4.07m)
A large dining kitchen with units in black gloss, granite work surfaces, Double oven and 5 ring gas hob, integrated dishwasher, black American style fridge freezer and low level feature lighting. Dining area with French doors to the garden and doors through to the siting room.
Home Office
14'2" x 9'7" (4.33m x 2.93m)
This room was previously a home gym hence the full mirrored wall but is currently utilised as a home office
Sitting Room
18'7" x 14'4" (5.67m x 4.37m)
With wood floor, French doors to the garden and contemporary living flame gas fire.
Utility Room
14'3" x 4'12" (4.35m x 1.52m)
Utility room with plumbing for a washing machine, central heating boiler and outdoor access to the side of the property
Cloakroom
WC and wash basin set to a vanity unit
First Floor Landing
24'1" x 13'12" (7.33m x 4.26m)
Galleried landing with a contemporary chandelier hanging over the staircase and windows to the front of the property
Master Bedroom
27'1" x 13'4" (8.25m x 4.06m)
Master bedroom benefitting from a south-facing balcony with countryside views and a range of fully fitted mirrored wardrobes spanning one wall
En-Suite Bathroom
14'2" x 13'5" (4.33m x 4.10m)
The five piece stunning en suite is fully tiled and has a 'wet room' style shower area, underfloor heating and comprises of a 'Jacuzzi' bath, and contemporary white sanitary ware
Bedroom 2
15'4" x 14'5" (4.68m x 4.40m)
Double bedroom with a window to the front
Jack & Jill Bathroom
10'10" x 10'4" (3.29m x 3.14m)
A five piece 'jack and jill' en suite bathroom with a bath, shower cubicle, twin wash basins and a WC
Bedroom 3
16'2" x 14'5" (4.94m x 4.39m)
Double bedroom with a window to the Rear
Bedroom 4
14'3" x 9'3" (4.35m x 2.83m)
Double bedroom with a window to the front
En-Suite
Shower cubicle, wash basin set t a vanity unit and a WC. Window
Second Floor
Landing
Bedroom 6
29'6" x 14'4" (8.99m x 4.37m)
A large double bedroom which could also be used as a further living room and create an upper floor self contained flat
Ktchenette Diner
14'4" x 12'10" (4.36m x 3.90m)
Fitted units with a work surface, inset sink and integrated fridge.
Bedroom 5
26'7" x 14'4" (8.10m x 4.37m)
A further large double bedroom which is currently used as a games room
Jck N Jill Bathroom
9'8" x 7'7" (2.95m x 2.30m)
Panelled bath, shower cubicle, wash basin and a WC
Bedroom 7
16'9" x 13'12" (5.10m x 4.26m)
Double bedroom
Occassion Bedroom
With full wall fitted mirrored wardrobes which lead to a 'Secret room'
Home Gym
14'3" x 7'5" (4.35m x 2.27m)
Outside
Secure electrically operated gates to the front lead to a block paved driveway at the front. To the side of the property is a decked seating area which has a sunken hot tub, external lighting and power. To the rear is a lawned garden
Detached Double Garage
16'1" x 15'8" (4.89m x 4.77m)
Electric double door to the front, power and lighting
Agents Notes
To be able to purchase a property in the United Kingdom all agents have a legal requirement to conduct Identity checks on all customers involved in the transaction to fulfil their obligations under Anti Money Laundering regulations. We outsource this check to a third party and a charge will apply. Ask the branch for further details.
Read full description
Reeds Rains are proud to offer for sale this spectacular Seven bedroom detached property sitting at the head of a cul-de-sac in this highly regarded residential development. This wonderfully presented home has been finished to a superb standard throughout and a viewing is a must to appreciate the quality and position of this amazing family home.
This impressive 7 bed detached property provides spacious family accommodation and briefly comprises of Entrance hall, Living Room, Dining Room, Dining Kitchen, Utility Room, Sitting Room, Home Office and a WC to the ground floor. To the first floor there is a galleried landing, four double bedrooms (the master bedroom with an en-suite bathroom and a balcony) and there is also a Jack N Jill Bathroom. The second floor provides a further three double bedrooms, a home gym, a living room with a Kitchenette and a bathroom.
Externally there is a gated drive to the front leading to a detached double garage, garden to the rear and a decked area to the side with a hot tub.
Hipperholme is a fantastic village, with sports clubs and local golf club, beautiful parks, excellent schooling in both the state and private sectors and lots of local history, in particular around Shibden Hall and the story of Anne Lister. The area offers excellent connectivity with easy access to the motorway network and railway stations at Low Moor, Brighouse and Halifax providing direct services to Leeds, Manchester and London
Calderdale Council
Council Tax Band F
EPC Rating C
Approx. floor area 5536 sq feet
Entrance Hall
22'7" x 14'1" (6.89m x 4.29m)
The impressive entrance hall, with central oak staircase, benefits from marble floor tiles and a contemporary chandelier hanging over the staircase and galleried landing
Living Room
23'9" x 14'2" (7.24m x 4.31m)
Double doors open to a large living room with windows to two aspects and a living flame glass front fire
Dining Room
14'5" x 13'8" (4.39m x 4.17m)
Window to the front
Dining Kitchen
28'11" x 13'4" (8.81m x 4.07m)
A large dining kitchen with units in black gloss, granite work surfaces, Double oven and 5 ring gas hob, integrated dishwasher, black American style fridge freezer and low level feature lighting. Dining area with French doors to the garden and doors through to the siting room.
Home Office
14'2" x 9'7" (4.33m x 2.93m)
This room was previously a home gym hence the full mirrored wall but is currently utilised as a home office
Sitting Room
18'7" x 14'4" (5.67m x 4.37m)
With wood floor, French doors to the garden and contemporary living flame gas fire.
Utility Room
14'3" x 4'12" (4.35m x 1.52m)
Utility room with plumbing for a washing machine, central heating boiler and outdoor access to the side of the property
Cloakroom
WC and wash basin set to a vanity unit
First Floor Landing
24'1" x 13'12" (7.33m x 4.26m)
Galleried landing with a contemporary chandelier hanging over the staircase and windows to the front of the property
Master Bedroom
27'1" x 13'4" (8.25m x 4.06m)
Master bedroom benefitting from a south-facing balcony with countryside views and a range of fully fitted mirrored wardrobes spanning one wall
En-Suite Bathroom
14'2" x 13'5" (4.33m x 4.10m)
The five piece stunning en suite is fully tiled and has a 'wet room' style shower area, underfloor heating and comprises of a 'Jacuzzi' bath, and contemporary white sanitary ware
Bedroom 2
15'4" x 14'5" (4.68m x 4.40m)
Double bedroom with a window to the front
Jack & Jill Bathroom
10'10" x 10'4" (3.29m x 3.14m)
A five piece 'jack and jill' en suite bathroom with a bath, shower cubicle, twin wash basins and a WC
Bedroom 3
16'2" x 14'5" (4.94m x 4.39m)
Double bedroom with a window to the Rear
Bedroom 4
14'3" x 9'3" (4.35m x 2.83m)
Double bedroom with a window to the front
En-Suite
Shower cubicle, wash basin set t a vanity unit and a WC. Window
Second Floor
Landing
Bedroom 6
29'6" x 14'4" (8.99m x 4.37m)
A large double bedroom which could also be used as a further living room and create an upper floor self contained flat
Ktchenette Diner
14'4" x 12'10" (4.36m x 3.90m)
Fitted units with a work surface, inset sink and integrated fridge.
Bedroom 5
26'7" x 14'4" (8.10m x 4.37m)
A further large double bedroom which is currently used as a games room
Jck N Jill Bathroom
9'8" x 7'7" (2.95m x 2.30m)
Panelled bath, shower cubicle, wash basin and a WC
Bedroom 7
16'9" x 13'12" (5.10m x 4.26m)
Double bedroom
Occassion Bedroom
With full wall fitted mirrored wardrobes which lead to a 'Secret room'
Home Gym
14'3" x 7'5" (4.35m x 2.27m)
Outside
Secure electrically operated gates to the front lead to a block paved driveway at the front. To the side of the property is a decked seating area which has a sunken hot tub, external lighting and power. To the rear is a lawned garden
Detached Double Garage
16'1" x 15'8" (4.89m x 4.77m)
Electric double door to the front, power and lighting
Agents Notes
To be able to purchase a property in the United Kingdom all agents have a legal requirement to conduct Identity checks on all customers involved in the transaction to fulfil their obligations under Anti Money Laundering regulations. We outsource this check to a third party and a charge will apply. Ask the branch for further details.
Read full description
What's it like to live here?
Nearby businesses open now
More properties nearby
£220,000 Asking price
Green Lane, Brighouse, Calderdale, HD6
£170,000 Offers over
Park View Avenue, Halifax, West Yorkshire, HX3
£280,000 Guide price
Charles Avenue, Halifax, West Yorkshire, HX3
£250,000 Asking price
Comments (0)
Log in to like, comment or share to your feed.
Start the conversation about this listing.